
Search results for "Repose" in Home Design Ideas
 Atlantic Designs
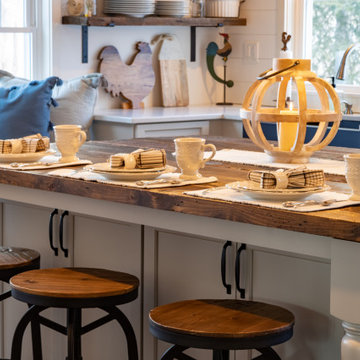
Example of a large farmhouse l-shaped dark wood floor, brown floor and exposed beam eat-in kitchen design in Portland Maine with a farmhouse sink, shaker cabinets, gray cabinets, marble countertops, white backsplash, shiplap backsplash, stainless steel appliances, an island and white countertops

 Meredith Jackson Builder Marketing Group
Inspiration for a mid-sized craftsman 3/4 gray tile and ceramic tile ceramic tile home design remodel with shaker cabinets, gray cabinets, gray walls, an integrated sink and quartz countertops

Find the right local pro for your project

 Thayer Homes
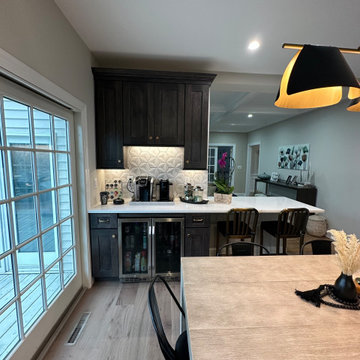
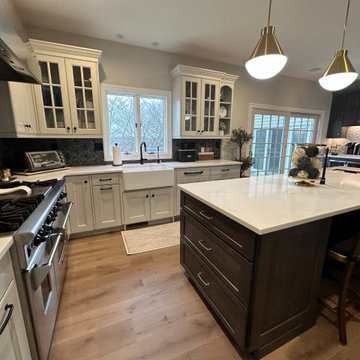
open concept, shiplap feature wall
Example of a large arts and crafts open concept medium tone wood floor living room design in Raleigh with gray walls, a standard fireplace, a wood fireplace surround and a wall-mounted tv
Example of a large arts and crafts open concept medium tone wood floor living room design in Raleigh with gray walls, a standard fireplace, a wood fireplace surround and a wall-mounted tv

 kitchen & bath CRATE
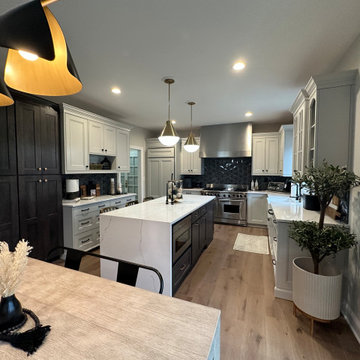
kitchenCRATE Framington Way | Countertops: Bedrosians Sequel Encore Delicatto Carrara Quartz | Backsplash: Bedrosians Cloe Ceramic Tile in Grey | Sink: Blanco Diamond Low Divide in Metallic Grey | Faucet: Delta Emmeline Faucet in Lumicoat Arctic Stainless | Flooring: Bedrosians Tesora Glazed Porcelain Tile in Light Grey | Cabinet Paint (Perimeters): Sherwin-Williams Snowbound in Semi-Gloss | Cabinet Paint (Island): Sherwin-Williams Web Gray in Semi-Gloss | Wall Paint: Sherwin-Williams Repose Gray in Semi-Glos | For more visit: https://kbcrate.com/kitchencrate-framington-way-in-elk-grove-ca-is-complete/
 Skydell Contracting Inc.
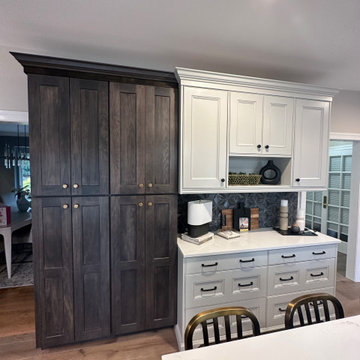
Large trendy u-shaped medium tone wood floor and brown floor enclosed kitchen photo in New York with a farmhouse sink, shaker cabinets, gray cabinets, quartz countertops, gray backsplash, porcelain backsplash, stainless steel appliances, an island and white countertops
 Skydell Contracting Inc.
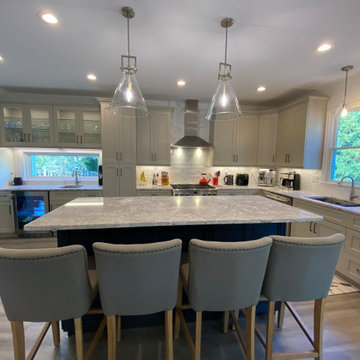
Example of a large trendy l-shaped laminate floor and brown floor eat-in kitchen design in New York with an undermount sink, shaker cabinets, gray cabinets, quartz countertops, white backsplash, porcelain backsplash, stainless steel appliances, an island and gray countertops
 Marker Girl Home
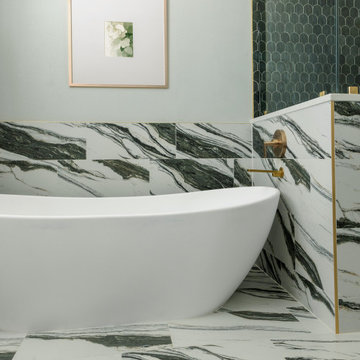
We removed the linen closet and used that space to create a much larger shower while still making room for a good-sized tub. The vanity was completely redesigned, and new flooring, tile, fixtures, paint and finishes gave the entire bathroom a new look. The biggest difference came from simply making better use of the space they already had. Vanity Color Sherwin Williams Repose Grey SW 7015. All details at markergirl.com

 Interior Design Concepts
Gary Keith Jackson Design Inc, Architect
Interior Design Concepts, Interior Designer
Mid-sized trendy open concept gray floor and vinyl floor living room photo in Houston with gray walls
Mid-sized trendy open concept gray floor and vinyl floor living room photo in Houston with gray walls
 Skydell Contracting Inc.
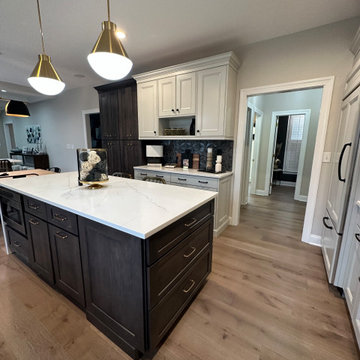
Enclosed kitchen - large contemporary u-shaped medium tone wood floor and brown floor enclosed kitchen idea in New York with a farmhouse sink, shaker cabinets, gray cabinets, quartz countertops, gray backsplash, porcelain backsplash, stainless steel appliances, an island and white countertops

 Prodigy Homes Inc.
Example of a mid-sized transitional medium tone wood floor mudroom design in Seattle with gray walls

 Jessica Stout Design
Mimi Barry Photography
Large transitional master gray tile and porcelain tile porcelain tile drop-in bathtub photo in Indianapolis with an undermount sink, recessed-panel cabinets, white cabinets, quartzite countertops, a two-piece toilet and gray walls
Large transitional master gray tile and porcelain tile porcelain tile drop-in bathtub photo in Indianapolis with an undermount sink, recessed-panel cabinets, white cabinets, quartzite countertops, a two-piece toilet and gray walls

 Michelle McKoy Designs
Open and airy master bedroom that was painted in a soft gray pallet of silver chain by Sherwin Williams. The eclectic furniture pieces are a mix of old and new that blend well together and are a perfect pairing with the custom draperies, area rug and wooden beaded chandelier.

 Frank's Home Maintenance and General Contracting
Sheri Oneal
Inspiration for a large timeless gray tile doorless shower remodel in Nashville with white cabinets, a one-piece toilet, gray walls and granite countertops
Inspiration for a large timeless gray tile doorless shower remodel in Nashville with white cabinets, a one-piece toilet, gray walls and granite countertops


 Deana Reiboldt
Removed old pergolas and built one new pergola. Painted Repose Gray-same as trim. Added grass on left side of yard. Removed overgrown bushes and foilage.

 Creative Homes
Inspiration for a small modern open concept carpeted living room remodel in Minneapolis with beige walls and a standard fireplace
133