
Search results for "Repose" in Home Design Ideas
 Lisa Shaffer
Fort Myers, Florida, Washington, DC, lisaandleroy, home decor, interior design, renovation

Inspiration for an eclectic family room remodel in Miami with gray walls, no fireplace and a tv stand
Inspiration for an eclectic family room remodel in Miami with gray walls, no fireplace and a tv stand

Find the right local pro for your project
 MGM Builders

This 3,036 sq. ft custom farmhouse has layers of character on the exterior with metal roofing, cedar impressions and board and batten siding details. Inside, stunning hickory storehouse plank floors cover the home as well as other farmhouse inspired design elements such as sliding barn doors. The house has three bedrooms, two and a half bathrooms, an office, second floor laundry room, and a large living room with cathedral ceilings and custom fireplace.
Photos by Tessa Manning
 Jordan Iverson Signature Homes
Darius Kuzmickas
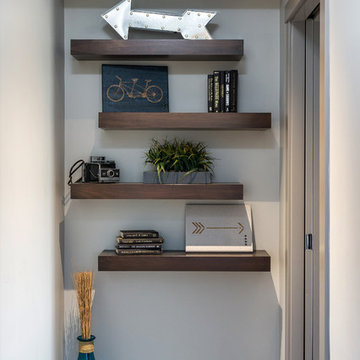
Inspiration for a mid-sized modern medium tone wood floor hallway remodel with gray walls
Inspiration for a mid-sized modern medium tone wood floor hallway remodel with gray walls

 A.L. Woolhouse Inc
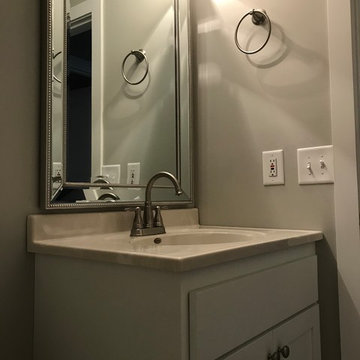
Example of a small trendy vinyl floor and gray floor bathroom design in Minneapolis with shaker cabinets, white cabinets, gray walls, an integrated sink and solid surface countertops
 A.L. Woolhouse Inc
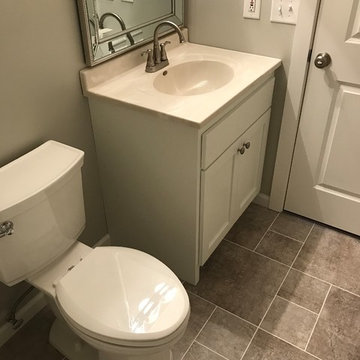
Small trendy vinyl floor and gray floor bathroom photo in Minneapolis with shaker cabinets, white cabinets, gray walls, an integrated sink and solid surface countertops

 Anthemion Architecture LLC
Interior Design: Fowler Interiors
Photography: Inspiro 8 Studios
Mid-sized transitional dark wood floor bathroom photo with an undermount sink, marble countertops, white cabinets and flat-panel cabinets
Mid-sized transitional dark wood floor bathroom photo with an undermount sink, marble countertops, white cabinets and flat-panel cabinets
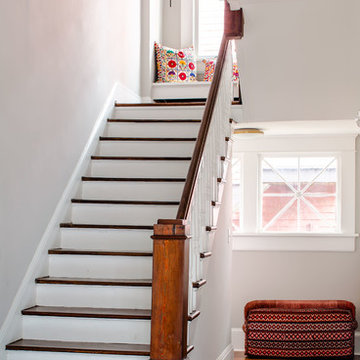

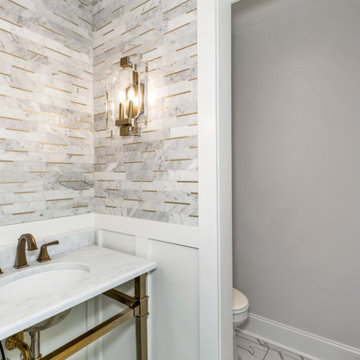
 Realtor & Freelance Designer
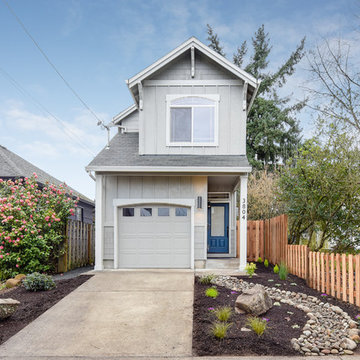
Inspiration for a mid-sized transitional gray two-story concrete fiberboard gable roof remodel in Portland with a shingle roof
 Natalie Miles Design
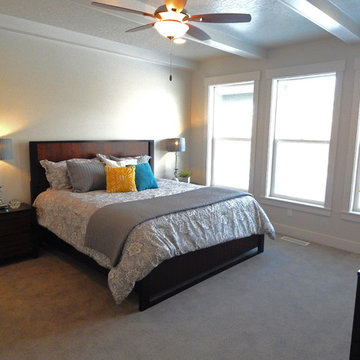
Bright bedroom! Walls are Repose Gray by Sherwin Williams.
Example of a mid-sized arts and crafts master carpeted bedroom design in Salt Lake City with gray walls
Example of a mid-sized arts and crafts master carpeted bedroom design in Salt Lake City with gray walls

Example of a danish master ceramic tile bathroom design in Tel Aviv with open cabinets, black cabinets, white walls, a vessel sink and wood countertops
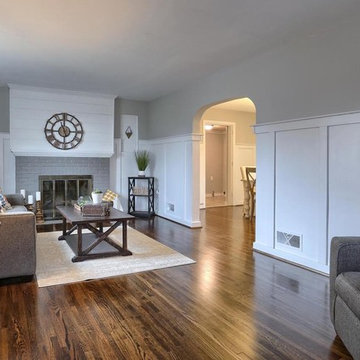
 Dwell to Sell Home Staging & More
Staging and flip re-design on this comfy living room in Harrisburg, PA including refinished hardwood floors, craftsman style trim, painted brick fireplace and ship lap fireplace accent.

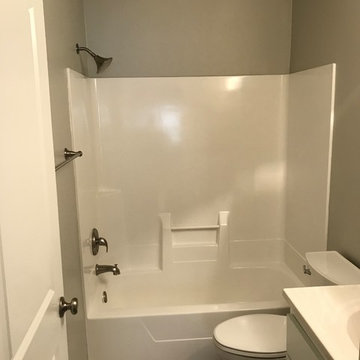 A.L. Woolhouse Inc
Example of a small trendy vinyl floor and gray floor bathroom design in Minneapolis with shaker cabinets, white cabinets, gray walls, an integrated sink and solid surface countertops
 Knox Home Interiors
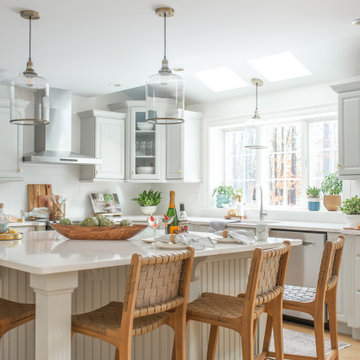
Beach style medium tone wood floor kitchen photo in Boston with gray cabinets, quartz countertops, white backsplash, ceramic backsplash, stainless steel appliances, an island and white countertops

 DJL Builders
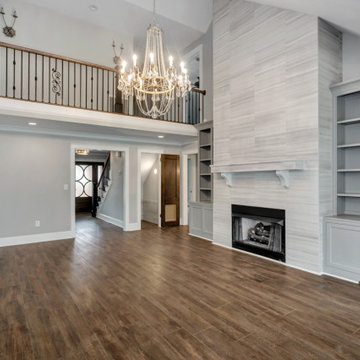
Tradition meets modern in this open concept full home remodel by DJL Builders. A spacious entry opens immediately to formal dining highlighted with a stacked-stone fireplace. Connected living and kitchen keep the open concept flowing. Upstairs, the master suite is capped in dramatic style with a centered jet tub and walk-in shower flanked by his-and-her vanities. A walk-in closet is hidden behind the back wall. Let DJL Builders design and build your dream home. Give us a call today!
Project Location: Plymouth, MI
CJ South Photography
38