
Search results for "Represent" in Home Design Ideas
 Bassett Furniture
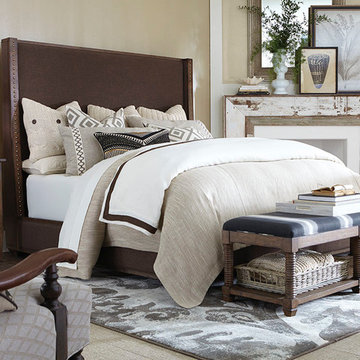
Compass represents the Casual Luxe design trend that works on both coasts and everywhere in between. The sophisticated design and finishes paired with knotty oak veneer brings an everyday softness to this collection.
Available in a Western Brown or Northern Grey finish. Available in Queen, King, and Cal King.
 Tim Hine
Douglas VanderHorn Architects
Builder - Significant Homes, LLC
Owner's Representative - Tim Hine
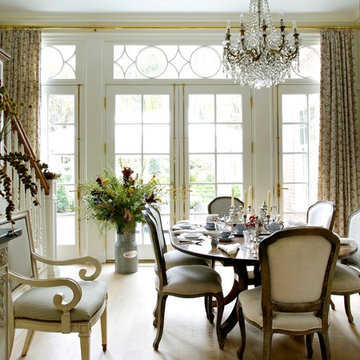
Example of a classic dining room design in New York
Example of a classic dining room design in New York
 Thomas Michael Interiors
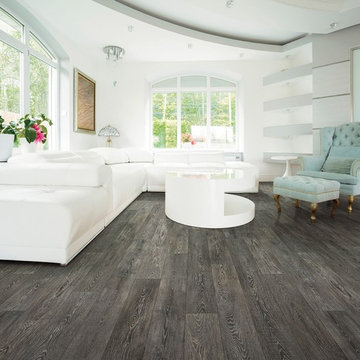
COREtec Plus HD collection represents the latest innovation in WPC flooring as a superior alternative to glue down LVP, locking LVP, and Laminate flooring. This Product does not require acclimation and can be floated over most any existing floor surface. This COREtec Plus HD product is Green Guard Gold certified.
Find the right local pro for your project
 Charleston Home + Design Mag
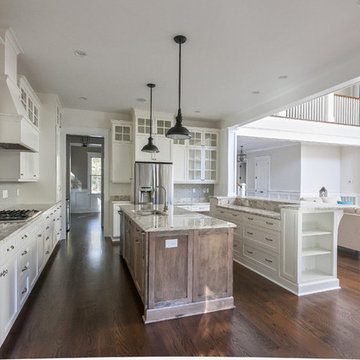
Coastal Kitchen by Artistic Design and Construction.
Photography by Margaret Rambo.
Inspiration for a coastal kitchen remodel in Charleston with white cabinets
Inspiration for a coastal kitchen remodel in Charleston with white cabinets
 HUDSON DESIGN Architecture & Construction Mgmt
The conversion of this iconic American barn into a Writer’s Studio was conceived of as a tranquil retreat with natural light and lush views to stimulate inspiration for both husband and wife. Originally used as a garage with two horse stalls, the existing stick framed structure provided a loft with ideal space and orientation for a secluded studio. Signature barn features were maintained and enhanced such as horizontal siding, trim, large barn doors, cupola, roof overhangs, and framing. New features added to compliment the contextual significance and sustainability aspect of the project were reclaimed lumber from a razed barn used as flooring, driftwood retrieved from the shores of the Hudson River used for trim, and distressing / wearing new wood finishes creating an aged look. Along with the efforts for maintaining the historic character of the barn, modern elements were also incorporated into the design to provide a more current ensemble based on its new use. Elements such a light fixtures, window configurations, plumbing fixtures and appliances were all modernized to appropriately represent the present way of life.
Photographer: Erik Fred
 Significant Homes LLC
Douglas VanderHorn Architects
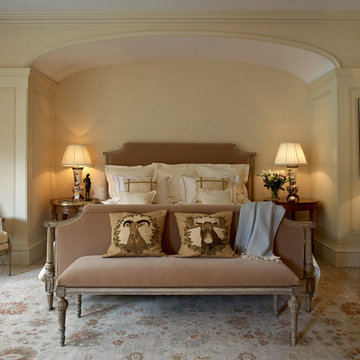
From grand estates, to exquisite country homes, to whole house renovations, the quality and attention to detail of a "Significant Homes" custom home is immediately apparent. Full time on-site supervision, a dedicated office staff and hand picked professional craftsmen are the team that take you from groundbreaking to occupancy. Every "Significant Homes" project represents 45 years of luxury homebuilding experience, and a commitment to quality widely recognized by architects, the press and, most of all....thoroughly satisfied homeowners. Our projects have been published in Architectural Digest 6 times along with many other publications and books. Though the lion share of our work has been in Fairfield and Westchester counties, we have built homes in Palm Beach, Aspen, Maine, Nantucket and Long Island.
 Betty Wasserman Art & Interiors: The Hamptons
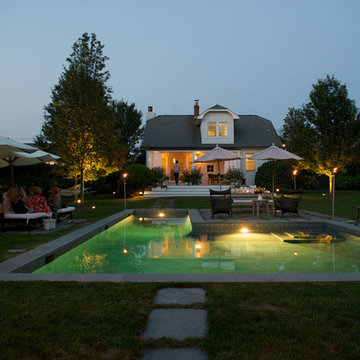
A cottage garden that represents a little slice of heaven! The large lawn area is accompanied by an L-shaped pool, lounge area, and patio. A smaller sitting area on the back porch was designed in a whimsical rustic style, decorated with natural wood furnishings and wicker chairs, surrounded by large potted flowers.

 Montana Timber Products
This Wyoming home feature's Montana Timber Products prefinished ranchwood™ Eastern square edge lap wood siding and ranchwood™ Yellowstone reverse board and batten siding.
-
As the sun moves across the horizon, light beautifully contrasts with the vertical installation of ranchwood Yellowstone with the lower installation of ranchwood™ Eastern, blending seamlessly into the gorgeous Wyoming landscape.
-
Montana Timber Products' flagship product, ranchwood™, is a reclaimed barnwood alternative milled from new, kiln dried, chemical free, rough stock wood.
Put through a colorizing and texturizing process, ranchwood™ is an aesthetically pleasing authentic reclaimed barn wood, rustic wood siding.
ranchwood™ offers uncompromising rustic wood beauty typically less expensive than antique reclaimed barnwood.
-
Contrasting square edge lap profile with the reverse board batten profile extenuates the rich color of ranchwood™ Eastern, providing depth to the the siding with a 3-dimensional exposure.
-
Montana Timber Products is a custom millwork shop as shown with this application of a vertically installed shiplap milled with a 1/4" reveal. This reveal creates nice shadow lines and a multi-dimensional aesthetic to the finish of this siding.
Wire Brushed and Circle Sawn are Montana Timber Products typical texturizing options. Circle Sawn texture seen on Montana Timber Products natural wood siding is created by large circular saw blades used in more traditional milling practices. Added physical and aesthetic depth to the wood grain is available as the Wire Brushed option.
Greater surface area is added during the texturizing process, allowing Seal-Once, 100% NO VOC waterfproofer to more effectively penetrate the wood.
Seal-Once is guaranteed for ten years from water ingress and is safe for exterior and interior use, pets and children.
-
The Yellowstone color is the lighter color, vertically installed on the top levels. Yellowstone’s lighter tones of gray — representing weathering through long windswept days — are perhaps one of the most treasured colors utilized from the feel of the old barn pallet.
-
Montana Timber Products does not use degenerative chemicals like some companies do to achieve texture and color. Environmentally responsible, Montana Timber Products produces wood siding, interior accents, flooring, reclaimed wood, beams, barn wood alternatives with environmentally friendly manufacturing techniques.
 Universal Appliance and Kitchen Center
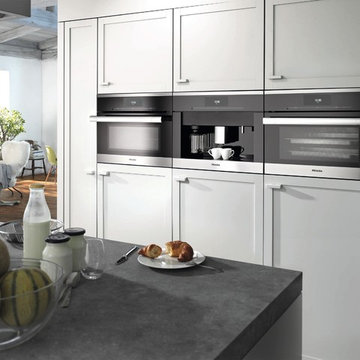
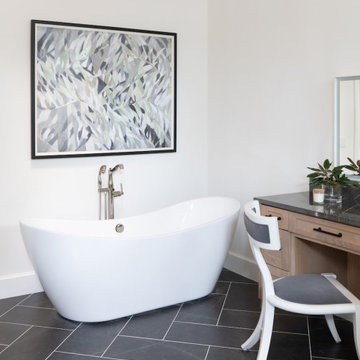
Miele appliances designed for the best quality of life and represent harmonious design. Visit Universal Appliance and Kitchen Center today and experience the new Miele built-in kitchen appliances or visit http://www.uakc.com/miele and find Miele appliances right for you.
 Traci Connell Interiors
Perfectly embedded on an acre of land overlooking a pond, in the heart of Willow Bend of Plano, this dated, traditional home got more than a complete facelift. The wife is a “farmer’s daughter” and could have never imagined having a home like this to call her own one day. Finding a 15’ dining table was a tall task… especially for a family of four. Using a local craftsman, the most gorgeous white oak table was created to host everyone in the neighborhood! The clients told a lot of stories about their past and children. The designer realized that the stories were actually treasures as she incorporated their memories and symbols in every room. She brought these memories to life in a custom artwork collage above the family room mantel. From a tractor representing the grandfather, to the Russian alphabet portraying the roots of their adopted sons and some Cambodian script, there were meanings behind each piece. In order to bring nature indoors, the designer decided to demo the exterior wall to the patio to add a large folding door and blew out the wall dividing the formal dining room and breakfast room so there would be a clear sight through to the outdoors. Throughout the home, each family member was thought of. The fabrics and finishes had to withstand small boys, who were extremely active. The use of outdoor fabrics and beautiful scratch proof finishes were incorporated in every space – bring on the hotwheels.
 Ridgecrest Designs
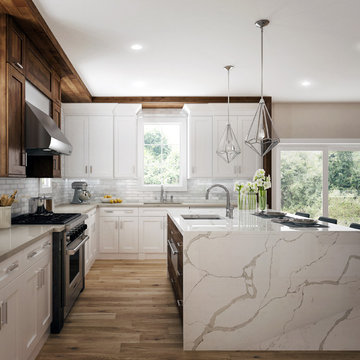
Preliminary rendering showing a 3D mock up of our Danville Dream Home kitchen. Click for more photos of the finished project to see how accurately the rendering represents the complete design!
This kitchen is the perfect blend of traditional and modern. The traditional shaker cabinetry with large crown molding contrasts the ultra-modern alder wood valence above the kitchen perimeter, with matching cabinets encasing the range hood. A waterfall edge quartz island with alder cabinetry adds another element of sophistication. Elegant pendants, handmade Encore crackle glaze tile and clean-lined hardware make this kitchen a true blend of the two styles.
 Michelle Yorke Interior Design LLC
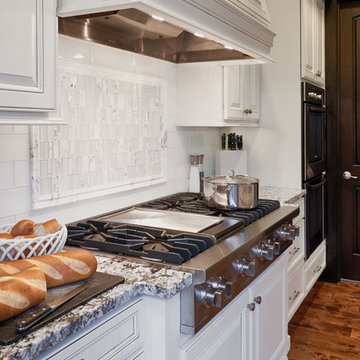
This newly designed kitchen was turned into a bright and cheery oasis with its abundance of soft whites, hardwood floors, and large kitchen island.
The marble countertops are represented in two different colors, white and black marble as well as full black. The black marble countertops add a modern finish to the traditional cabinets and floors.
This kitchen also features pendant lighting, black painted ceiling beams, glass and marble backsplash, stainless steel appliances, and a double sink.
Home located in Issaquah, Washington.
 BANDD DESIGN
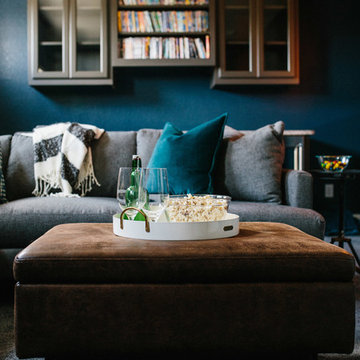
A farmhouse coastal styled home located in the charming neighborhood of Pflugerville. We merged our client's love of the beach with rustic elements which represent their Texas lifestyle. The result is a laid-back interior adorned with distressed woods, light sea blues, and beach-themed decor. We kept the furnishings tailored and contemporary with some heavier case goods- showcasing a touch of traditional. Our design even includes a separate hangout space for the teenagers and a cozy media for everyone to enjoy! The overall design is chic yet welcoming, perfect for this energetic young family.
Project designed by Sara Barney’s Austin interior design studio BANDD DESIGN. They serve the entire Austin area and its surrounding towns, with an emphasis on Round Rock, Lake Travis, West Lake Hills, and Tarrytown.
For more about BANDD DESIGN, click here: https://bandddesign.com/
To learn more about this project, click here: https://bandddesign.com/moving-water/
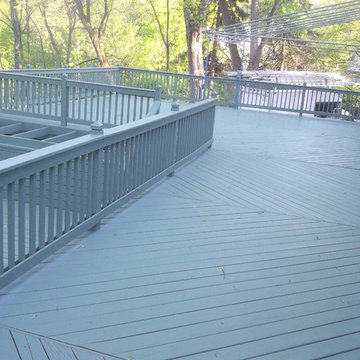
 Sweet Success Contractors Inc.
finished project.
Example of a large backyard deck design in Other with no cover
Example of a large backyard deck design in Other with no cover
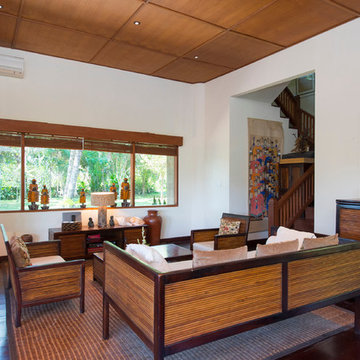
 Heather Holt Photography Bali
This is one of the livingrooms, there is the option to close this to the outdoors and turn on the airconditioning. This is also the access to the master suite.
I was asked to do full photographic coverage of this private villa for future rentals. From the wide shots and views to the details and smaller spaces, the interiors and exteriors of this beautiful villa are represented.
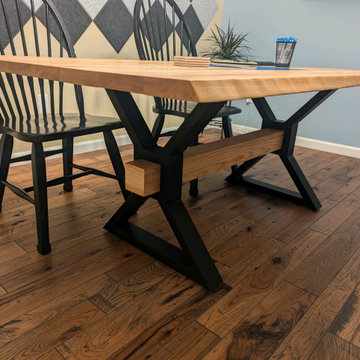
 Cap's Artistry LLC
This handcrafted Ash conference table was designed to bring together exceptional craftsmanship, meaningful design, and everyday functionality. Built from solid USA-sourced Ash hardwood, this custom conference table serves as the centerpiece of a professional meeting space while celebrating the company's Michigan roots through thoughtful, one-of-a-kind details. The light, natural tones of the Ash create a clean, contemporary aesthetic, allowing the beauty of the wood to shine while providing a durable work surface built for decades of daily use.
Designed and delivered to Michigan Financial Planning in Hartland, Michigan, the tabletop features a custom inlay of the state of Michigan filled with deep blue epoxy. This striking centerpiece serves as a subtle yet powerful reminder of the community the company proudly serves, transforming the conference table into more than simply office furniture—it becomes an extension of the business's identity and values.
Supporting the tabletop are bold X-shaped steel legs connected by a solid center beam, providing exceptional stability while creating a modern architectural design that complements the clean lines of the Ash hardwood. The combination of natural wood, vibrant epoxy, and custom steelwork creates a conference table that's equally suited for client meetings, strategic planning sessions, team collaboration, and everyday business operations.
Unlike mass-produced conference tables made from laminate, veneer, or particle board, our commercial furniture is handcrafted from solid hardwood and fabricated steel that's built to withstand decades of professional use. Every conference table is custom designed around your workspace, your workflow, and your brand, resulting in furniture that's as unique as the company it represents.
As a custom furniture maker, we specialize in designing and building commercial furniture that's entirely unique—100% custom crafted. From conference tables and executive desks to reception areas, coffee bars, credenzas, and branded office furniture, we create furniture that strengthens your brand, enhances the customer experience, and elevates the spaces where business happens. Every project begins with a conversation.

 BANDD DESIGN
A farmhouse coastal styled home located in the charming neighborhood of Pflugerville. We merged our client's love of the beach with rustic elements which represent their Texas lifestyle. The result is a laid-back interior adorned with distressed woods, light sea blues, and beach-themed decor. We kept the furnishings tailored and contemporary with some heavier case goods- showcasing a touch of traditional. Our design even includes a separate hangout space for the teenagers and a cozy media for everyone to enjoy! The overall design is chic yet welcoming, perfect for this energetic young family.
Project designed by Sara Barney’s Austin interior design studio BANDD DESIGN. They serve the entire Austin area and its surrounding towns, with an emphasis on Round Rock, Lake Travis, West Lake Hills, and Tarrytown.
For more about BANDD DESIGN, click here: https://bandddesign.com/
To learn more about this project, click here: https://bandddesign.com/moving-water/
 HomeClick
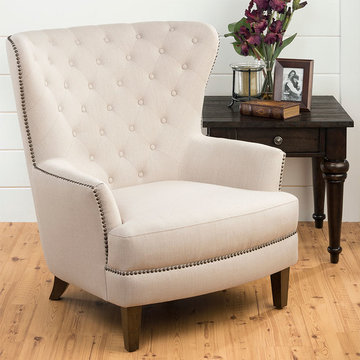
Jofran Conner Oversized Wing Back Accent Chair with Antique Brass Nailheads and Heirloom Legs
One of the larger scaled chairs in its collection, the Conner wing chair represents bold accents of elegance with a den room feel. The chair features a modified wing back with button tufted accents that create diamond motifs across the seat back. Nail head trim wraps around the piece in an antique brass finish, giving this club chair a timeless accent. The heirloom legs have a simple tapered style and the attached seat cushion provides firm comfort while seating. This chair offers traditional elegance at an affordable price point with a large scale that is suitable for large or small sitting areas.
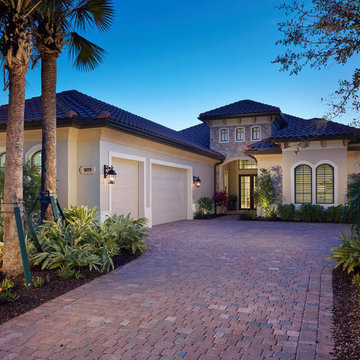
 London Bay Homes
The Clara is located in Mediterra’s desirable Garden Neighborhood, which offers the expansive Parterre Gardens with lush flora, multiple water features, relaxation benches and walking paths.
The Clara represents the largest of London Bay Homes’ three floor plans in Cabreo, with an open floor plan design that blurs indoor and outdoor living spaces. Sliding glass doors in the living room and kitchen lead to the spacious covered outdoor living area with outdoor kitchen. Just steps away are the resort-style pool, raised spa with spillover, sun shelf and fire pit – all overlooking the lake.
Fully furnished by Romanza Interior Design, the Clara features a great room and adjoining gourmet kitchen with designer cabinetry and appliances, a built-in desk and pantry that connect to the dining room, and a private study.
114