
Search results for "Represent" in Home Design Ideas
 Ocean Blu Designs
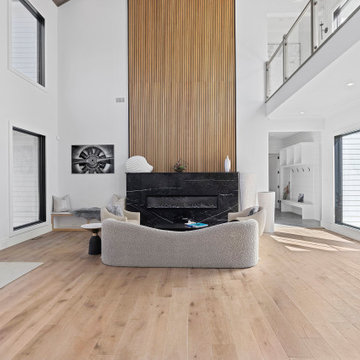
This new construction by our team is ready for the public. Listing by: Douglas Elliman Real Estate 631-267-7335
Hara Kang - Associate Real Estate Broker
Nestled on a highly coveted tranquil street in the Northwest Woods of East Hampton, this stunning newly constructed transitional home spans over 6,500+ sqft above grade and 2,500+ sqft below grade. The home is situated on an expansive 1.50 acre parcel adjacent to 24 acres of protected reserve. Combining sleek modern design with optimal functionality, this architectural masterpiece is perfectly suited for your Hamptons lifestyle. With 8+ bedrooms and 5.5 bathrooms, this property boasts double height ceilings, an airy open floor plan, a media room, and a wine room/gym for all your entertainment needs. The centrally located kitchen features exquisite stone countertops, top-of-the-line appliances, custom cabinetry, and designer fixtures, all complemented by expertly crafted woodworking and detailing throughout. The upper level encompasses 4 bedrooms, including the luxurious primary suite, complete with 2 walk-in closets and a balcony overlooking the pool and reserve. This property also features a range of amenities including solar panels, radiant heated floors, an indoor/outdoor sound system, security cameras, a covered patio, a generous pool lounge area, and a heated gunite pool with a spa. Only minutes from the village and renowned ocean and bay beaches, this property represents the epitome of Hamptons luxury living.
 Mountainwood Homes
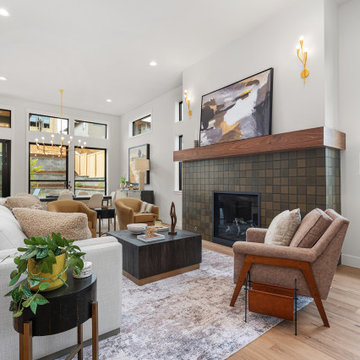
Introducing the inaugural HBA Home, a special showcase built by Mountainwood Homes with generous contributions from HBA members and a thoughtfully designed floor plan provided by Pacific Lifestyle Homes, on a lot developed by Icon Construction.
More than a beautifully crafted residence, this home represents the strength of the building industry working together. Every contribution of time, talent, materials, and expertise helps support the Home Building Association of Greater Portland’s mission to advance housing and workforce development throughout the region.
The HBA Home is Home #22 at Serres Farms in Oregon City, at the same development as this year’s featured site for the NW Natural Street of Dreams.
This 2-story, 3 bedroom, 3 bathroom, 2,542sq ft home includes many upgrades:
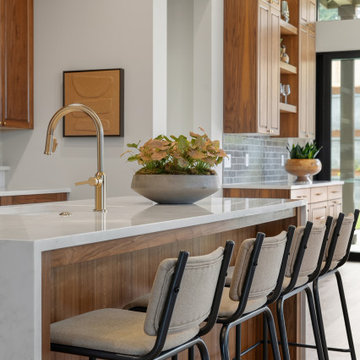
- Walnut cabinetry, hardwood flooring, designer tile, and custom millwork.
- KitchenAid appliances and a waterfall-edge island.
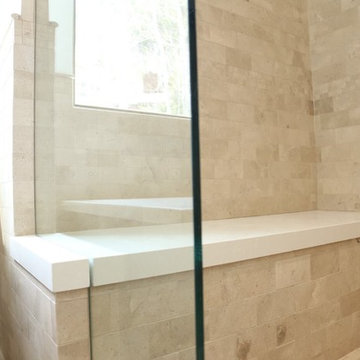
- Enhanced bathrooms with tiled tub walls, a full-tile shower in the upper bathroom, tile flooring in the bathrooms and laundry room, and wall-mounted faucets at the primary bathroom vanity.
- Pella windows, pre-stained Hardie panels, solid-wood soffits, and landscaping.
- High-efficiency HVAC, ventilation, and energy verification.
- Smart-home features, upgraded electrical with dimmers, and pre-wired for speakers and sound.
 MC Design LLC

A well-designed entry should set the intention for the entire home. It should be a combination of beauty and function and be representative of the people that occupy the residence.
In this foyer, the Buddha's Dharmachakra Mudra gesture can be taken as a symbolic representation of Buddha teaching about dharma. This is the essence of my client.
Find the right local pro for your project
 Carey's Electronics
Mid-sized danish light wood floor and beige floor hallway photo in Other with white walls

 Mountainwood Homes
Introducing the inaugural HBA Home, a special showcase built by Mountainwood Homes with generous contributions from HBA members and a thoughtfully designed floor plan provided by Pacific Lifestyle Homes, on a lot developed by Icon Construction.
More than a beautifully crafted residence, this home represents the strength of the building industry working together. Every contribution of time, talent, materials, and expertise helps support the Home Building Association of Greater Portland’s mission to advance housing and workforce development throughout the region.
The HBA Home is Home #22 at Serres Farms in Oregon City, at the same development as this year’s featured site for the NW Natural Street of Dreams.
This 2-story, 3 bedroom, 3 bathroom, 2,542sq ft home includes many upgrades:
- Walnut cabinetry, hardwood flooring, designer tile, and custom millwork.
- KitchenAid appliances and a waterfall-edge island.
- Enhanced bathrooms with tiled tub walls, a full-tile shower in the upper bathroom, tile flooring in the bathrooms and laundry room, and wall-mounted faucets at the primary bathroom vanity.
- Pella windows, pre-stained Hardie panels, solid-wood soffits, and landscaping.
- High-efficiency HVAC, ventilation, and energy verification.
- Smart-home features, upgraded electrical with dimmers, and pre-wired for speakers and sound.
 Denise McGaha Interiors
Suggested products do not represent the products used in this image. Design featured is proprietary and contains custom work.
(Dan Piassick, Photographer)
 United Contractors of the Carolinas
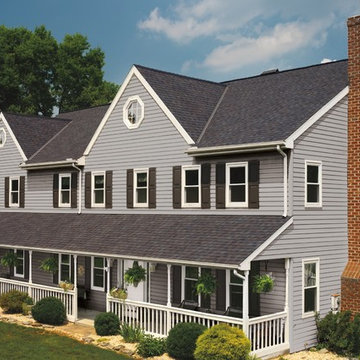
Timberline® American Harvest® Lifetime Shingles
Fact: Your roof can represent 40% or more of your home's "curb appeal".
Now, you can improve its looks and even its resale value with Timberline® American Harvest® Shingles from GAF. Designed to complement your home's exterior color scheme, the American Harvest® Collection will give you that modern architectural style you want, at a price you can afford! Our new color palette features subtle blends with contrasting colors to give your roof unexpected depth and beauty.
But it's more than just a great-looking shingle. Professional installers have long preferred the rugged, dependable performance that only a Timberline® roof can offer. That's why Timberline® Shingles with Advanced Protection® Technology are the #1-selling shingles in all of North America.
United Contractors is a GAF Certified Roofer.
 Beds At Home LTD
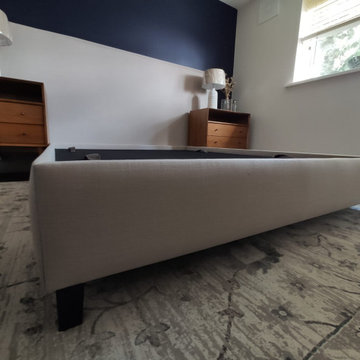
The oversized headboard, manufactured with great care and upholstered in a resistant beige plain fabric brings an exquisite and comfortable atmosphere to any bedroom. It represents an easy solution for any ensemble, creating a fashionable focal point that elevates any bedroom interior. It is designed to mount right on the wall, being perfect for a modern and contemporary look. You can add a splash of strong colours and heavy fabric for drama and a bigger impact. The bed has the benefit of being both comfortable and stylish, whilst also providing an efficient storage solution as a lift up storage bed base. Both the headboard and the bed are crafted from solid wood, creating a lasting impression.
 Home Infatuation
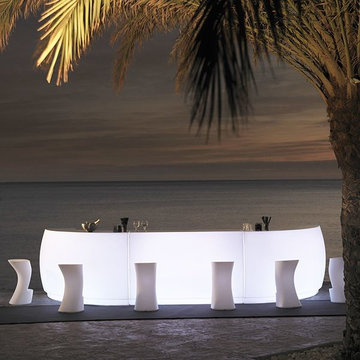
The Fiesta sectional outdoor bar allows you to create a mini bar for your own patio or one large enough for the entire neighborhood.
The Fiesta is available in an illuminated fluorescent style which will display only white, or an LED version that will display white, red, green, blue, light blue, pink or yellow. The finish is white when not lighted. Uses 120V current and comes with a 10' cord. Remote control is included.
Select any number of straight or curved sections to create the size and shape you need. One curved section represents one-quarter of a circle.
The bar top has optional stainless steel or glass covers, set of eight wheels and shelves in sets of two. Each section will hold up to four shelves.
The stools and bar sections are made rotationally molded of 100% recyclable polyethylene and resistant to extreme heat, cold and UV.
The Fiesta is also available in a non-illuminated version with a matte or high gloss lacquer finish in several colors.
 The Kitchen Design Center

Luxurious craft room designed for Quilting, displaying lots of china and any craft projects you can dream up. Talk about a "She Shed". You can relax and stay here all day, every day without a care in the world. Walls display some quilts and the backsplash behind the sink represents a quilt.
 Halmann Vella
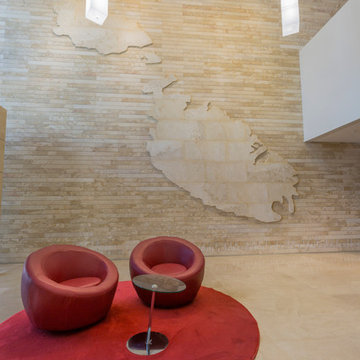
SmartCity Malta is the first European outpost of the SmartCity global network of business townships, servicing the EU and North African markets. Complementing this building’s significance are two iconic Maltese hardstone murals, one representing Malta and one the world. Royal beige marble flooring is the perfect finishing touch to this space.
 Noah Art
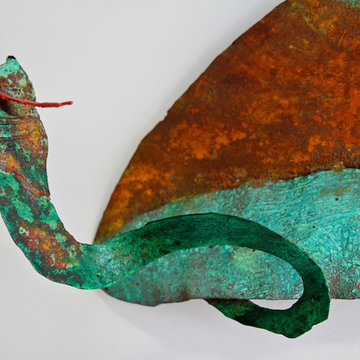
Detail of a cobra wrapping around Shiva's leg.
The incarnation of God as half masculine and half feminine is traditionally called Ardhanarishwara and represents the balance of forces that make up existence. Shiva is the embodiment of unmanifested conciousness that brings everything into existence and takes everything away. Shakti is the manifestation and actual form of that consciousness. She is the sacred energy that is life itself. As fire and heat are inseparable, so are Shiva and Shakti one. He is spirit and she is matter. He is the moon and she is the sun.
This wall hanging piece was made from cutting and welding sheet metal steel using a plasma cutter and MIG welder. The metal was then coated with copper and treated with a patina, creating the green and reddish brown coloring. For Shakti’s lotus and crown, the metal was ground with an angle grinder and then colored with a translucent solvent dye, allowing the steel to shin through.
 Alkove-Design
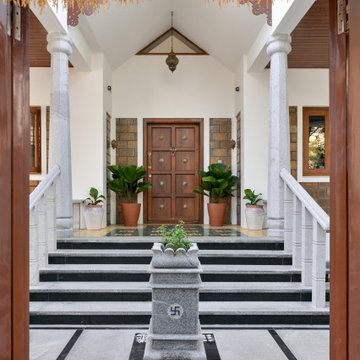
A traditional stone Tulsi shrine stands proudly at the entrance of the home, representing a central focus for worship and spirituality. This sacred structure, commonly found in Indian homes, symbolizes reverence and invites blessings and tranquillity into the household.
 Hays + Ewing Design Studio
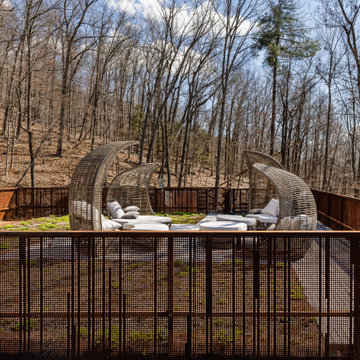
A vegetated green roof sits atop the bridge house. Custom perforated metal screens express the recordings of the night sounds - visually representing the qualities of the place.
 Zodax
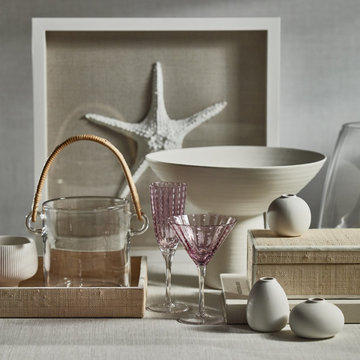
ZodaxEvokes images of a serene and rejuvenating escape by the shore. It represents a collection that brings the natural beauty of the coastal landscape into living spaces, creating a retreat-like atmosphere with lively summer elements.
 Klopf Architecture
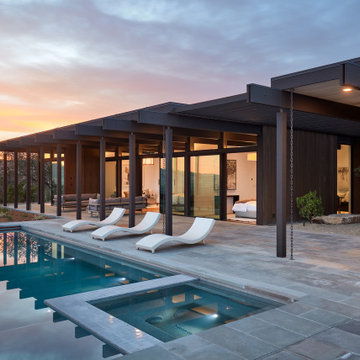
Inspired by another mid-century modern home the client owned, this new residence represents a much larger 21st-century version built into the gently sloping hillside to take advantage of the sprawling hilltop views of the Sonoma valley. The quiet front facade leads guests into a formal entry that divides the house into private and public spaces. Rounding the corner into the great room, one is immediately hit by the breathtaking view that extends outward beyond the infinity pool and deck through a continuous wall of glass. In the opposite direction, each of the three bedrooms was designed with its own seating area and bathroom, creating private suites for family members and guests alike.
The linear design and open, flowing living spaces provide almost every room with outdoor access to the expansive patio, protected from the Sonoma heat by deep overhangs. Warm woods, clean lines, and a rhythmic post and beam ceiling design create a homey feeling of rest and relaxation, evoking the essence of modern California living.
Klopf Architecture project team: Geoff Campen, Ethan Taylor, Noel Andrade, and John Klopf
Landscape Architects: Arterra Landscape Architects
Structural Engineer: ZFA
Contractor: Eames Construction
Photography: ©2022 Mariko Reed
Completion year: 2022
 Remodel Works Bath & Kitchen
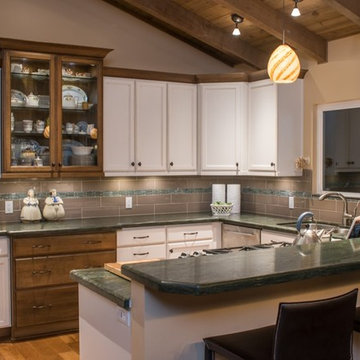
Project Location - Del Mar, Ca. This San Diego Kitchen remodel has a rustic modern inspiration. Along with the white cabinets, this kitchen design represents a cozy feel with wood flooring and vaulted wood ceilings.
Cabinets - StarMark Cherry, Strartford Style w/decorator edge, Maple wood, White tinted varnish w/bronze glaze.
Countertops - Green River Granite
Countertop with waterfall edge
Backsplash - H-Line Nautilus glossy 4x16 w/pencil bullnose ½ x 8. Accent Liner Elysium Roman series Aquos (4 rows) Grout. Quartz.
Sink - IPT LUX-108 Stainless Steel 16 Gauge Undermount Stainless Sink.
Faucet - Moen 7294Csl Arbor Pullout Spray Kitchen Faucet Stainless
 Habanero Architecture, PLLC
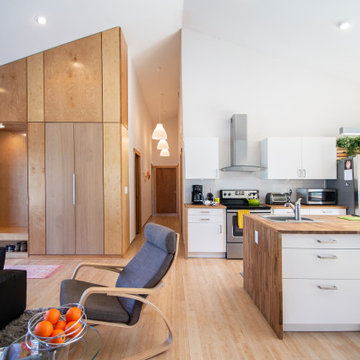
The project’s goal is to introduce more affordable contemporary homes for Triangle Area housing. This 1,800 SF modern ranch-style residence takes its shape from the archetypal gable form and helps to integrate itself into the neighborhood. Although the house presents a modern intervention, the project’s scale and proportional parameters integrate into its context.
Natural light and ventilation are passive goals for the project. A strong indoor-outdoor connection was sought by establishing views toward the wooded landscape and having a deck structure weave into the public area. North Carolina’s natural textures are represented in the simple black and tan palette of the facade.
 The Egg Design Group, LLC
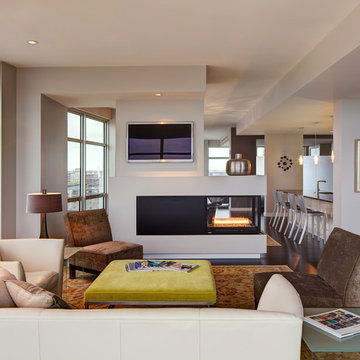
The design direction for this condo project is driven by the concept of “Wabi-sabi.” (A design philosophy that represents “asymmetry, asperity, simplicity, economy, austerity, modesty, intimacy, and appreciation of the ingenuous integrity of natural objects and processes.”)
Tricia Shay Photography
148