
Search results for "Represent" in Home Design Ideas
 The Affordable Kitchen Company
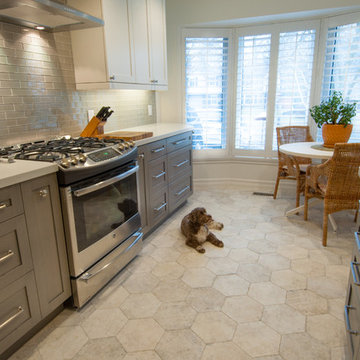
Description : A traditional Kitchen with a modern twist is represented through this beautiful grey and white shaker door kitchen. Finished with a quartz counter top, glass subway tilling, and stainless steel appliances and hardware completes this kitchens overall look.
Photo Credits : Designers Consortium
 Coastal Signature Homes
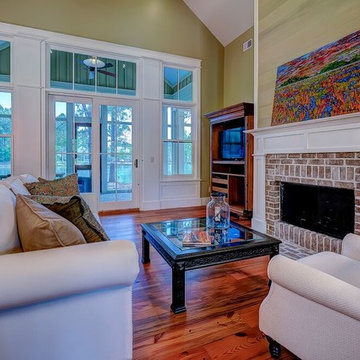
Warm and cozy family room, with lots of light coming in.
Large transitional open concept medium tone wood floor family room photo in Atlanta with beige walls, a standard fireplace, a brick fireplace and a tv stand
Large transitional open concept medium tone wood floor family room photo in Atlanta with beige walls, a standard fireplace, a brick fireplace and a tv stand
 Designs by Debra Cruz
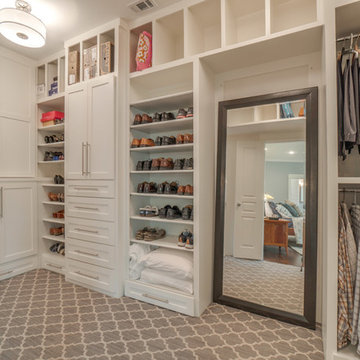
An exercise in compromise between husband and wife clients, this two story bungalow addition is representative of a Soft Cozy Craftsman style. Incorporating clean welcoming accents with warmth and attention to hand-made woodwork, this home brings an updated style to an old favorite! The home features custom furniture in natural stains, hand-made by the client, as well as upholstery by Ethan Allen, and hand-made porcelain tile in the wet areas of the home.
Find the right local pro for your project
 Klopf Architecture
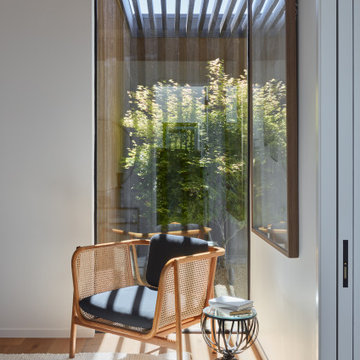
Inspired by another mid-century modern home the client owned, this new residence represents a much larger 21st-century version built into the gently sloping hillside to take advantage of the sprawling hilltop views of the Sonoma valley. The quiet front facade leads guests into a formal entry that divides the house into private and public spaces. Rounding the corner into the great room, one is immediately hit by the breathtaking view that extends outward beyond the infinity pool and deck through a continuous wall of glass. In the opposite direction, each of the three bedrooms was designed with its own seating area and bathroom, creating private suites for family members and guests alike.
The linear design and open, flowing living spaces provide almost every room with outdoor access to the expansive patio, protected from the Sonoma heat by deep overhangs. Warm woods, clean lines, and a rhythmic post and beam ceiling design create a homey feeling of rest and relaxation, evoking the essence of modern California living.
Klopf Architecture project team: Geoff Campen, Ethan Taylor, Noel Andrade, and John Klopf
Landscape Architects: Arterra Landscape Architects
Structural Engineer: ZFA
Contractor: Eames Construction
Photography: ©2022 Mariko Reed
Completion year: 2022
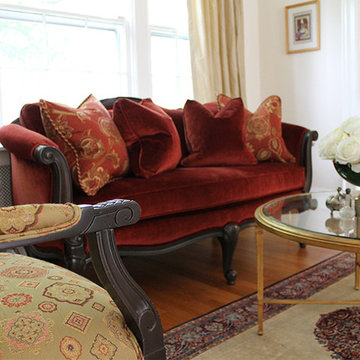
 Rose T Bien-Aime
My clients are ambassadors for another country and their goal for their living room was for the design to represent their culture. They are very traditional in style but not afraid of colors. We selected the colors for the room to match their existing oriental rug that they already had from their country. Everything else that was selected was to compliment the core of the design
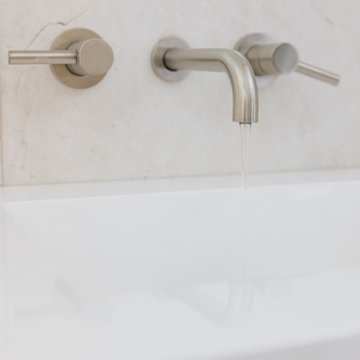
 Rothrock Construction
Nestled within the prestigious gates of Admirals Cove, this stunning home renovation represents a remarkable collaboration between Rothrock Construction and SV Designs. The design seamlessly blends contemporary elegance with an eclectic array of vibrant pieces sourced from the homeowners’ exotic travels to India and Bali.
Perched gracefully on a private golf course in Jupiter, FL, and only minutes from the sun-kissed beach, this residence captures the essence of coastal living. Bright, inviting colors and rich textures infuse each space, creating a harmonious flow that brings the beauty of the outdoors inside. Sunlight cascades through expansive windows, illuminating the artistic decor and enhancing the overall ambiance. This enchanting home is a true reflection of South Florida's vibrant lifestyle, inviting warmth and creativity at every turn.

 IMAGIO Glass Design
Get lost in the mountains or relax on the beach in this beautiful kitchen featuring the IMAGIO Mountain & Tropics Solid Glass Backsplash.
The customer chose these images to represent the memories of their travels. They also felt that both designs brought the peace and serenity they felt on vacation into their home.
www.IMAGIOglass.com
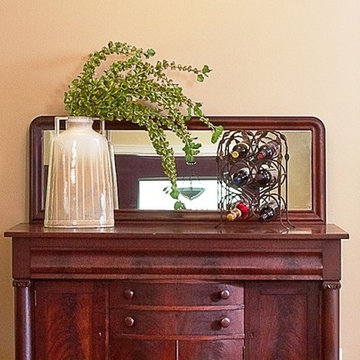
 Gryphon Builders
Our homeowner requested that we design and build around her collection of antiques. The color of the walls, the style of the doors, even the lighting, all represent her unique style.
For more information about this project please visit: www.gryphonbuilders.com. Or contact Allen Griffin, President of Gryphon Builders, at 281-236-8043 cell or email him at allen@gryphonbuilders.com
 Vij5
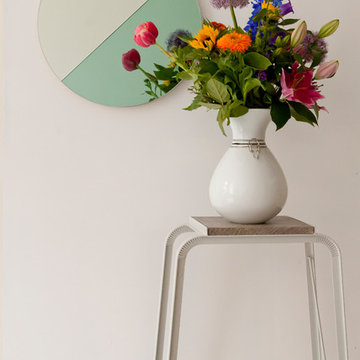
Vij5As the moon rotates around the earth it shows itself to us in different shades, marking the different seasons. The balance between dark and light in terms of the moons cycle, defines a time of growth and a fresh start under the first quarter moon: Spring. The Last quarter moon represents the beginning of the end of the cycle, tearing down old structures and preparing the way for new ones: Fall.
This half circle phenomenon and the graphical system symbolising the Luna phases, was key inspiration behind the design of the Moonrise mirror.
The Moonrise Mirror is a circle mirror split in two ‘hemispheres’, one coloured and one clear. The backside of the mirror is handmade of Oak wood and offers a simple construction to hang the mirror to the wall. The clever design makes it possible to rotate the mirror and change its appearance in the interior, fitting the mood and needs of the user.
design by Michael Funch
photo credits by Vij5
 Mazen Designs
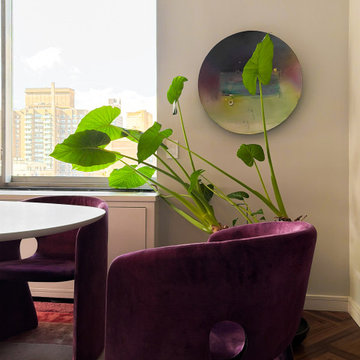
Set on 88th Street in Manhattan's Upper East Side, this four-bedroom residence was created by merging two separate condominium units into a single, cohesive luxury home. The result is a sprawling, artful space defined by confidence, color, and a deeply personal design vocabulary.
The project represents a full-service interior design engagement: spatial planning, material selection, furniture sourcing, artwork curation, and complete project coordination. Nearly every element was specified and placed by Mazen Designs, with furnishings sourced largely through Roche Bobois.
The home unfolds from a striking cross-shaped hallway anchored by a custom T-shaped rug that guides movement through the space. To one side, the primary bedroom suite. To the other, a flexible home office that doubles as a guest suite, and a tranquil secondary bedroom. Straight ahead, a streamlined kitchen opens to a formal dining area and beyond that, a dedicated media and Mah Jong room designed for relaxed gathering.
The palette balances jewel tones with crisp whites and greys. Bold in intention but disciplined in execution. A Maya Romanoff wall covering and curated artwork complete the layering of texture, light, and silhouette throughout. The clients arrived hesitant toward color. Through open dialogue and a shared trust in design as storytelling, they left with a home that reflects genuine courage and clarity.
Photography by Vincent Dale of Vincent Dale Designs.
 Sans Soucie Art Glass
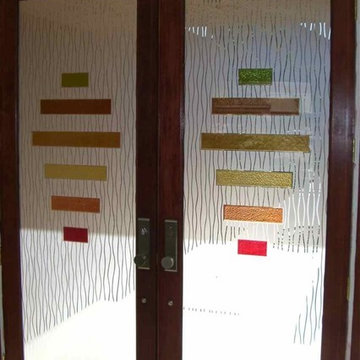
Glass Front Entry Doors that Make a Statement! Your front entry door is your home's initial focal point and glass front doors by Sans Soucie with frosted, etched glass designs create a unique, custom effect while providing privacy AND light thru exquisite, quality designs! Available any size, all glass front doors are custom made to order and ship worldwide at reasonable prices. Exterior entry door glass will be tempered, dual pane (an equally efficient single 1/2" thick pane is used in our fiberglass doors). Selling both the glass inserts for front doors as well as entry doors with glass, Sans Soucie art glass doors are available in 8 woods and Plastpro fiberglass in both smooth surface or a grain texture, as a slab door or prehung in the jamb - any size. From simple frosted glass effects to our more extravagant 3D sculpture carved, painted and stained glass .. and everything in between, Sans Soucie designs are sandblasted different ways creating not only different effects, but different price levels. The "same design, done different" - with no limit to design, there's something for every decor, any style. The privacy you need is created without sacrificing sunlight! Price will vary by design complexity and type of effect: Specialty Glass and Frosted Glass. Inside our fun, easy to use online Glass and Entry Door Designer, you'll get instant pricing on everything as YOU customize your door and glass! When you're all finished designing, you can place your order online! We're here to answer any questions you have so please call (877) 331-339 to speak to a knowledgeable representative! Doors ship worldwide at reasonable prices from Palm Desert, California with delivery time ranges between 3-8 weeks depending on door material and glass effect selected. (Doug Fir or Fiberglass in Frosted Effects allow 3 weeks, Specialty Woods and Glass [2D, 3D, Leaded] will require approx. 8 weeks).
 Michels Homes
Photography: Landmark Photography
Basement - large traditional look-out carpeted basement idea in Minneapolis with yellow walls, a standard fireplace and a stone fireplace
Basement - large traditional look-out carpeted basement idea in Minneapolis with yellow walls, a standard fireplace and a stone fireplace
 mackmiller design+build
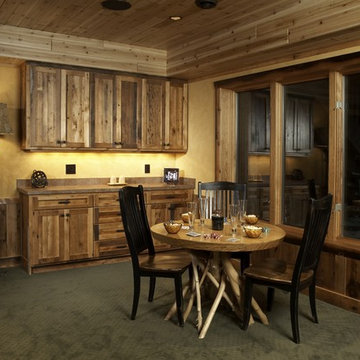
The wainscoting and cabinets are made from reclaimed white barn board. For this special job, no wood was joined (except cabinet doors), every edge was eased to look worn with a wavering block plane. Knots, bullet holes, gouges, old paint, saw marks and every other imperfection were embraced and showcased for the story they represented. Nothing looks new.
The ceiling is treated with tongue and grooved, beveled cedar planks.
There is nothing more incongruous than when a room is rustic but the sheetrock walls are left smooth - especially when the wall are left white. To give the walls an aged look we used a two-tone yellow-gold, coarse Venetian plaster.
PHOTO CREDIT: John Ray
 Darlene Watson
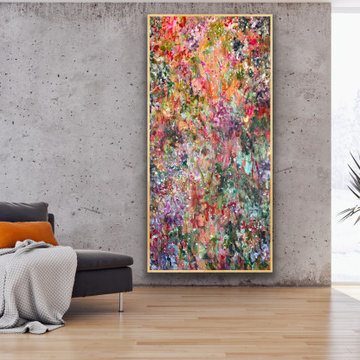
Please contact the artist via email at darlenewatsonartist@gmail.com or check online galleries that represent her which are also listed on her website.
This original is part of the three that are available on the artist's website where when sold 50% of this will go to the Canadian Wildlife Federation in relation to the Monarch Butterfly being on the endangered list.
 The Affordable Kitchen Company
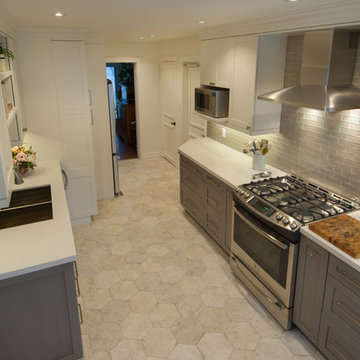
Description : A traditional Kitchen with a modern twist is represented through this beautiful grey and white shaker door kitchen. Finished with a quartz counter top, glass subway tilling, and stainless steel appliances and hardware completes this kitchens overall look.
Photo Credits : Designers Consortium
 Don’s Mobile Glass
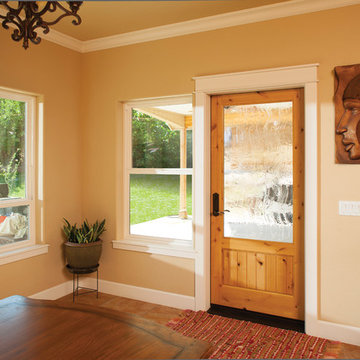
Cal Comfort Insulating Windows, Inc. represents the highest quality manufactured doors in the industry. Each door can be customized to the finish and color of your choice. We also have an extensive showroom of entry doors so you can see the incredible wood-look or actual wood doors and make an educated decision. Each of our manufacturers offer lifetime warranties that we stand behind and support. We serve Modesto, Turlock, Stockton, and the surrounding area.
Our French Doors are available in a number of styles to fit your home décor. Just pair the wood and glass treatment of your choice.
 Beckstrom Architecture + Interiors

The house overlooks historic Damariscotta River with views to historic Damariscotta village. This house represents a move to the historic family roots of sea captains and prominent Maine residents. With the clients as co-creators was created a low impact, 'small from outside but big and diverse on the inside which allows extended family sharing. The project was bid and built to a high level on time & budget with the construction team. The house features super-insulated exterior wall/roof system and GeoThermal system heating/cooling system . Monthly utility costs are reduced significantly with the GeoThermal system which cost the same as typical fossil fuel system. The Mechanical Subcontractor, www.gagnongeothermal.com. Three floors of living in 8000sf/745m - 6 bdrm
 Reynard Architectural Designs
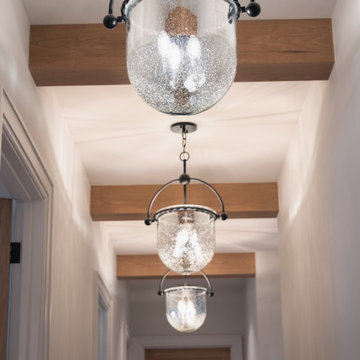
"Casteel," is an inspired modern custom home located in Powder Springs, Georgia.
Architectural designs by James Knight of Reynard Custom Homes.
Photos by Kalyn Kight of Reynard Custom Homes
this single-family residence is intentionally crafted to exude all the right vibes—perfectly balancing bold contemporary design with warm, inviting outdoor living spaces.
The home's striking exterior makes an immediate statement, featuring sophisticated dark siding beautifully contrasted by natural wood accents. Designed for a seamless indoor-outdoor lifestyle, the backyard acts as a private retreat. It boasts a stunning covered back patio anchored by robust stone pillars and a rich wood-paneled ceiling. Just steps beyond the covered lounge area, a custom outdoor fire pit creates the ultimate gathering space for cozy evenings and entertaining under the Georgia sky.
From the thoughtful site planning to the impeccable modern architectural details, the Casteel project perfectly represents our passion for turning our clients' dream homes into a reality.
 RENAISSANCE DESIGN CONSULTATIONS
renderings by Sam Jernigan, Interior Designer
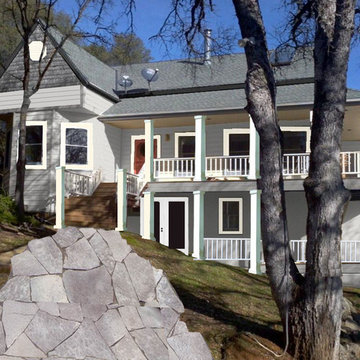
These 4 photo renderings (using the pic of their actual house) represent the next phase of this project:
1. Showing the homeowners how to visually "correct" (downplay) the doghouse detailing on the front gable which they dislike. This is accomplished via color as well as replacing the shingles with the siding, see BEFORE picture.
2. I've also added in the French door they're planning as well as lower floor porch deck.
3. They want more contemporary railings and I also suggested beefing up the columns which now reflect more contemporary styling too.
4. Next is just a quickie rendering showing them a wider, fan-shaped walkway with flagstone to tie into the gray/charcoal color story they've settled on for the home's exterior.
 Nicole Arnold Interiors
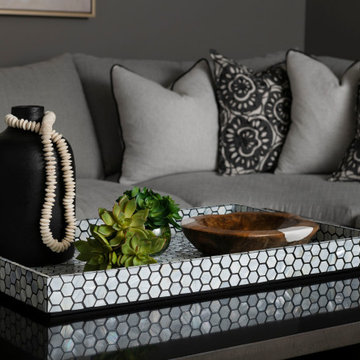
Designing our 3rd home for this long-standing client was a real treat when she moved to a big, bright, newly built home in Celina. Being entrusted with every aspect from the floor to the ceiling, down to the last accessory we filled this home with color, comfort and casual elegance. The client was ready for some out of the box thinking and more progressive design ideas from where she’d been in the past. The moody media room, jewel box home office and color pops in the family room exemplify how a home can evoke many different emotions and represent all of the different styles that appeal to her. The backyard is now a relaxing paradise with covered lounging space, an expansive pool, a putting green and a firepit area for intimate fireside chats. Home is now the haven the client anticipated we would create for her and told us she has to sometimes pinch herself to remind her that all this is really hers!
169