
Search results for "Representation" in Home Design Ideas

 Anve Kitchen And Bath
High glossy brown kitchen cabinets meet with gorgeous quartz countertop. This modern kitchen project is truly the representation of great craftsmanship and good quality.
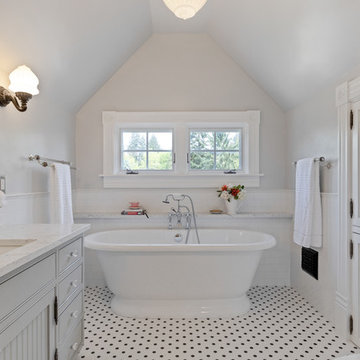
 Corvallis Custom Kitchens & Baths
Ornate master white tile and subway tile ceramic tile and multicolored floor freestanding bathtub photo in Portland with gray cabinets, gray walls, an undermount sink, quartz countertops, white countertops and beaded inset cabinets
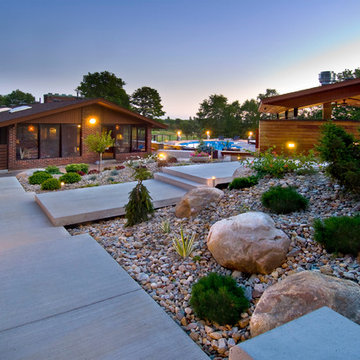
 Paisley Park Inc. Interior Design Studio
Multi-levelled concrete pathways frame textured garden… of demographic rocky outcrops, representation of the true scope of exterior space. Illuminated concrete posts in the distance designed to integrate exterior soundscape for musical enjoyment
Photo Credit: Ed Eng Photo
Find the right local pro for your project
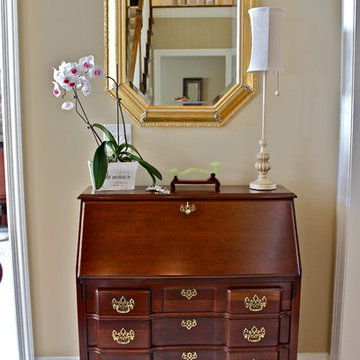
 Design Theory, Home Staging and Interiors
design|theory found this antique secretary for the client whose style was traditional. Our job is not to impose a style on our clients, but to help make their home a representation of their personality and do it in a beautiful, tasteful way.
 Lecy Bros Homes & Remodeling

Inspiration for a mid-sized coastal open concept medium tone wood floor and brown floor family room remodel in Minneapolis with white walls, a ribbon fireplace, a stone fireplace and a wall-mounted tv
 User
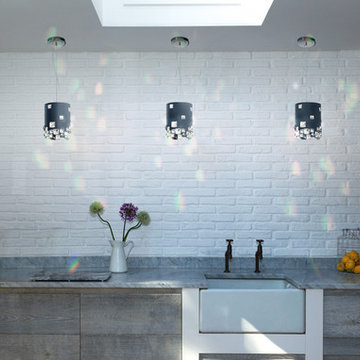
UserMaximalists covet this style for its decorative assemblage, originating in Ancient Mesopotamia. With a thoroughly modern take, the quadrilateral Swarovski crystals flatter each cylinder, begetting unforgettable illumination in a grand home. A true representation of a dearly loved jewel box, now for all to adore.
 Cathie Hong Interiors

This artistic and design-forward family approached us at the beginning of the pandemic with a design prompt to blend their love of midcentury modern design with their Caribbean roots. With her parents originating from Trinidad & Tobago and his parents from Jamaica, they wanted their home to be an authentic representation of their heritage, with a midcentury modern twist. We found inspiration from a colorful Trinidad & Tobago tourism poster that they already owned and carried the tropical colors throughout the house — rich blues in the main bathroom, deep greens and oranges in the powder bathroom, mustard yellow in the dining room and guest bathroom, and sage green in the kitchen. This project was featured on Dwell in January 2022.

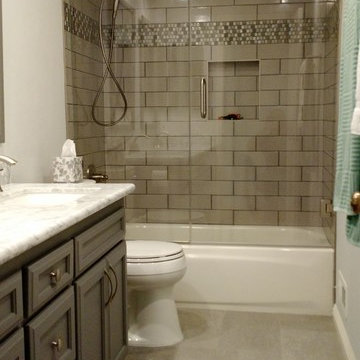
Freestanding bathtub - mid-sized traditional kids' gray tile and porcelain tile porcelain tile freestanding bathtub idea in San Francisco with an undermount sink, raised-panel cabinets, gray cabinets, marble countertops, a two-piece toilet and gray walls
 Anve Kitchen And Bath
High glossy brown kitchen cabinets meet with gorgeous quartz countertop. This modern kitchen project is truly the representation of great craftsmanship and good quality.
 cityhomeCOLLECTIVE
Kerri Fukui

Family room library - small scandinavian light wood floor and beige floor family room library idea in Salt Lake City with a standard ceiling, white walls, no fireplace and no tv
Family room library - small scandinavian light wood floor and beige floor family room library idea in Salt Lake City with a standard ceiling, white walls, no fireplace and no tv
 Madeen Architecture & Construction


Example of a tuscan enclosed dining room design in Albuquerque with beige walls and no fireplace
 Mozaico Inc
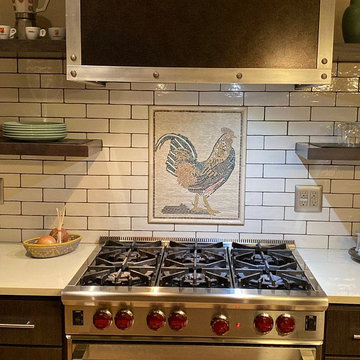
A unique mosaic representation of a rooster created using soft earth tones to create an authentic look. The mosaics are crafted using the hand-cutting technique so you can be sure to have a long lasting piece of art for years and years to come.


 Anve Kitchen And Bath

High glossy brown kitchen cabinets meet with gorgeous quartz countertop. This modern kitchen project is truly the representation of great craftsmanship and good quality.
 RAHokanson Photography
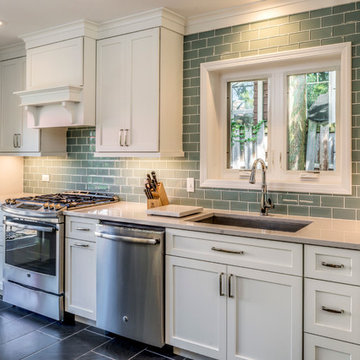
Kitchen - transitional l-shaped kitchen idea in Chicago with an undermount sink, shaker cabinets and white cabinets

 design styles architecture
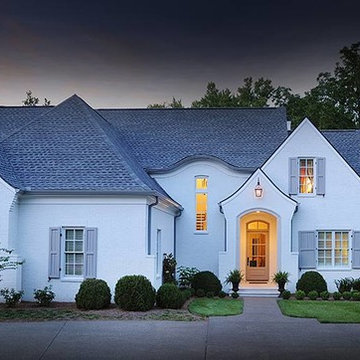
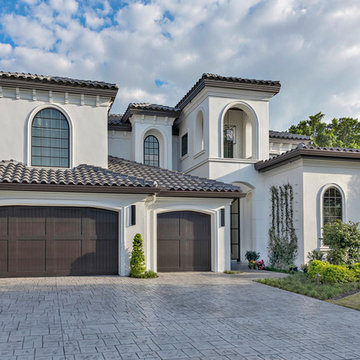
The Design Styles Architecture team beautifully remodeled the exterior and interior of this Carolina Circle home. The home was originally built in 1973 and was 5,860 SF; the remodel added 1,000 SF to the total under air square-footage. The exterior of the home was revamped to take your typical Mediterranean house with yellow exterior paint and red Spanish style roof and update it to a sleek exterior with gray roof, dark brown trim, and light cream walls. Additions were done to the home to provide more square footage under roof and more room for entertaining. The master bathroom was pushed out several feet to create a spacious marbled master en-suite with walk in shower, standing tub, walk in closets, and vanity spaces. A balcony was created to extend off of the second story of the home, creating a covered lanai and outdoor kitchen on the first floor. Ornamental columns and wrought iron details inside the home were removed or updated to create a clean and sophisticated interior. The master bedroom took the existing beam support for the ceiling and reworked it to create a visually stunning ceiling feature complete with up-lighting and hanging chandelier creating a warm glow and ambiance to the space. An existing second story outdoor balcony was converted and tied in to the under air square footage of the home, and is now used as a workout room that overlooks the ocean. The existing pool and outdoor area completely updated and now features a dock, a boat lift, fire features and outdoor dining/ kitchen.
Photo by: Design Styles Architecture
23