
Search results for "Representation" in Home Design Ideas


 Sterling Custom Homes
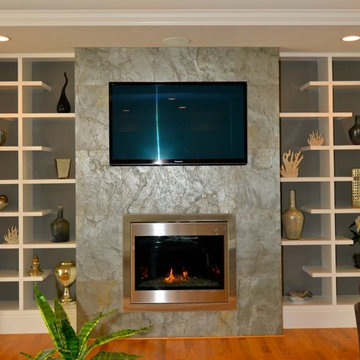

Example of a large trendy open concept dark wood floor and brown floor family room design in Detroit with gray walls, a stone fireplace, a ribbon fireplace and a wall-mounted tv
Find the right local pro for your project
 Cathie Hong Interiors

This artistic and design-forward family approached us at the beginning of the pandemic with a design prompt to blend their love of midcentury modern design with their Caribbean roots. With her parents originating from Trinidad & Tobago and his parents from Jamaica, they wanted their home to be an authentic representation of their heritage, with a midcentury modern twist. We found inspiration from a colorful Trinidad & Tobago tourism poster that they already owned and carried the tropical colors throughout the house — rich blues in the main bathroom, deep greens and oranges in the powder bathroom, mustard yellow in the dining room and guest bathroom, and sage green in the kitchen. This project was featured on Dwell in January 2022.
 Paisley Park Inc. Interior Design Studio
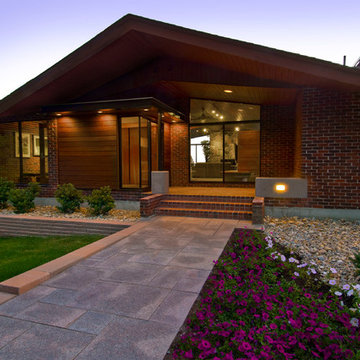
New vestibule addition created to provide extra closet storage and give visual emphasis representation to main entrance. New granite pathway provides natural flow to house. Concrete post base and concrete light wall added to blend with new exterior materials continuing flow of materials nestled under wood canopy of residence
Photo Credit: Ed Eng Photo
 Aiden Fabrics
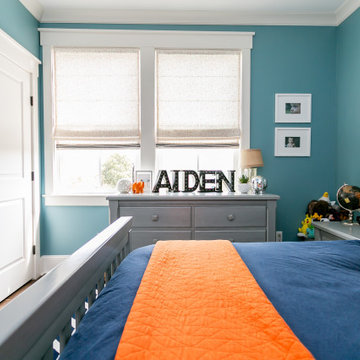
Their son whom the store is named after, is a representation of him growing up to “big boy” status. They converted his crib to a full bed and then decorated around it with more of a grown up feel. Some of her original nursery selections still grace the walls and surfaces…. a nice way to remanence the early years.
 Westwind Woodworkers Inc.
Michael's Photography

Kitchen pantry - mid-sized modern l-shaped dark wood floor kitchen pantry idea in Minneapolis with an undermount sink, flat-panel cabinets, beige cabinets, granite countertops, white backsplash, stainless steel appliances, an island and subway tile backsplash
Kitchen pantry - mid-sized modern l-shaped dark wood floor kitchen pantry idea in Minneapolis with an undermount sink, flat-panel cabinets, beige cabinets, granite countertops, white backsplash, stainless steel appliances, an island and subway tile backsplash
 Concrete Remodelers

After picture of remodeled concrete pool deck. New color is a custom representation of the Jerusalem Stone on sight. The architect selected the specific Jerusalem stones to use to create the composition. The architect and homeowner were very pleased.

 GIA Bathrooms & Kitchens
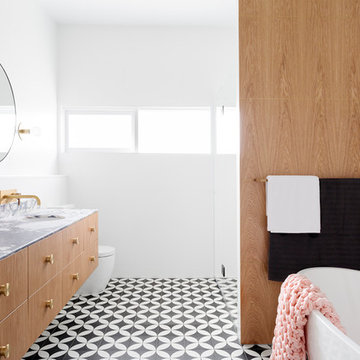
Inspiration for a large contemporary master cement tile black floor and cement tile floor freestanding bathtub remodel in Melbourne with flat-panel cabinets, light wood cabinets, a one-piece toilet, an integrated sink and marble countertops
 O'hana Art Environments
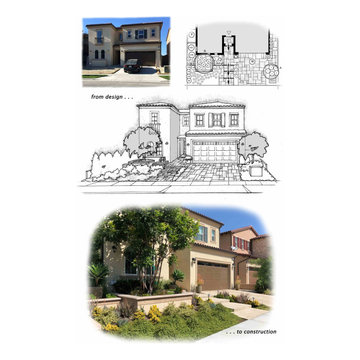
From blank slate to a lush and beautiful completed installation, Ohana Art Environments' concepts and designs are composed and implemented with careful, artistic attention to detail and quality. Throughout the design process, we focus on accurate plan and 3-D representations of the final product.. As is clear in this and all of our projects, what you see is definitely what you get!


 Krystine Edwards Design

Example of a transitional galley light wood floor and beige floor eat-in kitchen design in Charleston with an undermount sink, shaker cabinets, white cabinets, marble countertops, gray backsplash, marble backsplash, colored appliances, an island and white countertops
 Carla Bast Design

Mudroom with ample storage and organization aspects.
Alyssa Lee Photography
Inspiration for a mid-sized cottage porcelain tile and gray floor mudroom remodel in Minneapolis with gray walls and a medium wood front door
Inspiration for a mid-sized cottage porcelain tile and gray floor mudroom remodel in Minneapolis with gray walls and a medium wood front door

 Alair Homes Plano
Our clients house was built in 2012, so it was not that outdated, it was just dark. The clients wanted to lighten the kitchen and create something that was their own, using more unique products. The master bath needed to be updated and they wanted the upstairs game room to be more functional for their family.
The original kitchen was very dark and all brown. The cabinets were stained dark brown, the countertops were a dark brown and black granite, with a beige backsplash. We kept the dark cabinets but lightened everything else. A new translucent frosted glass pantry door was installed to soften the feel of the kitchen. The main architecture in the kitchen stayed the same but the clients wanted to change the coffee bar into a wine bar, so we removed the upper cabinet door above a small cabinet and installed two X-style wine storage shelves instead. An undermount farm sink was installed with a 23” tall main faucet for more functionality. We replaced the chandelier over the island with a beautiful Arhaus Poppy large antique brass chandelier. Two new pendants were installed over the sink from West Elm with a much more modern feel than before, not to mention much brighter. The once dark backsplash was now a bright ocean honed marble mosaic 2”x4” a top the QM Calacatta Miel quartz countertops. We installed undercabinet lighting and added over-cabinet LED tape strip lighting to add even more light into the kitchen.
We basically gutted the Master bathroom and started from scratch. We demoed the shower walls, ceiling over tub/shower, demoed the countertops, plumbing fixtures, shutters over the tub and the wall tile and flooring. We reframed the vaulted ceiling over the shower and added an access panel in the water closet for a digital shower valve. A raised platform was added under the tub/shower for a shower slope to existing drain. The shower floor was Carrara Herringbone tile, accented with Bianco Venatino Honed marble and Metro White glossy ceramic 4”x16” tile on the walls. We then added a bench and a Kohler 8” rain showerhead to finish off the shower. The walk-in shower was sectioned off with a frameless clear anti-spot treated glass. The tub was not important to the clients, although they wanted to keep one for resale value. A Japanese soaker tub was installed, which the kids love! To finish off the master bath, the walls were painted with SW Agreeable Gray and the existing cabinets were painted SW Mega Greige for an updated look. Four Pottery Barn Mercer wall sconces were added between the new beautiful Distressed Silver leaf mirrors instead of the three existing over-mirror vanity bars that were originally there. QM Calacatta Miel countertops were installed which definitely brightened up the room!
Originally, the upstairs game room had nothing but a built-in bar in one corner. The clients wanted this to be more of a media room but still wanted to have a kitchenette upstairs. We had to remove the original plumbing and electrical and move it to where the new cabinets were. We installed 16’ of cabinets between the windows on one wall. Plank and Mill reclaimed barn wood plank veneers were used on the accent wall in between the cabinets as a backing for the wall mounted TV above the QM Calacatta Miel countertops. A kitchenette was installed to one end, housing a sink and a beverage fridge, so the clients can still have the best of both worlds. LED tape lighting was added above the cabinets for additional lighting. The clients love their updated rooms and feel that house really works for their family now.
Design/Remodel by Hatfield Builders & Remodelers | Photography by Versatile Imaging
 Brad Sharpe Pools
Robert Shaw photographer
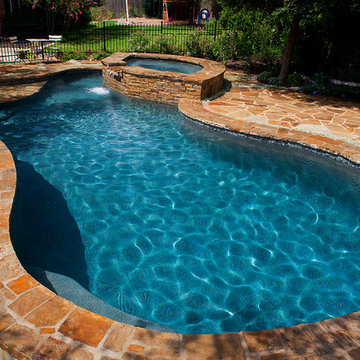
Inspiration for a mid-sized timeless backyard stone and custom-shaped natural hot tub remodel in Austin
Inspiration for a mid-sized timeless backyard stone and custom-shaped natural hot tub remodel in Austin
 cwA+D
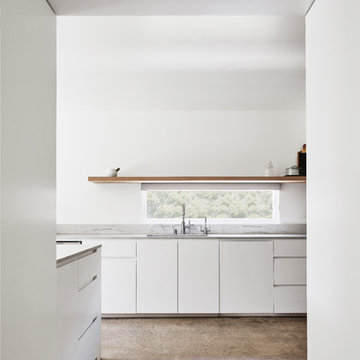
cwA+DMinimalist galley concrete floor and gray floor open concept kitchen photo in Orange County with an undermount sink, flat-panel cabinets, white cabinets, quartzite countertops, gray backsplash, stone slab backsplash, stainless steel appliances, an island and gray countertops
 Lori Manning Designs
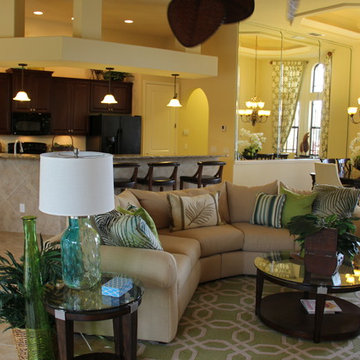
This Paul home model is a beautiful representation of Florida life! The furniture arrangement and light color options help to accentuate the house and make it feel bright and open!

27