
Search results for "Representation" in Home Design Ideas
 Aquabella
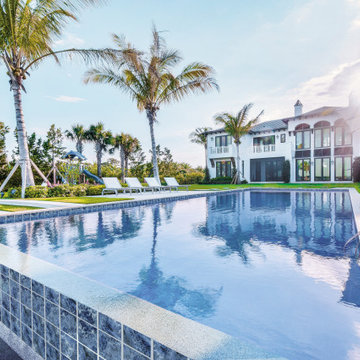
Our porcelain series, Gemstones, evoke a celebration of nature and a representation of peace and protection. Elegant colors tell a story worth passing on.
Our GEMSTONES Series comes in 1x2, 6x6, and 6x6 Bullnose. You can see more details about Gemstones following this link https://www.aquabellatile.com/porcelain-tiles/gemstones-series/
If you need samples of Gemstones, please send an email to samples@aquabellatile.com


Find the right local pro for your project
 Avalon Associates, Inc.
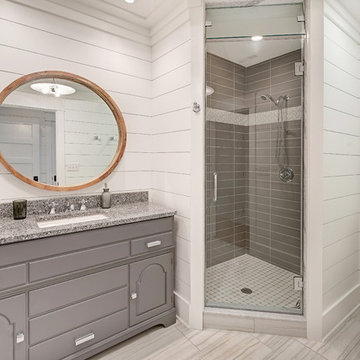
Example of a mid-sized farmhouse 3/4 gray tile and porcelain tile porcelain tile and gray floor alcove shower design in Baltimore with raised-panel cabinets, gray cabinets, a two-piece toilet, white walls, an undermount sink, granite countertops and a hinged shower door

 Wilber & King

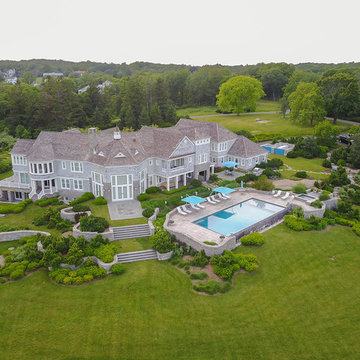
This drone view is a great representation of our design/ build capabilities.

Design ideas for a huge modern full sun backyard stone retaining wall landscape for summer.
Design ideas for a huge modern full sun backyard stone retaining wall landscape for summer.
 place architecture:design
Clean lines and a refined material palette transformed the Moss Hill House master bath into an open, light-filled space appropriate to its 1960 modern character.
Underlying the design is a thoughtful intent to maximize opportunities within the long narrow footprint. Minimizing project cost and disruption, fixture locations were generally maintained. All interior walls and existing soaking tub were removed, making room for a large walk-in shower. Large planes of glass provide definition and maintain desired openness, allowing daylight from clerestory windows to fill the space.
Light-toned finishes and large format tiles throughout offer an uncluttered vision. Polished marble “circles” provide textural contrast and small-scale detail, while an oak veneered vanity adds additional warmth.
In-floor radiant heat, reclaimed veneer, dimming controls, and ample daylighting are important sustainable features. This renovation converted a well-worn room into one with a modern functionality and a visual timelessness that will take it into the future.
Photographed by: place, inc

 Structure Home
 Set upon an oversized and highly sought-after creekside lot in Brentwood, this two story home and full guest home exude a casual, contemporary farmhouse style and vibe. The main residence boasts 5 bedrooms and 5.5 bathrooms, each ensuite with thoughtful touches that accentuate the home’s overall classic finishes. The master retreat opens to a large balcony overlooking the yard accented by mature bamboo and palms. Other features of the main house include European white oak floors, recessed lighting, built in speaker system, attached 2-car garage and a laundry room with 2 sets of state-of-the-art Samsung washers and dryers. The bedroom suite on the first floor enjoys its own entrance, making it ideal for guests. The open concept kitchen features Calacatta marble countertops, Wolf appliances, wine storage, dual sinks and dishwashers and a walk-in butler’s pantry. The loggia is accessed via La Cantina bi-fold doors that fully open for year-round alfresco dining on the terrace, complete with an outdoor fireplace. The wonderfully imagined yard contains a sparkling pool and spa and a crisp green lawn and lovely deck and patio areas. Step down further to find the detached guest home, which was recognized with a Decade Honor Award by the Los Angeles Chapter of the AIA in 2006, and, in fact, was a frequent haunt of Frank Gehry who inspired its cubist design. The guest house has a bedroom and bathroom, living area, a newly updated kitchen and is surrounded by lush landscaping that maximizes its creekside setting, creating a truly serene oasis.
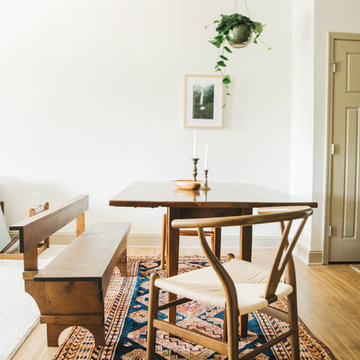
Inspiration for a scandinavian light wood floor and brown floor dining room remodel with white walls
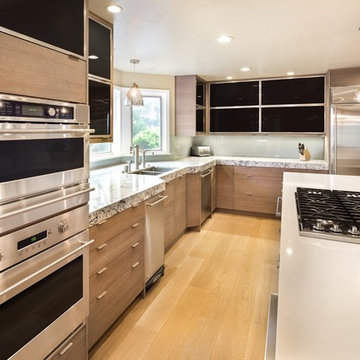
 Kitchen Studio Monterey
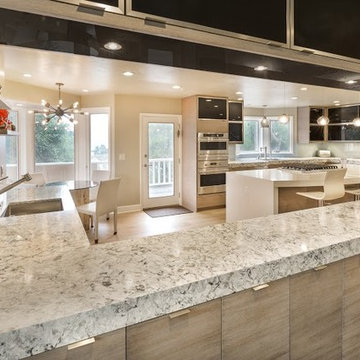
This Eclectic Style kitchen is a true representation of one's self. Cabinetry by Draper DBS in a Rift Cut White Oak with Driftwood Finish, Element Designs Brushed Stainless Steel framed doors with Black glass inserts. Appliances by Bosch, GE Monogram, Perlick, Thermador & Viking. Featuring Elkay & Waterstone plumbing fixtures and Cambria Quartz countertops

 Vintage Millworks Inc.
Inspiration for a victorian dining room remodel in Nashville with green walls and a standard fireplace

 Landmark Building Contractors LLC
This new home is the last newly constructed home within the historic Country Club neighborhood of Edina. Nestled within a charming street boasting Mediterranean and cottage styles, the client sought a synthesis of the two that would integrate within the traditional streetscape yet reflect modern day living standards and lifestyle. The footprint may be small, but the classic home features an open floor plan, gourmet kitchen, 5 bedrooms, 5 baths, and refined finishes throughout.
 User
UserLarge beach style l-shaped medium tone wood floor and brown floor open concept kitchen photo in Miami with a farmhouse sink, shaker cabinets, white cabinets, marble countertops, multicolored backsplash, mosaic tile backsplash, stainless steel appliances and an island
 Kitchen Studio Monterey
This Eclectic Style kitchen is a true representation of one's self. Cabinetry by Draper DBS in a Rift Cut White Oak with Driftwood Finish, Element Designs Brushed Stainless Steel framed doors with Black glass inserts. Appliances by Bosch, GE Monogram, Perlick, Thermador & Viking. Featuring Elkay & Waterstone plumbing fixtures and Cambria Quartz countertops
 Cathie Hong Interiors
This artistic and design-forward family approached us at the beginning of the pandemic with a design prompt to blend their love of midcentury modern design with their Caribbean roots. With her parents originating from Trinidad & Tobago and his parents from Jamaica, they wanted their home to be an authentic representation of their heritage, with a midcentury modern twist. We found inspiration from a colorful Trinidad & Tobago tourism poster that they already owned and carried the tropical colors throughout the house — rich blues in the main bathroom, deep greens and oranges in the powder bathroom, mustard yellow in the dining room and guest bathroom, and sage green in the kitchen. This project was featured on Dwell in January 2022.
 Emerald Coast Real Estate Photography
© Jason Parker, Emerald Coast Real Estate Photography, LLC
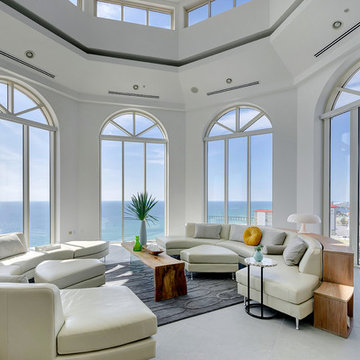
Trendy concrete floor living room photo in Miami
Trendy concrete floor living room photo in Miami
 Enve Builders

Trendy galley concrete floor kitchen photo in Austin with a farmhouse sink, flat-panel cabinets, white cabinets, white backsplash, subway tile backsplash, stainless steel appliances and an island
30