
Search results for "Representation" in Home Design Ideas
 Cathie Hong Interiors
This artistic and design-forward family approached us at the beginning of the pandemic with a design prompt to blend their love of midcentury modern design with their Caribbean roots. With her parents originating from Trinidad & Tobago and his parents from Jamaica, they wanted their home to be an authentic representation of their heritage, with a midcentury modern twist. We found inspiration from a colorful Trinidad & Tobago tourism poster that they already owned and carried the tropical colors throughout the house — rich blues in the main bathroom, deep greens and oranges in the powder bathroom, mustard yellow in the dining room and guest bathroom, and sage green in the kitchen. This project was featured on Dwell in January 2022.
 Trillium Enterprises, INC.
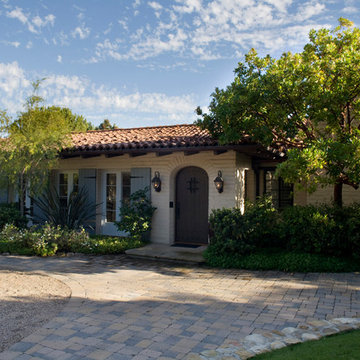
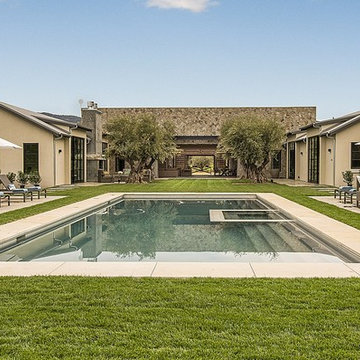
A sprawling representation of Santa Barbara living.
Originally built in 1950, this beach front property has been renovated to include walls of custom cabinetry and shelving, arched doorways of brick, bare wood beams, a dry sauna, and a Koi pond with added water fall. © Holly Lepere
 MonaSMosaic
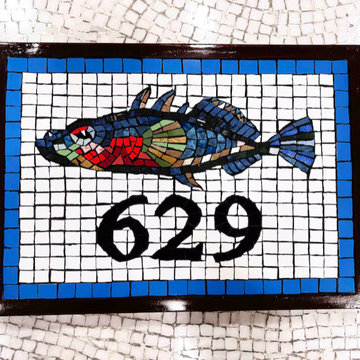
This Hand cut Mosaic sign is made to be like a Three Spined Stickleback fish. The mosaic of the fish has been designed so it is an accurate representation of the three spined stickleback. You can send me a name or picture of a fish and I can send you a mock design in your request and size. A mock design with the writing and the fish mosaic is created for approval before I start the mosaic.
Find the right local pro for your project


 Cabinets & Design By Cozette Inc

Example of a mid-sized classic guest carpeted and gray floor bedroom design in Milwaukee with gray walls and no fireplace
 GAC Contracting Inc
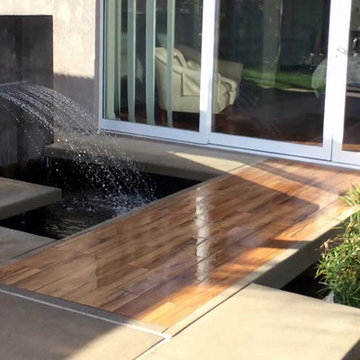
Set just outside of this beautiful home is a tranquil waterfall cascading into a tropical Koi Pond. After taking a trip to Japan, the homeowner became truly inspired and wanted to translate his experiences into a realistic representation of the memorable place. By utilizing concrete we were able to add a clean, minimalist yet modern twist to this serene setting. No backyard is too small to create a retreat you will enjoy each and every day.
 Attiko Casa
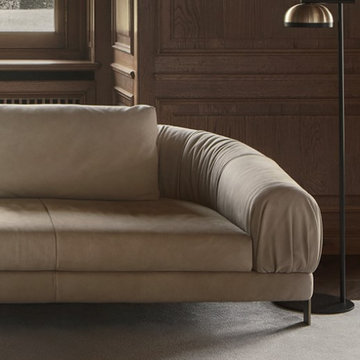
Crumble is the absolute representation of softness. The design creates seats with a sensual and welcoming shape, the harmony is characterized by the backrest completely handmade and a rare excellence artisanship creating special and unique pieces.
 Gary Keith Jackson Design Inc.
Bruce Glass Photography
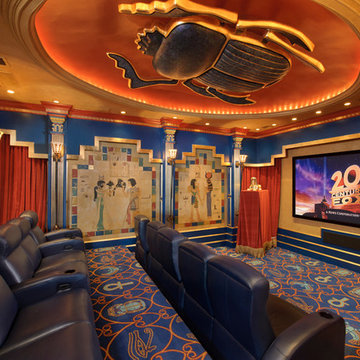
Inspiration for a mediterranean home theater remodel in Houston with a projector screen
Inspiration for a mediterranean home theater remodel in Houston with a projector screen

 Master Stone Design, LLC

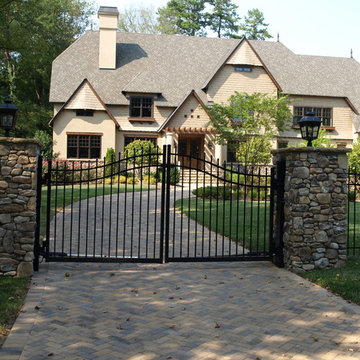
This custom home is an amazing representation of the new homes going up in the Charlotte NC area. But these same types of details can be applied to any remodel.
The architect/ designer here did a great job of weaving colors and materials together to present a fabulous finished product.
The stone here is NC River Rock veneer layed with a drystack application.
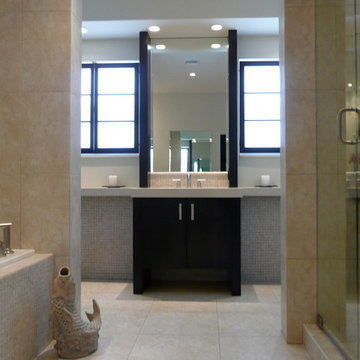
 Fournier Custom Designs Inc.
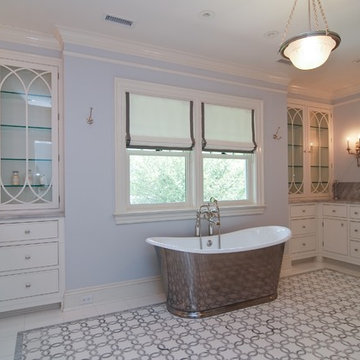
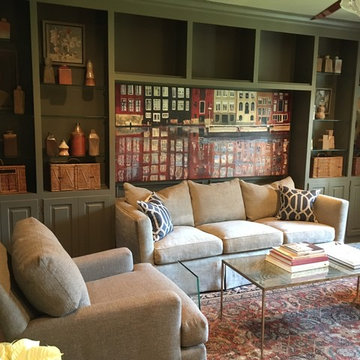
All images are provided by Astrid Newton Rush Interiors and are representations of her work.
You can see more of Astrid's work on her website. She has worked with the following companies on the designs featured in the photos.
Fournier Custom Designs Inc. Lake Worth
Ciara Cabinet Designs Inc. Boca Raton.
Kitchen Strand Inc. Hobe Sound
Brubaker Kitchen Cabinets

 Ashby Collective

Bathroom - large 1950s master white tile white floor bathroom idea in Austin with flat-panel cabinets, brown cabinets, beige walls, a drop-in sink, marble countertops and white countertops
 Art Drenched Life
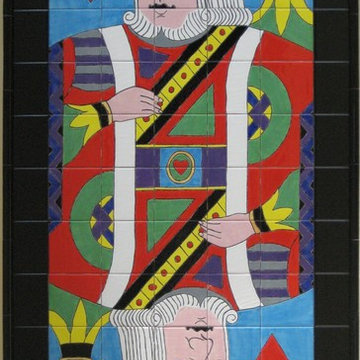
These 10 foot high tile representations of playing cards decorated 2 facing alcoves upon entering this private residence. They reflect a fascination with playing cards and the turn of luck. They also symbolize the marriage partnership of the king and queen of hearts. Photo by Michael Linsley
 VPC Builders, LLC

This beautiful, custom home in The Homestead in Boone, North Carolina is a perfect representation of true mountain luxury and elegance.
The home features gorgeous custom cabinetry throughout, granite countertops, chef's kitchen with gas range and wine cooler, spa style master bathroom, timber frame, custom tray ceiling in master, tongue and groove, coffered ceilings, custom wood finishing, exposed beams, loft, private office with deck access and a private staircase, and an over-sized 2 car garage.
A massive window wall in the living room overlooks the Blue Ridge Mountains and steps out onto a large deck area that extends all the way around to the side of the house featuring a fire pit on one side and an outdoor fireplace with a large table for entertaining on the other side.

29