
Search results for "Representation" in Home Design Ideas
 Designs By Des Interiors

The "Mystical Fairy Play & Nursery" project are two rooms that coincide with another. The first room is a nursery that will eventually turn into a big girls room when these twins transition. The second room is their playroom which will eventually become the other bedroom for one of the girls. In the meantime, it is the place where their imagination can run wild and be inspired through representational art. This project was full of color, vibrancy, and creativity!
 Crawford Builders
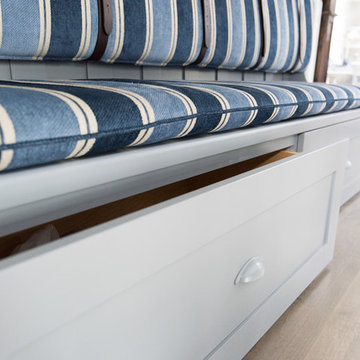
This newly renovated 6 bedroom, 5.5 bath home features exquisite finishes inside and out. The exterior received a facelift from stucco to beautiful white Hardie Board, a new stone skirt, new windows, and shutters. The expansive open-concept kitchen transformation features custom cabinetry, mitered edge quartz countertops, a high-end backsplash, state-of-the art appliances, and a custom banquette. The master suite is truly a getaway featuring a soaker tub, custom fully tiled shower, and an expansive double vanity. The custom master closet features a beauty bar complete with the newest amenities. This whole-home renovation is an excellent representation of what Crawford Builders can do to bring new life to a dated space by making any space embody the perfect melody of form and function.
 J. Tortorella Swimming Pools
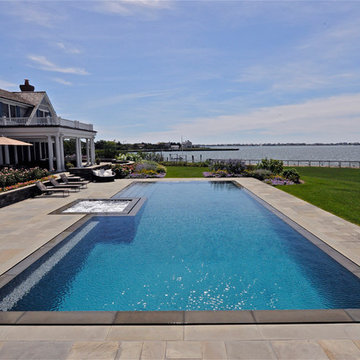
Silver Award- Perimeter Overflow
Inspiration for a coastal pool remodel in New York
Inspiration for a coastal pool remodel in New York
Find the right local pro for your project
 Smith & Sons Vernon South
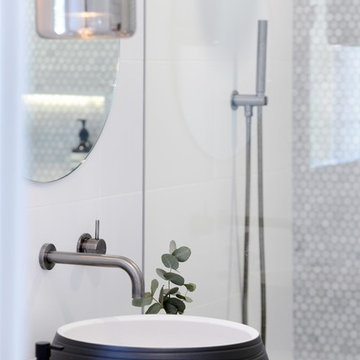
Anyone would fall in LOVE with this very ‘Hamptons-esque’ home, remodelled by Smith & Sons.
Spacious, gracious and packed with modern amenities, this elegant abode is pure craftsmanship – every detail perfectly complementing the next. An immaculate representation of the client’s taste and lifestyle, this home’s design is ageless and classic; a fusion of sophisticated city-style amenities and blissed-out beach country.
Utilizing a neutral palette while including luxurious textures and high-end fixtures and fittings, truly makes this home an interior design dream. This neat blend of styles gives this family home that true ‘Hampton’s living’ feel with eclectic, yet light and airy spaces.
 Dupuis Design
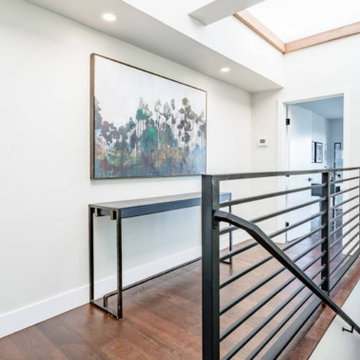
Dupuis Design was hired on to help transform and flip this Corona Del Mar home that needed much love into a modern, industrial beach pad from the inside and out. Using material elements and transforming them into statements truly makes this home remarkable and a great representation of what Dupuis Design can achieve.
 Dupuis Design
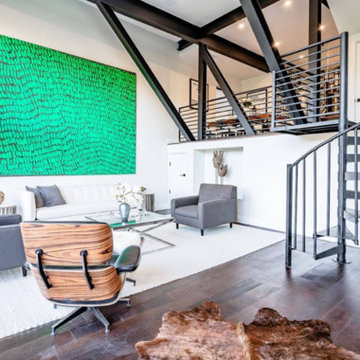
Dupuis Design was hired on to help transform and flip this Corona Del Mar home that needed much love into a modern, industrial beach pad from the inside and out. Using material elements and transforming them into statements truly makes this home remarkable and a great representation of what Dupuis Design can achieve.
 European Home

Pack your bags, today we are heading out to the Netherlands! The Villa Aan De Vect is a beautiful modern home designed by the architectural firm HOGO from Helmon, in the Netherlands. The home, inside and out, incorporates the clean lines and neutral tones that we’ve come to expect from modern design. However, the designers were able to sprinkle in a few traditional elements such as muted still-life paintings, representational sculpture, and a reclaimed wood table that could hold the dinner conversation all on its own. The Villa Aan De Vect transitions between traditional and modern style with an elegant ease — both time periods resting comfortably on the strong shoulders of great design.
 Vaxcel
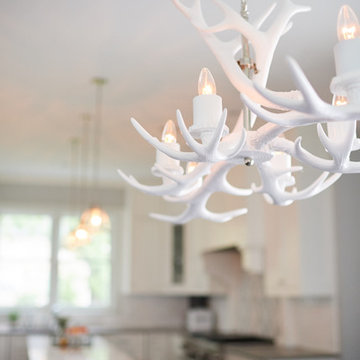
Vaxcel Bucktown Pendants featured in this farmhouse style kitchen. The pendant can also be mounted as a semi-flush for even more versatility. The Vail Chandelier is a gorgeous modern representation of a rustic look.
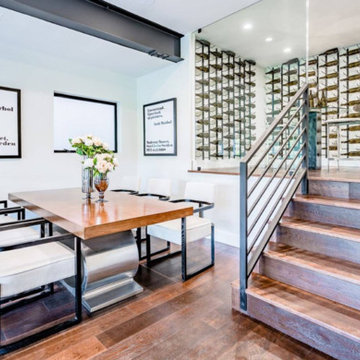 Dupuis Design
Dupuis Design was hired on to help transform and flip this Corona Del Mar home that needed much love into a modern, industrial beach pad from the inside and out. Using material elements and transforming them into statements truly makes this home remarkable and a great representation of what Dupuis Design can achieve.
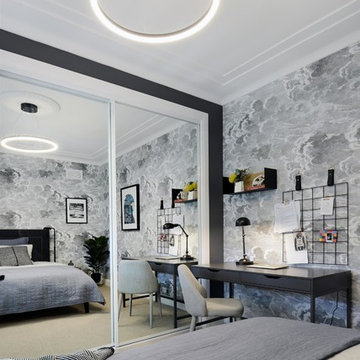 Smith & Sons Vernon South
Anyone would fall in LOVE with this very ‘Hamptons-esque’ home, remodelled by Smith & Sons.
Spacious, gracious and packed with modern amenities, this elegant abode is pure craftsmanship – every detail perfectly complementing the next. An immaculate representation of the client’s taste and lifestyle, this home’s design is ageless and classic; a fusion of sophisticated city-style amenities and blissed-out beach country.
Utilizing a neutral palette while including luxurious textures and high-end fixtures and fittings, truly makes this home an interior design dream. This neat blend of styles gives this family home that true ‘Hampton’s living’ feel with eclectic, yet light and airy spaces.
 Designs By Des Interiors
The "Mystical Fairy Play & Nursery" project are two rooms that coincide with another. The first room is a nursery that will eventually turn into a big girls room when these twins transition. The second room is their playroom which will eventually become the other bedroom for one of the girls. In the meantime, it is the place where their imagination can run wild and be inspired through representational art. This project was full of color, vibrancy, and creativity!
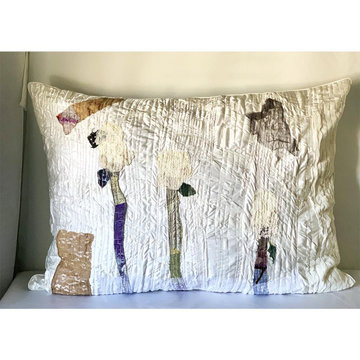
 Sara Palacios Designs and Custom Furniture
Patchwork: Mixed fabrics, hand-painted silk
Back: Washed Linen
Zipper closure
Welted edge
Sewn-in the USA
Pillow Insert Included Trillium - hypoallergenic
Original design by Sara Palacios
Machine wash warm with like colors. Do not bleach. Tumble dry low and remove promptly. Warm iron if needed.
Free Shipping Continental USA
Please note that as a unique, handmade fabric, no two pillows are ever exactly the same and color varies across monitors. Our website photos are a close representation of this pillow, but may not be identical to the one you receive.
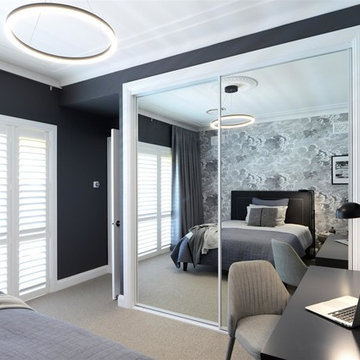 Smith & Sons Vernon South
Anyone would fall in LOVE with this very ‘Hamptons-esque’ home, remodelled by Smith & Sons.
Spacious, gracious and packed with modern amenities, this elegant abode is pure craftsmanship – every detail perfectly complementing the next. An immaculate representation of the client’s taste and lifestyle, this home’s design is ageless and classic; a fusion of sophisticated city-style amenities and blissed-out beach country.
Utilizing a neutral palette while including luxurious textures and high-end fixtures and fittings, truly makes this home an interior design dream. This neat blend of styles gives this family home that true ‘Hampton’s living’ feel with eclectic, yet light and airy spaces.
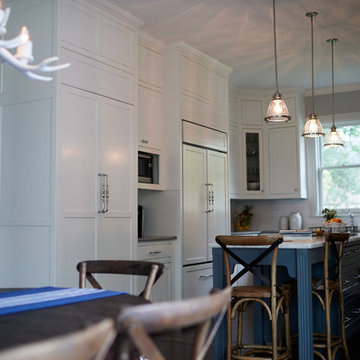 Vaxcel
Vaxcel Bucktown Pendants featured in this farmhouse style kitchen. The pendant can also be mounted as a semi-flush for even more versatility. The Vail Chandelier is a gorgeous modern representation of a rustic look.
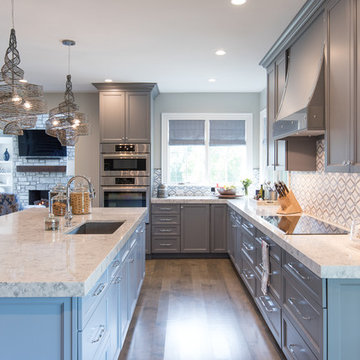 Crawford Builders
This newly renovated 6 bedroom, 5.5 bath home features exquisite finishes inside and out. The exterior received a facelift from stucco to beautiful white Hardie Board, a new stone skirt, new windows, and shutters. The expansive open-concept kitchen transformation features custom cabinetry, mitered edge quartz countertops, a high-end backsplash, state-of-the art appliances, and a custom banquette. The master suite is truly a getaway featuring a soaker tub, custom fully tiled shower, and an expansive double vanity. The custom master closet features a beauty bar complete with the newest amenities. This whole-home renovation is an excellent representation of what Crawford Builders can do to bring new life to a dated space by making any space embody the perfect melody of form and function.
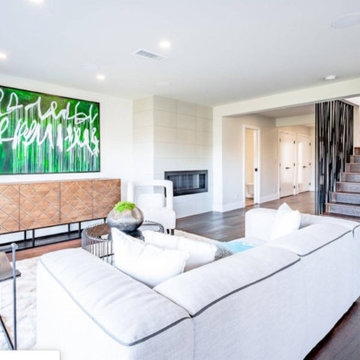 Dupuis Design
Dupuis Design was hired on to help transform and flip this Corona Del Mar home that needed much love into a modern, industrial beach pad from the inside and out. Using material elements and transforming them into statements truly makes this home remarkable and a great representation of what Dupuis Design can achieve.
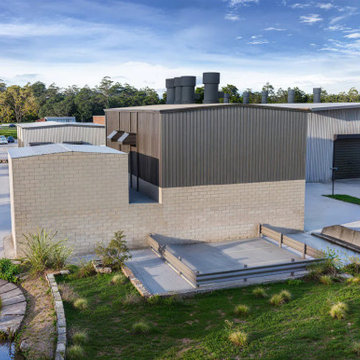
 Yantram Architectural design studio
Yantram Studio provides exceptional 3D architectural rendering services for warehouses in Ahmedabad, Gujarat. Our high-quality visualizations offer detailed and accurate representations of warehouse designs, showcasing spatial layouts, structural elements, and interior features. With advanced rendering techniques, we bring your warehouse project to life, helping you make informed design decisions.
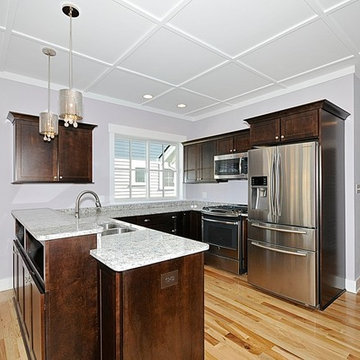
 LAND DEVELOPMENT AND BUILDING, LLC
The Iris is renowned architect Ross Chapin’s newest home design. Making its debut at Inglenook, the three-bedroom Iris is the perfect representation of cottage-style living and flexible design.
In true cottage-style fashion, a large front porch provides a warm welcome to neighbors and friends and also serves as a great spot to relax and unwind at the beginning or end of a day. The warmth and comfort continues inside with natural light pouring in through oversized windows onto beautiful hardwood floors. Topping it off, cozy built-ins are employed throughout the home to provide stylish and useful storage, a place to curl up with a book, or a showcase for family treasures.
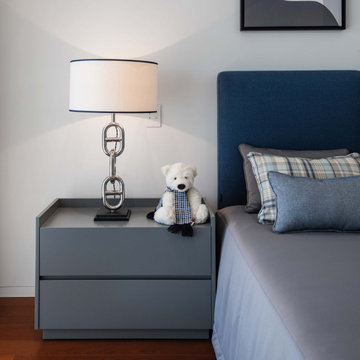
 Stylish Club
A simple and discreet bedroom was the representation of the home son’s tastes. In shades of blue and dark grey, this room resulted in a masculine and elegant aura. The dark grey lacquered Milos night table and the navy blue upholstered bed, mark a simple and subtle design that doesn’t compromise.
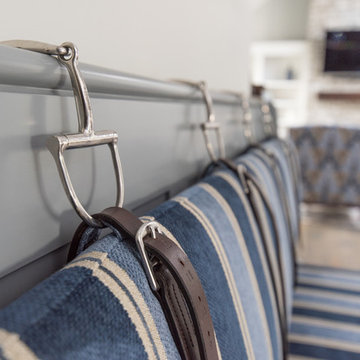 Crawford Builders
This newly renovated 6 bedroom, 5.5 bath home features exquisite finishes inside and out. The exterior received a facelift from stucco to beautiful white Hardie Board, a new stone skirt, new windows, and shutters. The expansive open-concept kitchen transformation features custom cabinetry, mitered edge quartz countertops, a high-end backsplash, state-of-the art appliances, and a custom banquette. The master suite is truly a getaway featuring a soaker tub, custom fully tiled shower, and an expansive double vanity. The custom master closet features a beauty bar complete with the newest amenities. This whole-home renovation is an excellent representation of what Crawford Builders can do to bring new life to a dated space by making any space embody the perfect melody of form and function.
48