
Search results for "Representation" in Home Design Ideas
 Semmelmann Interiors- Voted Best Interiors 2024!
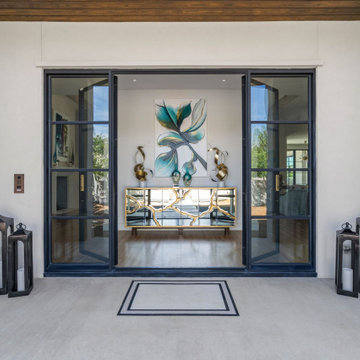
This home is a perfect representation of modern style. A home full of color is a home full of happiness. This project was such a joy to do with the vibrant interiors making this different and unique!
This fresh aqua teal and white suite is one to love. From the furnishings to the manufactured bedding from our SSI workroom we love to create the endless dream!
First impressions are lasting forever! This one takes the cake! The wow factor has arrived and what better way to say, “ hello”.
At Susan Semmelmann Interiors we welcome you in our hearts each day and we want to say, hello!
 Semmelmann Interiors- Voted Best Interiors 2024!
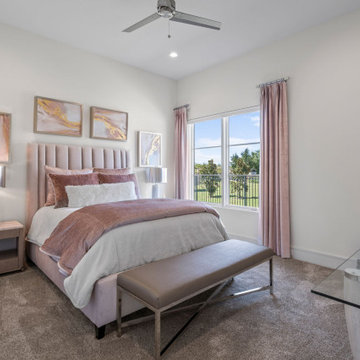
This home is a perfect representation of modern style. A home full of color is a home full of happiness. This project was such a joy to do with the vibrant interiors making this different and unique!
This fresh aqua teal and white suite is one to love. From the furnishings to the manufactured bedding from our SSI workroom we love to create the endless dream!
First impressions are lasting forever! This one takes the cake! The wow factor has arrived and what better way to say, “ hello”.
At Susan Semmelmann Interiors we welcome you in our hearts each day and we want to say, hello!
 Woodburn & Company Landscape Architecture, LLC

A cool, intimate garden with plunge pool and spa is ready for the owners and their friends after a day at the beach.
Photo Credit: John Benford
Contractor: Stoney Brook Landscape and Masonry
Pool and Hot Tub: Jackson Pools
Garage: Bob Reed
Find the right local pro for your project
 VPC Builders, LLC
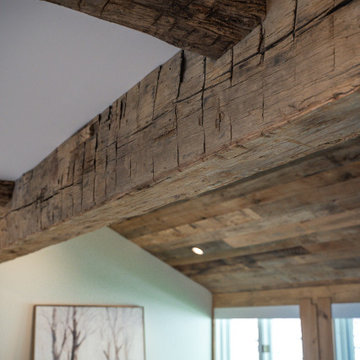
This spectacular two-story Boone Oaks Remodel reflects the exquisite style of the homeowners while accompanying the rhythmic needs required of daily living. Reclaimed timber beams are showcased throughout the home and as posts on the custom floating staircase and ceilings.
This remodel encompasses everyday luxury. The open floor plan boasts mountain views from every angle and the grand stone fireplace makes the living room the perfect spot to host family gatherings or curl up with a compelling read in hand. With the kitchen overlooking the living room, the oversized live edged island with a built-in beverage cooler and microwave provides the perfect setting for meal prepping. The kitchen also features a copper farm sink and range hood, a built-in breakfast nook, and floating shelves.
We believe this home renovation is a representation of fine craftsmanship and the success of effective communication between VPC and our clients.
 VPC Builders, LLC
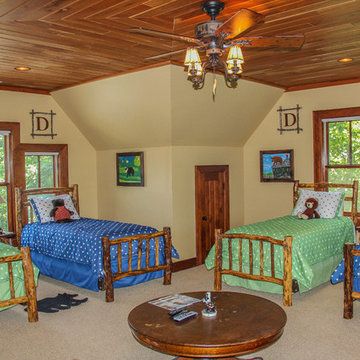
This beautiful, custom home in The Homestead in Boone, North Carolina is a perfect representation of true mountain luxury and elegance.
The home features gorgeous custom cabinetry throughout, granite countertops, chef's kitchen with gas range and wine cooler, spa style master bathroom, timber frame, custom tray ceiling in master, tongue and groove, coffered ceilings, custom wood finishing, exposed beams, loft, private office with deck access and a private staircase, and an over-sized 2 car garage.
A massive window wall in the living room overlooks the Blue Ridge Mountains and steps out onto a large deck area that extends all the way around to the side of the house featuring a fire pit on one side and an outdoor fireplace with a large table for entertaining on the other side.
 Dupuis Design
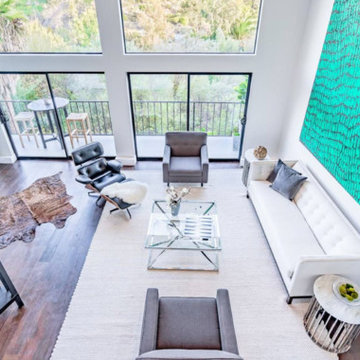
Dupuis Design was hired on to help transform and flip this Corona Del Mar home that needed much love into a modern, industrial beach pad from the inside and out. Using material elements and transforming them into statements truly makes this home remarkable and a great representation of what Dupuis Design can achieve.
 VPC Builders, LLC
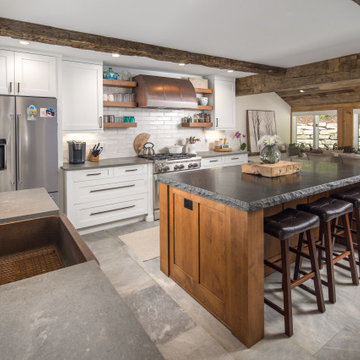
This spectacular two-story Boone Oaks Remodel reflects the exquisite style of the homeowners while accompanying the rhythmic needs required of daily living. Reclaimed timber beams are showcased throughout the home and as posts on the custom floating staircase and ceilings.
This remodel encompasses everyday luxury. The open floor plan boasts mountain views from every angle and the grand stone fireplace makes the living room the perfect spot to host family gatherings or curl up with a compelling read in hand. With the kitchen overlooking the living room, the oversized live edged island with a built-in beverage cooler and microwave provides the perfect setting for meal prepping. The kitchen also features a copper farm sink and range hood, a built-in breakfast nook, and floating shelves.
We believe this home renovation is a representation of fine craftsmanship and the success of effective communication between VPC and our clients.
 VPC Builders, LLC
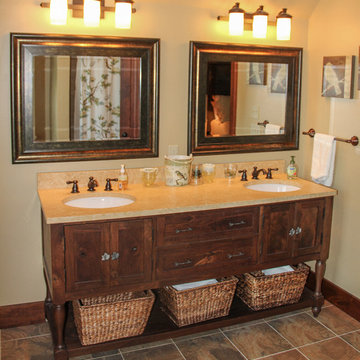
This beautiful, custom home in The Homestead in Boone, North Carolina is a perfect representation of true mountain luxury and elegance.
The home features gorgeous custom cabinetry throughout, granite countertops, chef's kitchen with gas range and wine cooler, spa style master bathroom, timber frame, custom tray ceiling in master, tongue and groove, coffered ceilings, custom wood finishing, exposed beams, loft, private office with deck access and a private staircase, and an over-sized 2 car garage.
A massive window wall in the living room overlooks the Blue Ridge Mountains and steps out onto a large deck area that extends all the way around to the side of the house featuring a fire pit on one side and an outdoor fireplace with a large table for entertaining on the other side.
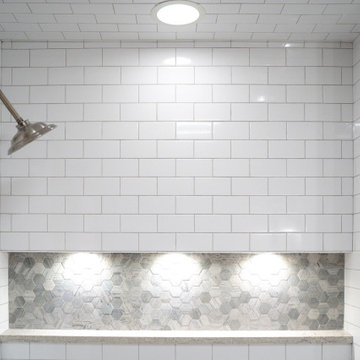 VPC Builders, LLC
This spectacular two-story Boone Oaks Remodel reflects the exquisite style of the homeowners while accompanying the rhythmic needs required of daily living. Reclaimed timber beams are showcased throughout the home and as posts on the custom floating staircase and ceilings.
This remodel encompasses everyday luxury. The open floor plan boasts mountain views from every angle and the grand stone fireplace makes the living room the perfect spot to host family gatherings or curl up with a compelling read in hand. With the kitchen overlooking the living room, the oversized live edged island with a built-in beverage cooler and microwave provides the perfect setting for meal prepping. The kitchen also features a copper farm sink and range hood, a built-in breakfast nook, and floating shelves.
We believe this home renovation is a representation of fine craftsmanship and the success of effective communication between VPC and our clients.
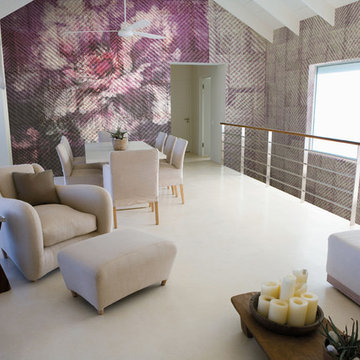
 NewWall
Wallpaper by J&V Digital. Available at NewWall.com | A survey of colonial representations from English roses, Scottish tartans and exotic animals. The unique designs available in the Nomad Collection are printed on either a JanVel which is a Velcro substrate that offers a velvet finish, or on Big Flock, which is a rough, full-bodied substrate with deep embossing.
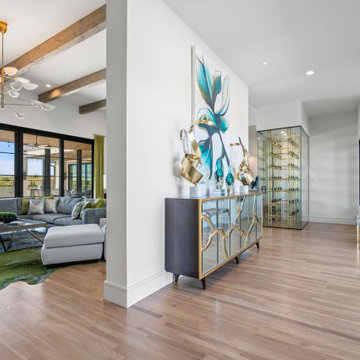 Semmelmann Interiors- Voted Best Interiors 2024!
This home is a perfect representation of modern style. A home full of color is a home full of happiness. This project was such a joy to do with the vibrant interiors making this different and unique!
This fresh aqua teal and white suite is one to love. From the furnishings to the manufactured bedding from our SSI workroom we love to create the endless dream!
First impressions are lasting forever! This one takes the cake! The wow factor has arrived and what better way to say, “ hello”.
At Susan Semmelmann Interiors we welcome you in our hearts each day and we want to say, hello!
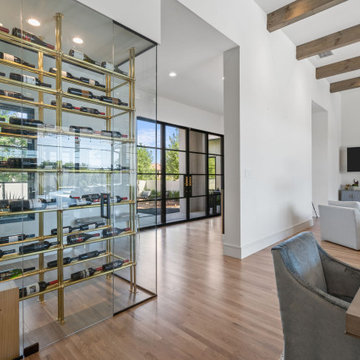 Semmelmann Interiors- Voted Best Interiors 2024!
This home is a perfect representation of modern style. A home full of color is a home full of happiness. This project was such a joy to do with the vibrant interiors making this different and unique!
This fresh aqua teal and white suite is one to love. From the furnishings to the manufactured bedding from our SSI workroom we love to create the endless dream!
First impressions are lasting forever! This one takes the cake! The wow factor has arrived and what better way to say, “ hello”.
At Susan Semmelmann Interiors we welcome you in our hearts each day and we want to say, hello!
 Dupuis Design
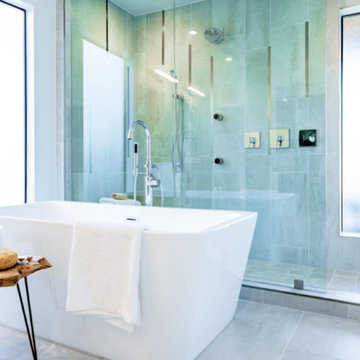
Dupuis Design was hired on to help transform and flip this Corona Del Mar home that needed much love into a modern, industrial beach pad from the inside and out. Using material elements and transforming them into statements truly makes this home remarkable and a great representation of what Dupuis Design can achieve.
 Dupuis Design
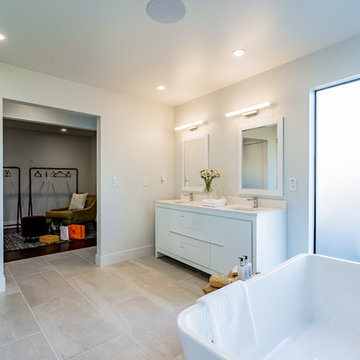
Dupuis Design was hired on to help transform and flip this Corona Del Mar home that needed much love into a modern, industrial beach pad from the inside and out. Using material elements and transforming them into statements truly makes this home remarkable and a great representation of what Dupuis Design can achieve.
 VPC Builders, LLC
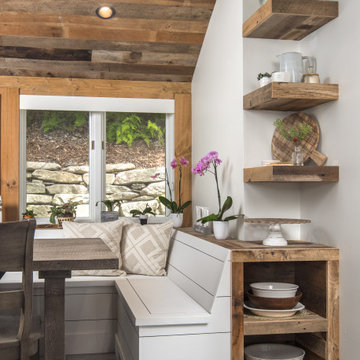
This spectacular two-story Boone Oaks Remodel reflects the exquisite style of the homeowners while accompanying the rhythmic needs required of daily living. Reclaimed timber beams are showcased throughout the home and as posts on the custom floating staircase and ceilings.
This remodel encompasses everyday luxury. The open floor plan boasts mountain views from every angle and the grand stone fireplace makes the living room the perfect spot to host family gatherings or curl up with a compelling read in hand. With the kitchen overlooking the living room, the oversized live edged island with a built-in beverage cooler and microwave provides the perfect setting for meal prepping. The kitchen also features a copper farm sink and range hood, a built-in breakfast nook, and floating shelves.
We believe this home renovation is a representation of fine craftsmanship and the success of effective communication between VPC and our clients.
 DEANE Inc | Distinctive Design & Cabinetry
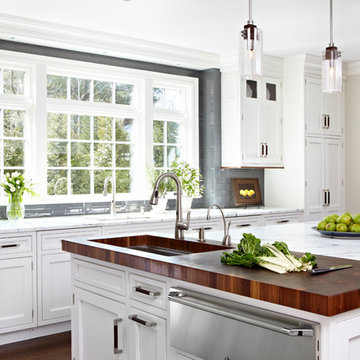
Beautiful window design allowing for fresh natural light in the kitchen. Custom white marble countertops with a cutting board section on the island complete with a sink as well. Perfect setup for washing fruits and vegetables when cooking a healthy meal and plenty of countertop space for preparation.
 Semmelmann Interiors- Voted Best Interiors 2024!
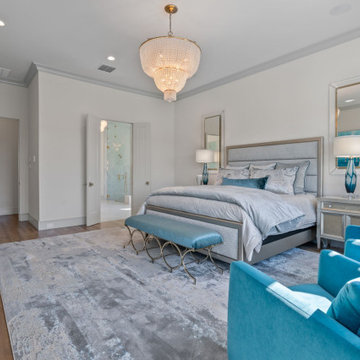
This home is a perfect representation of modern style. A home full of color is a home full of happiness. This project was such a joy to do with the vibrant interiors making this different and unique!
This fresh aqua teal and white suite is one to love. From the furnishings to the manufactured bedding from our SSI workroom we love to create the endless dream!
First impressions are lasting forever! This one takes the cake! The wow factor has arrived and what better way to say, “ hello”.
At Susan Semmelmann Interiors we welcome you in our hearts each day and we want to say, hello!
 VPC Builders, LLC
This spectacular two-story Boone Oaks Remodel reflects the exquisite style of the homeowners while accompanying the rhythmic needs required of daily living. Reclaimed timber beams are showcased throughout the home and as posts on the custom floating staircase and ceilings.
This remodel encompasses everyday luxury. The open floor plan boasts mountain views from every angle and the grand stone fireplace makes the living room the perfect spot to host family gatherings or curl up with a compelling read in hand. With the kitchen overlooking the living room, the oversized live edged island with a built-in beverage cooler and microwave provides the perfect setting for meal prepping. The kitchen also features a copper farm sink and range hood, a built-in breakfast nook, and floating shelves.
We believe this home renovation is a representation of fine craftsmanship and the success of effective communication between VPC and our clients.
 SWANSON RENOVATIONS - LUXURY DESIGN & BUILD
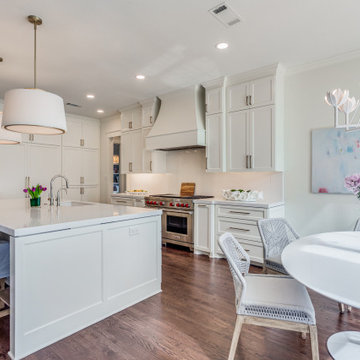
Immerse yourself in the essence of modern transitional design in this inviting kitchen space. The dark, rich tones of the wood flooring lay a foundation of warmth that contrasts with the bright, airy feel of the crisp white cabinetry. At the heart lies a generous quartz island, a statement piece that marries sleek lines with practical functionality, providing the perfect stage for casual brunches or evening soirees.
Above, contemporary pendant lights hang with a golden glow, harmonizing with the playful elegance of the lotus flower chandelier over the dining area. Each detail, from the high-end stainless steel appliances to the delicate vase of fresh blooms, contributes to a harmonious balance of modern sophistication and comforting homeliness — a true representation of modern transitional living.
 VPC Builders, LLC
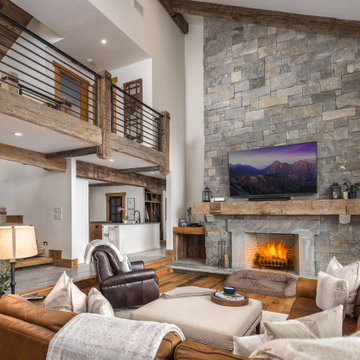
This spectacular two-story Boone Oaks Remodel reflects the exquisite style of the homeowners while accompanying the rhythmic needs required of daily living. Reclaimed timber beams are showcased throughout the home and as posts on the custom floating staircase and ceilings.
This remodel encompasses everyday luxury. The open floor plan boasts mountain views from every angle and the grand stone fireplace makes the living room the perfect spot to host family gatherings or curl up with a compelling read in hand. With the kitchen overlooking the living room, the oversized live edged island with a built-in beverage cooler and microwave provides the perfect setting for meal prepping. The kitchen also features a copper farm sink and range hood, a built-in breakfast nook, and floating shelves.
We believe this home renovation is a representation of fine craftsmanship and the success of effective communication between VPC and our clients.
51