
Search results for "Representation" in Home Design Ideas
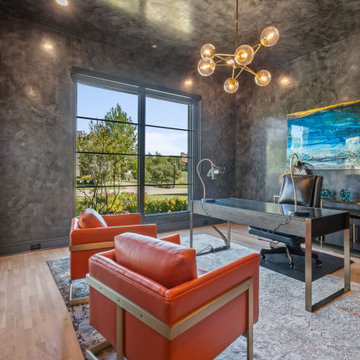
 Semmelmann Interiors- Voted Best Interiors 2024!
This home is a perfect representation of modern style. A home full of color is a home full of happiness. This project was such a joy to do with the vibrant interiors making this different and unique!
This fresh aqua teal and white suite is one to love. From the furnishings to the manufactured bedding from our SSI workroom we love to create the endless dream!
First impressions are lasting forever! This one takes the cake! The wow factor has arrived and what better way to say, “ hello”.
At Susan Semmelmann Interiors we welcome you in our hearts each day and we want to say, hello!
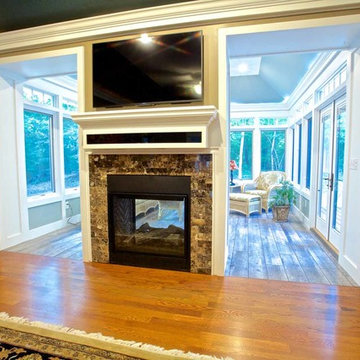

 Smith & Sons Coldstream General Contractors
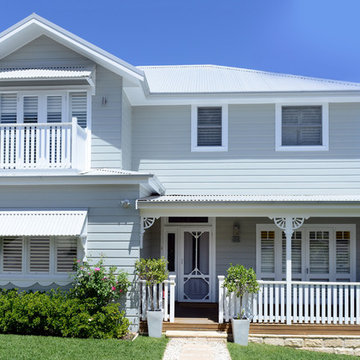
Anyone would fall in LOVE with this very ‘Hamptons-esque’ home, remodelled by Smith & Sons. The perfect location for Christmas lunch, this home has all the warm cheer and charm of trifle and Baileys.
Spacious, gracious and packed with modern amenities, this elegant abode is pure craftsmanship – every detail perfectly complementing the next. An immaculate representation of the client’s taste and lifestyle, this home’s design is ageless and classic; a fusion of sophisticated city-style amenities and blissed-out beach country.
Utilising a neutral palette while including luxurious textures and high-end fixtures and fittings, truly makes this home an interior design dream. While the bathrooms feature a coast-contemporary feel, the bedrooms and entryway boast something a little more European in décor and design. This neat blend of styles gives this family home that true ‘Hampton’s living’ feel with eclectic, yet light and airy spaces.
Find the right local pro for your project
 NewWall
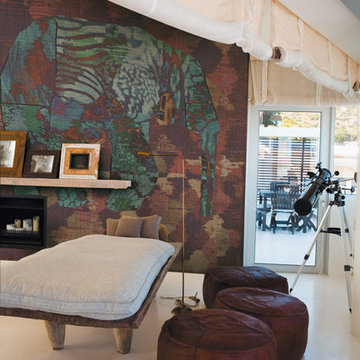
Wallpaper by J&V Digital. Available at NewWall.com | A survey of colonial representations from English roses, Scottish tartans and exotic animals. The unique designs available in the Nomad Collection are printed on either a JanVel which is a Velcro substrate that offers a velvet finish, or on Big Flock, which is a rough, full-bodied substrate with deep embossing.
 User
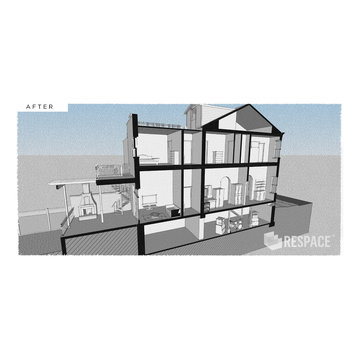
UserHave an amazing, historic brick home in the city? Looking to upgrade your contemporary way of life with an epic remodel? The South City is a perfect representation of the kind of architectural challenge that REspace welcomes with open arms. Without wrecking the historic splendor of your 100 year old gem, we can properly transform your residence both inside and out to fit your modern lifestyle. From deck upgrades to kitchen enhancements to new closets and formerly blocked third-story views, we can make your metropolitan home an incredible urban paradise.
Image by REspace Design
 Semmelmann Interiors- Voted Best Interiors 2024!
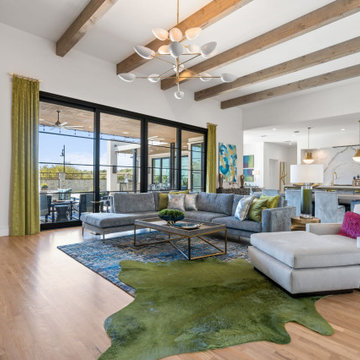
This home is a perfect representation of modern style. A home full of color is a home full of happiness. This project was such a joy to do with the vibrant interiors making this different and unique!
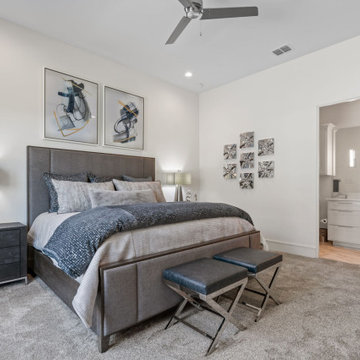
This fresh aqua teal and white suite is one to love. From the furnishings to the manufactured bedding from our SSI workroom we love to create the endless dream!
First impressions are lasting forever! This one takes the cake! The wow factor has arrived and what better way to say, “ hello”.
At Susan Semmelmann Interiors we welcome you in our hearts each day and we want to say, hello!
 Semmelmann Interiors- Voted Best Interiors 2024!
This home is a perfect representation of modern style. A home full of color is a home full of happiness. This project was such a joy to do with the vibrant interiors making this different and unique!
This fresh aqua teal and white suite is one to love. From the furnishings to the manufactured bedding from our SSI workroom we love to create the endless dream!
First impressions are lasting forever! This one takes the cake! The wow factor has arrived and what better way to say, “ hello”.
At Susan Semmelmann Interiors we welcome you in our hearts each day and we want to say, hello!
 VPC Builders, LLC
This spectacular two-story Boone Oaks Remodel reflects the exquisite style of the homeowners while accompanying the rhythmic needs required of daily living. Reclaimed timber beams are showcased throughout the home and as posts on the custom floating staircase and ceilings.
This remodel encompasses everyday luxury. The open floor plan boasts mountain views from every angle and the grand stone fireplace makes the living room the perfect spot to host family gatherings or curl up with a compelling read in hand. With the kitchen overlooking the living room, the oversized live edged island with a built-in beverage cooler and microwave provides the perfect setting for meal prepping. The kitchen also features a copper farm sink and range hood, a built-in breakfast nook, and floating shelves.
We believe this home renovation is a representation of fine craftsmanship and the success of effective communication between VPC and our clients.
 Smith & Sons Vernon South
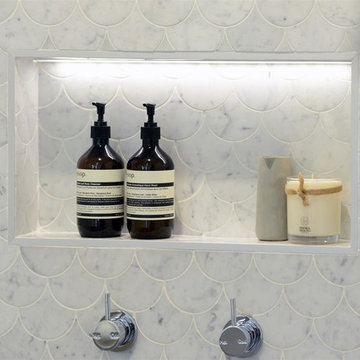
Anyone would fall in LOVE with this very ‘Hamptons-esque’ home, remodelled by Smith & Sons.
Spacious, gracious and packed with modern amenities, this elegant abode is pure craftsmanship – every detail perfectly complementing the next. An immaculate representation of the client’s taste and lifestyle, this home’s design is ageless and classic; a fusion of sophisticated city-style amenities and blissed-out beach country.
Utilizing a neutral palette while including luxurious textures and high-end fixtures and fittings, truly makes this home an interior design dream. This neat blend of styles gives this family home that true ‘Hampton’s living’ feel with eclectic, yet light and airy spaces.
 Joni Spear Interior Design

Maintaining the clients’ wishes to avoid any construction, we opted for simple swap outs in the primary bathroom. The walls are painted “Pale Powder” by Farrow & Ball. The existing dull pendant fixture was replaced with the “Paris Flea Market Chandelier” from Visual Comfort.
New faucets, towel hooks and accessories from Newport Brass carry the room’s tasteful sense of French seduction. Big box store oval mirrors, were replaced with elegant gold-leafed, graciously framed models that accentuate the Cross Bouillotte sconces.
The oversized art’s figural representations have a luxurious textural finish in hand-applied gold leaf to complement the adjacent mirrors.
 VPC Builders, LLC
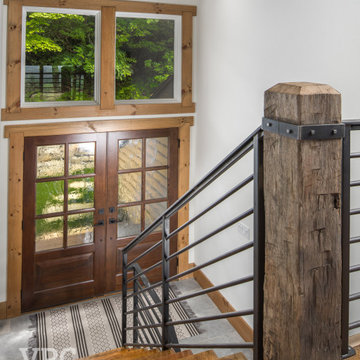
This spectacular two-story Boone Oaks Remodel reflects the exquisite style of the homeowners while accompanying the rhythmic needs required of daily living. Reclaimed timber beams are showcased throughout the home and as posts on the custom floating staircase and ceilings.
This remodel encompasses everyday luxury. The open floor plan boasts mountain views from every angle and the grand stone fireplace makes the living room the perfect spot to host family gatherings or curl up with a compelling read in hand. With the kitchen overlooking the living room, the oversized live edged island with a built-in beverage cooler and microwave provides the perfect setting for meal prepping. The kitchen also features a copper farm sink and range hood, a built-in breakfast nook, and floating shelves.
We believe this home renovation is a representation of fine craftsmanship and the success of effective communication between VPC and our clients.
 VPC Builders, LLC
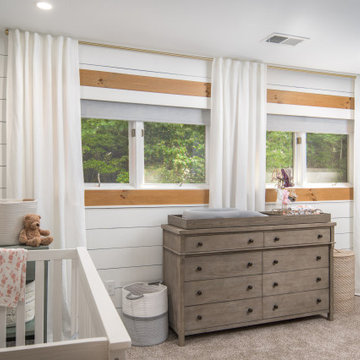
This spectacular two-story Boone Oaks Remodel reflects the exquisite style of the homeowners while accompanying the rhythmic needs required of daily living. Reclaimed timber beams are showcased throughout the home and as posts on the custom floating staircase and ceilings.
This remodel encompasses everyday luxury. The open floor plan boasts mountain views from every angle and the grand stone fireplace makes the living room the perfect spot to host family gatherings or curl up with a compelling read in hand. With the kitchen overlooking the living room, the oversized live edged island with a built-in beverage cooler and microwave provides the perfect setting for meal prepping. The kitchen also features a copper farm sink and range hood, a built-in breakfast nook, and floating shelves.
We believe this home renovation is a representation of fine craftsmanship and the success of effective communication between VPC and our clients.
 Yantram Animation Studio - Interior Designer
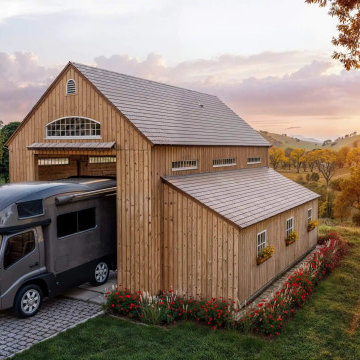
Welcome to the realm of Wood House, where innovation meets craftsmanship in the domain of architectural visualization. As one of the premier 3D architectural visualization companies, we specialize in bringing your architectural visions to life with unparalleled precision and artistry. Our team of seasoned professionals combines cutting-edge technology with a keen eye for detail to render lifelike representations of your projects, whether they're residential, commercial, or industrial. With a commitment to excellence, we ensure that every pixel reflects the essence of your design, from the intricate textures of wood to the interplay of light and shadow. Trust Wood House to transform your concepts into stunning visual masterpieces that inspire and captivate.
 Emerald Designs Ltd.
Kids bedroom

Bedroom - large transitional carpeted bedroom idea in Calgary with blue walls and no fireplace
Bedroom - large transitional carpeted bedroom idea in Calgary with blue walls and no fireplace
 Cypress Homes, Inc.
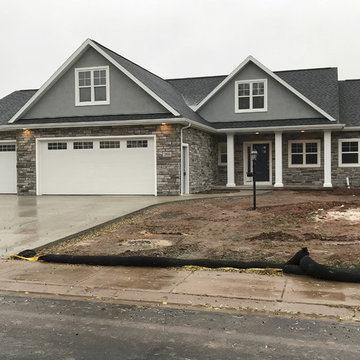
Example of a mid-sized minimalist gray one-story stone gable roof design with a shingle roof
 Dupuis Design
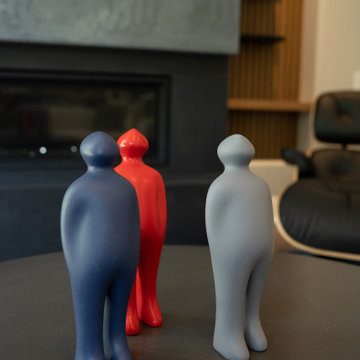
The Visitor by Guido Deleu, an artistic representation of a character visiting a museum, watching a work of art, head in the air and hands in his pockets. Each statue "The Visitor" is hand molded, clay with only natural color pigments.
The colors may vary slightly due to cooking and pigment density. The Visitor was created by Guido Deleu in 1996, as part of a contest to design a sculpture for the main entrance of a cultural center in Flanders, Belgium. The Visitor embodies a kind and friendly figure. The pieces are handmade by using only natural elements and color pigments.
 Spark Visual
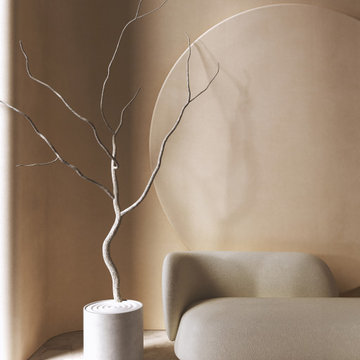
A photorealistic 3D visualization inspired by a real interior. This conceptual project highlights minimalism, clean lines, and natural textures, emphasizing balance and harmony. It demonstrates how neutral palettes and thoughtful furniture placement can create a calm and sophisticated environment.
You will receive a visualization that accurately captures natural light, textures, and atmosphere, reflecting every subtle detail of the real space. My approach ensures a realistic and inviting representation, so you can confidently see how your interior will truly feel. Let’s bring your vision to life with precision and care.
 J.Garloff Design
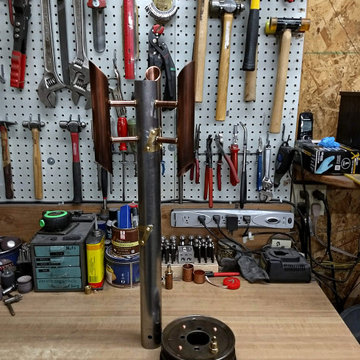
Unique in its design, the Cathedral Lamp dignifies a dark finish declaring its medieval past with a contemporary industrial presence. Glass shade pieces gloriously inspire the surrounding design using angled cuts and half sphere shapes while an elongated body style accents its candelabra focal point. The blended metals of copper, steel, and brass dynamically elevate the allure of an old retired Ford engine pulley with new life and purpose. A series of triangular brass links running down its exterior is an abstract representation of the chain of beliefs that bind us all.
 HOME'SOCIETY
Dimensions: 200 x 300cm | 78,74” x 118,11”
300 x 450cm | 118,11” x 177,17”
400 x 600cm | 157,48” x 236,22”
600 x 800cm | 236,2” x 314.96”

YARSA rug is the best representation of the geometric design and irreverent style. The asymmetrical design of this modern rug makes us more interested and amazed by the rooms, breaking the classic norms of the design. A 100% handmade rug that combines the use of two techniques: Hand-Tufted and Loop, with the noblest materials: Natural Wool, Botanical Silk, and Lurex.
Find out more: https://cutt.ly/LnfwmrW
 Weekend Domain Interior Design
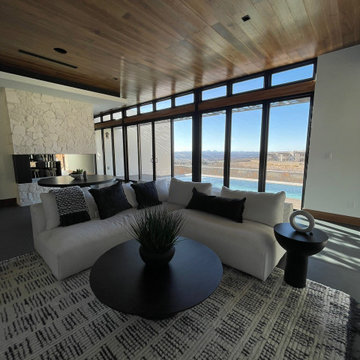
We had the pleasure of collaborating with the Talented team at Project Homes home builders on a stunning new-build, midcentury modern home. This beautifully crafted space is a true representation of midcentury modern design , combining timeless aesthetics with modern functionality. Our team had the privilege of furnishing, decorating and adding the final fixture touches, ensuring the home reflects both its architectural integrity and style.
52