
Search results for "Representation" in Home Design Ideas

 Insight Creative Solutions, llc.
The Simple Pleasures project required macro shots of all the things I love. This emphasized the simplicity of each subject and how they effortlessly manifest gratification. Unique angles, clarity and details were among my main objectives. Ultimately, my goal was to convey this fundamental lesson of simple pleasures in a creative photographic message in hopes of illustrating the value of this explainable phenomenon. I chose items that most of us walk by most of the time without much thought. As a result, this project is a pictorial representation of some of the amazing inexpensive sources of joy in my world. Photography is one way for me to express the way I think, feel, and love. What I have captured with my camera last longer then the fleeting moments of bliss. These images help me think of the little things, long after they have vanished. ©Christina Hankinson
 Mamaar Studio
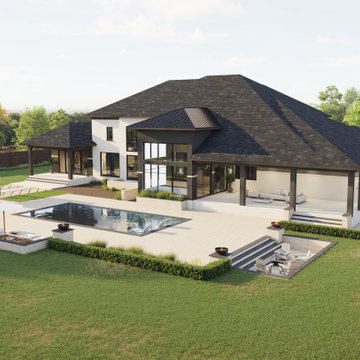
This luxury transitional residence was visualized to help the client evaluate and finalize the exterior material palette and landscape design before construction. The project focused on exploring various combinations of finishes, allowing the client to compare different design directions and understand how each choice would influence the overall character of the home.
Throughout the design process, multiple options were tested for the roofing materials, exterior wall finishes, and window trims. These visualizations provided a clear representation of the subtle differences in texture, color, and architectural expression, helping the client make confident design decisions.
The version presented here is the final selected scheme, combining timeless materials with refined detailing to create a sophisticated and elegant appearance that perfectly complements the home's transitional architecture.
The project was modeled in SketchUp and rendered using D5 Render, delivering high-quality visuals that streamlined the material selection process and brought the design vision to life.
 Captain Renovation & Contracting Inc.

Cornice Repair Work – that characterizes their inside and outside heights remains a genuine test. However, it is one where Captain Contracting is interestingly qualified to help for Cornice Repair Service. The term Cornice Repair Work goes back to the sixteenth century. However, it is thought to get from the Greek word coronis, or adapting stone. and is most generally connected to the mortar beautification that circles rooms, underneath the edge of the roof. Contingent upon the greatness and cost of a property, Cornice Repair Service may shift from a moderately plain profile to unfathomably expound outlines fusing representations of natural product, blossoms, and heraldic gadgets, regularly subtended by rectangular dentil courses.
Find the right local pro for your project
 Windhill+Co.
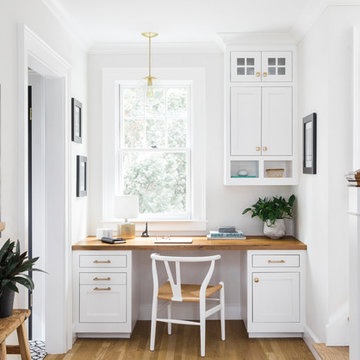
This Winchester home was love at first sight for this young family of four. The layout lacked function, had no master suite to speak of, an antiquated kitchen, non-existent connection to the outdoor living space and an absentee mud room… yes, true love. Windhill Builders to the rescue! Design and build a sanctuary that accommodates the daily, sometimes chaotic lifestyle of a busy family that provides practical function, exceptional finishes and pure comfort. We think the photos tell the story of this happy ending. Feast your eyes on the kitchen with its crisp, clean finishes and black accents that carry throughout the home. The Imperial Danby Honed Marble countertops, floating shelves, contrasting island painted in Benjamin Moore Timberwolfe add drama to this beautiful space. Flow around the kitchen, cozy family room, coffee & wine station, pantry, and work space all invite and connect you to the magnificent outdoor living room complete with gilded iron statement fixture. It’s irresistible! The master suite indulges with its dreamy slumber shades of grey, walk-in closet perfect for a princess and a glorious bath to wash away the day. Once an absentee mudroom, now steals the show with its black built-ins, gold leaf pendant lighting and unique cement tile. The picture-book New England front porch, adorned with rocking chairs provides the classic setting for ‘summering’ with a glass of cold lemonade.
Joyelle West Photography
 John Rogers Renovations
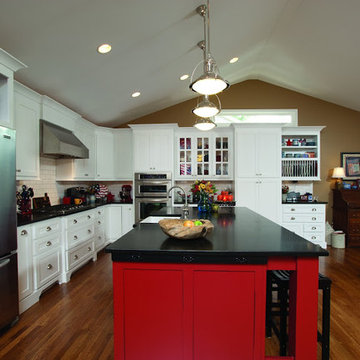
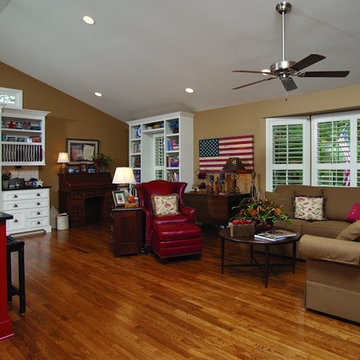
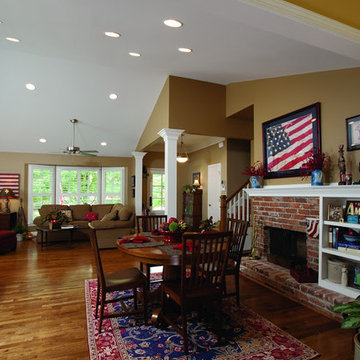
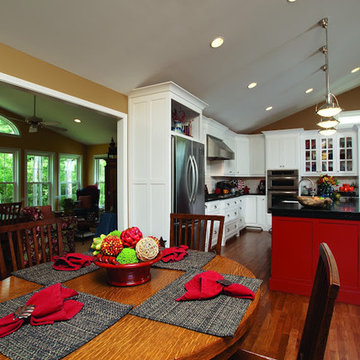
John Rogers Renovations, award-winning remodel of Atlanta home including living room, dining room and kitchen.
This stunning antique red island speaks to the homeowner's unique style and taste. Such a great representation of this family! The classic white kitchen is full of custom storage. The furniture base cabinets continue the custom look of an eclectic and chic suburban farmhouse.
This home won a 2011 CotY Award for Best Residential Interior under $100k
 Budget Blinds Of Hofstra

Traditional sun room featuring custom wooden blinds from Budget Blinds
Example of a mid-sized mountain style concrete floor sunroom design in New York with a standard ceiling and no fireplace
Example of a mid-sized mountain style concrete floor sunroom design in New York with a standard ceiling and no fireplace
 Mid in Mod
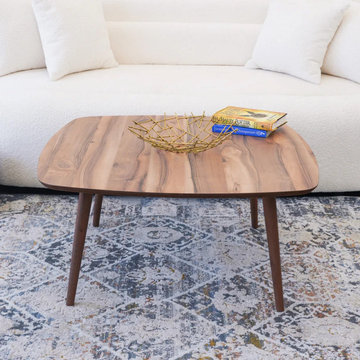
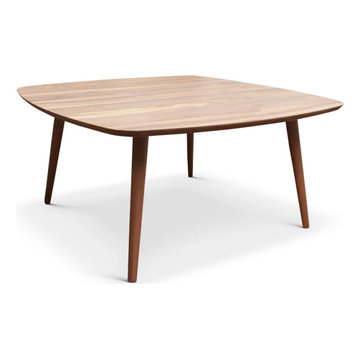
35.5"L x 35.5"W 17"H
The Kare walnut center table, the epitome of modern elegance and timeless appeal, will revitalize your living area. This extraordinary piece of furniture offers a modern twist on the traditional square form, going beyond simple usefulness to become a representation of your own style. Modern square symmetry: The well-proportioned square shape and straight lines of this center table give your decor a contemporary edge while creating a sense of harmony and balance in any space. Perfectly constructed for greatness, this table is a monument to fine craftsmanship that guarantees it will endure the test of time without losing its visual appeal.Flexibility and adaptability: This table is a chameleon in the realm of interior design, going well with both traditional and modern decor.
 Smith & Sons Renovations & Extensions Australia
Anyone would fall in LOVE with this very ‘Hamptons-esque’ home, remodelled by Smith & Sons Hornsby (NSW).
Spacious, gracious and packed with modern amenities, this elegant abode is pure craftsmanship – every detail perfectly complementing the next. An immaculate representation of the client’s taste and lifestyle, this home’s design is ageless and classic; a fusion of sophisticated city-style amenities and blissed-out beach country.
Utilising a neutral palette while including luxurious textures and high-end fixtures and fittings, truly makes this home an interior design dream. While the bathrooms feature a coast-contemporary feel, the bedrooms and entryway boast something a little more European in décor and design. This neat blend of styles gives this family home that true ‘Hampton’s living’ feel with eclectic, yet light and airy spaces.
 Insight Creative Solutions, llc.
The Simple Pleasures project required macro shots of all the things I love. This emphasized the simplicity of each subject and how they effortlessly manifest gratification. Unique angles, clarity and details were among my main objectives. Ultimately, my goal was to convey this fundamental lesson of simple pleasures in a creative photographic message in hopes of illustrating the value of this explainable phenomenon. I chose items that most of us walk by most of the time without much thought. As a result, this project is a pictorial representation of some of the amazing inexpensive sources of joy in my world. Photography is one way for me to express the way I think, feel, and love. What I have captured with my camera last longer then the fleeting moments of bliss. These images help me think of the little things, long after they have vanished. ©Christina Hankinson
 Mamaar Studio
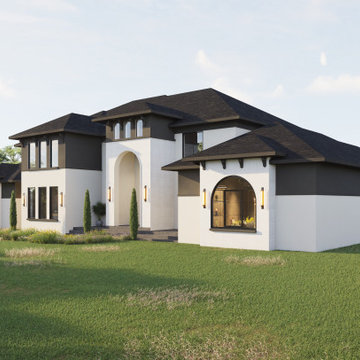
This luxury transitional residence was visualized to help the client evaluate and finalize the exterior material palette and landscape design before construction. The project focused on exploring various combinations of finishes, allowing the client to compare different design directions and understand how each choice would influence the overall character of the home.
Throughout the design process, multiple options were tested for the roofing materials, exterior wall finishes, and window trims. These visualizations provided a clear representation of the subtle differences in texture, color, and architectural expression, helping the client make confident design decisions.
The version presented here is the final selected scheme, combining timeless materials with refined detailing to create a sophisticated and elegant appearance that perfectly complements the home's transitional architecture.
The project was modeled in SketchUp and rendered using D5 Render, delivering high-quality visuals that streamlined the material selection process and brought the design vision to life.
 Mid in Mod
35.5"L x 35.5"W 17"H
The Kare walnut center table, the epitome of modern elegance and timeless appeal, will revitalize your living area. This extraordinary piece of furniture offers a modern twist on the traditional square form, going beyond simple usefulness to become a representation of your own style. Modern square symmetry: The well-proportioned square shape and straight lines of this center table give your decor a contemporary edge while creating a sense of harmony and balance in any space. Perfectly constructed for greatness, this table is a monument to fine craftsmanship that guarantees it will endure the test of time without losing its visual appeal.Flexibility and adaptability: This table is a chameleon in the realm of interior design, going well with both traditional and modern decor.
 John Rogers Renovations
John Rogers Renovations, award-winning remodel of Atlanta home including living room, dining room and kitchen.
This stunning antique red island speaks to the homeowner's unique style and taste. Such a great representation of this family! The classic white kitchen is full of custom storage. The furniture base cabinets continue the custom look of an eclectic and chic suburban farmhouse.
This home won a 2011 CotY Award for Best Residential Interior under $100k
 John Rogers Renovations
John Rogers Renovations, award-winning remodel of Atlanta home including living room, dining room and kitchen.
This stunning antique red island speaks to the homeowner's unique style and taste. Such a great representation of this family! The classic white kitchen is full of custom storage. The furniture base cabinets continue the custom look of an eclectic and chic suburban farmhouse.
This home won a 2011 CotY Award for Best Residential Interior under $100k
 Cook Construction
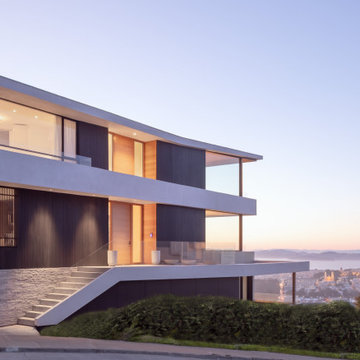
This 7,000 square foot, single family home, nestled at the base of San Francisco’s skyline Landmark, Sutro Tower, is an impressive representation of the quality of work Cook Construction produces. Designed by visionary John Maniscalco Architects, this 4 story modern marvel has impressive 23’ custom windows revealing breathtaking panoramic views of the city and surrounding bay. Its’ expansive kitchen and living areas include state-of-the-art appliances, European cabinetry and Lucifer mud-in lighting. A handsomely showcased wine room, a nourishing spa, complete with sauna, steam room and custom stainless hot tub, and large fitness studio with garden views, are only some of its elegantly conceived amenities. Floor to ceiling pocket doors, trim-less casings and baseboards, and other hidden reveals situated throughout this home create a sleek yet functional gravitas.
 John Rogers Renovations
John Rogers Renovations, award-winning remodel of Atlanta home including living room, dining room and kitchen.
This stunning antique red island speaks to the homeowner's unique style and taste. Such a great representation of this family! The classic white kitchen is full of custom storage. The furniture base cabinets continue the custom look of an eclectic and chic suburban farmhouse.
This home won a 2011 CotY Award for Best Residential Interior under $100k

 cobykane
Driving under the influence (DUI), also known as driving while intoxicated (DWI) in some states, is the criminal offense of operating a motor vehicle while impaired by drugs or alcohol. A DUI charge is based on a person’s ability to operate a vehicle. Depending on the type of DUI charge, you may face serious penalties including fines, the loss of your driver’s license, probation, jail time and court-ordered community service and alcohol treatment programs. When you have been charged with driving under the influence of alcohol or drugs, you must act at once and contact a Phoenix DUI attorney to review your case. At Davidson Criminal Defense & DUI Law Firm, our experienced Phoenix DUI lawyer provides aggressive legal representation to help you fight to avoid penalties. In the state of Arizona, the penalties for a DUI conviction depend on the type of DUI that was charged and the defendant’s criminal record. For details visit: https://jdavidsonlaw.com/
 IL Decor
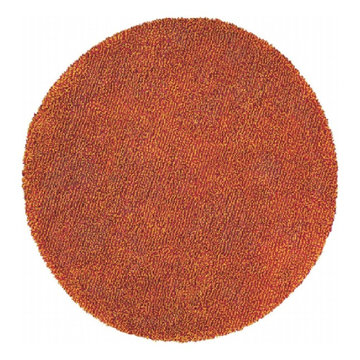
"Baltic" Hand tufted in 100% New Zealand pure wool with cotton backing. Hi-shag cut pile felted yarn with J-tuft to enhance design and texture. Spectrum of yarn colors available for custom colorizationin many custom shapes and sizes.
Illustrations are only color representations, verify color against wool yarn samples. Color and size may vary due to the nature of hand-made goods. Specifications subject to change without notice. Manufactured By Dellarobbia.
![Design Fixation [Faith Provencher]](https://st.hzcdn.com/fimgs/07a3fbf7003fc8b3_6655-w32-h32-b0-p0--.jpg) Design Fixation [Faith Provencher]
Design Fixation [Faith Provencher]Photo: Design Fixation © 2016 Houzz
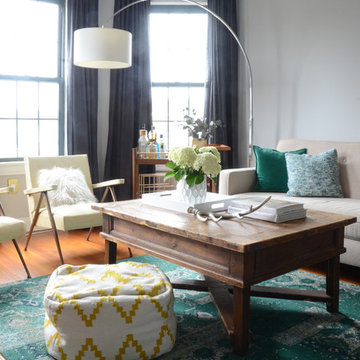
Inspiration for a cottage living room remodel in Boston
Inspiration for a cottage living room remodel in Boston
 China Furniture and Arts

A traditional Chinese home office. Each piece of hardwood furniture is its own independent work of art. From the open carving window panel floor screen to the antique kitchen cabinet, there is an eclectic representation of Asian furniture here.

 Deck Remodelers.com
This custom designed, multi-level deck in Madison, NJ has every element needed for one to never want to come indoors. The upper deck incorporates a large dining and lounge area with a stacked stone kitchen. To the left is an inviting sunken hot tub and to the right is a step down to the amazing blue stone inlay lower deck with a unique fire feature. When finished, it easily became the “favorite room” of the house. Deck Remodelers are dedicated to creating much more than just a deck. Custom designs and features are individualized for the wants and needs of each client.
57