
Search results for "Representation" in Home Design Ideas
 User
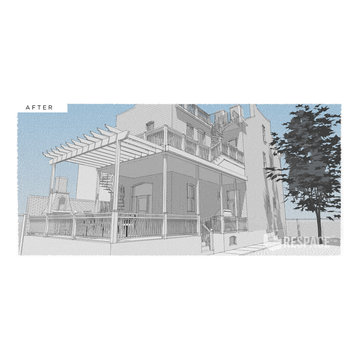
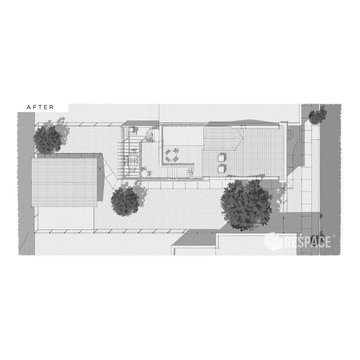
UserHave an amazing, historic brick home in the city? Looking to upgrade your contemporary way of life with an epic remodel? The South City is a perfect representation of the kind of architectural challenge that REspace welcomes with open arms. Without wrecking the historic splendor of your 100 year old gem, we can properly transform your residence both inside and out to fit your modern lifestyle. From deck upgrades to kitchen enhancements to new closets and formerly blocked third-story views, we can make your metropolitan home an incredible urban paradise.
Image by REspace Design
 User
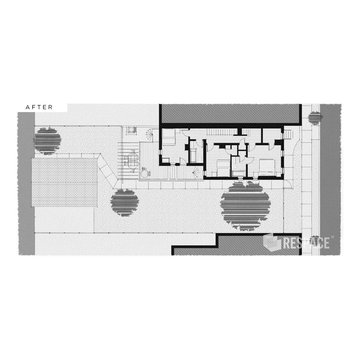
UserHave an amazing, historic brick home in the city? Looking to upgrade your contemporary way of life with an epic remodel? The South City is a perfect representation of the kind of architectural challenge that REspace welcomes with open arms. Without wrecking the historic splendor of your 100 year old gem, we can properly transform your residence both inside and out to fit your modern lifestyle. From deck upgrades to kitchen enhancements to new closets and formerly blocked third-story views, we can make your metropolitan home an incredible urban paradise.
Image by REspace Design
 J.Garloff Design
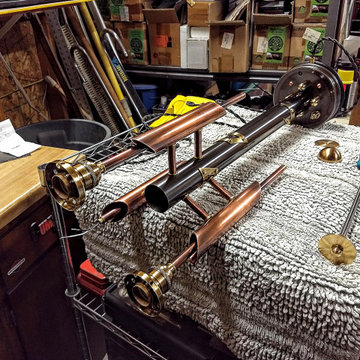
Unique in its design, the Cathedral Lamp dignifies a dark finish declaring its medieval past with a contemporary industrial presence. Glass shade pieces gloriously inspire the surrounding design using angled cuts and half sphere shapes while an elongated body style accents its candelabra focal point. The blended metals of copper, steel, and brass dynamically elevate the allure of an old retired Ford engine pulley with new life and purpose. A series of triangular brass links running down its exterior is an abstract representation of the chain of beliefs that bind us all.
Find the right local pro for your project
 Semmelmann Interiors- Voted Best Interiors 2024!
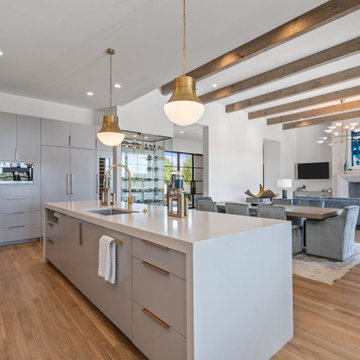
This home is a perfect representation of modern style. A home full of color is a home full of happiness. This project was such a joy to do with the vibrant interiors making this different and unique!
This fresh aqua teal and white suite is one to love. From the furnishings to the manufactured bedding from our SSI workroom we love to create the endless dream!
First impressions are lasting forever! This one takes the cake! The wow factor has arrived and what better way to say, “ hello”.
At Susan Semmelmann Interiors we welcome you in our hearts each day and we want to say, hello!
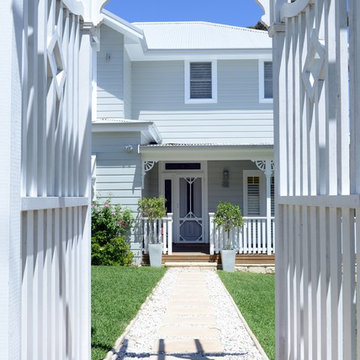
 Smith & Sons Renovations & Extensions Australia
Anyone would fall in LOVE with this very ‘Hamptons-esque’ home, remodelled by Smith & Sons Hornsby (NSW).
Spacious, gracious and packed with modern amenities, this elegant abode is pure craftsmanship – every detail perfectly complementing the next. An immaculate representation of the client’s taste and lifestyle, this home’s design is ageless and classic; a fusion of sophisticated city-style amenities and blissed-out beach country.
Utilising a neutral palette while including luxurious textures and high-end fixtures and fittings, truly makes this home an interior design dream. While the bathrooms feature a coast-contemporary feel, the bedrooms and entryway boast something a little more European in décor and design. This neat blend of styles gives this family home that true ‘Hampton’s living’ feel with eclectic, yet light and airy spaces.
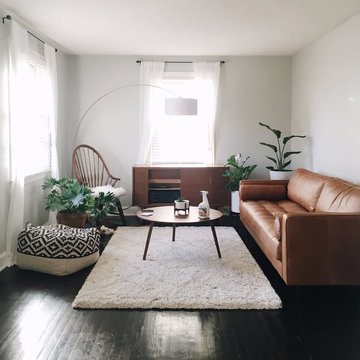
 Wood Floor Masters
Living room - mid-sized transitional open concept dark wood floor and black floor living room idea with white walls, no fireplace and no tv
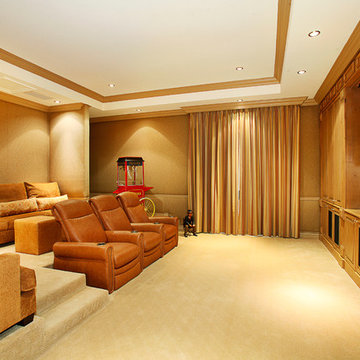

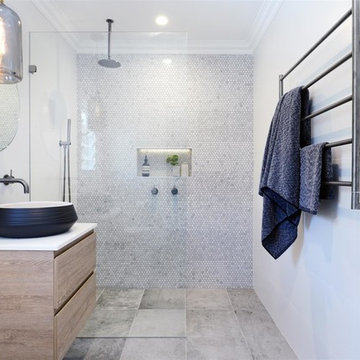
 Smith & Sons Vernon South
Anyone would fall in LOVE with this very ‘Hamptons-esque’ home, remodelled by Smith & Sons.
Spacious, gracious and packed with modern amenities, this elegant abode is pure craftsmanship – every detail perfectly complementing the next. An immaculate representation of the client’s taste and lifestyle, this home’s design is ageless and classic; a fusion of sophisticated city-style amenities and blissed-out beach country.
Utilizing a neutral palette while including luxurious textures and high-end fixtures and fittings, truly makes this home an interior design dream. This neat blend of styles gives this family home that true ‘Hampton’s living’ feel with eclectic, yet light and airy spaces.
 User
UserHave an amazing, historic brick home in the city? Looking to upgrade your contemporary way of life with an epic remodel? The South City is a perfect representation of the kind of architectural challenge that REspace welcomes with open arms. Without wrecking the historic splendor of your 100 year old gem, we can properly transform your residence both inside and out to fit your modern lifestyle. From deck upgrades to kitchen enhancements to new closets and formerly blocked third-story views, we can make your metropolitan home an incredible urban paradise.
Image by REspace Design
 Weekend Domain Interior Design
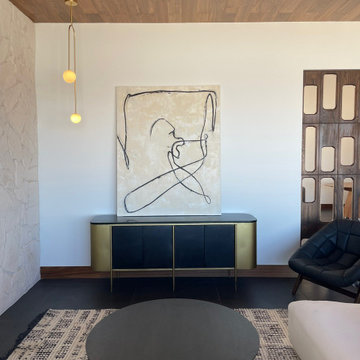
We had the pleasure of collaborating with the Talented team at Project Homes home builders on a stunning new-build, midcentury modern home. This beautifully crafted space is a true representation of midcentury modern design , combining timeless aesthetics with modern functionality. Our team had the privilege of furnishing, decorating and adding the final fixture touches, ensuring the home reflects both its architectural integrity and style.
 User
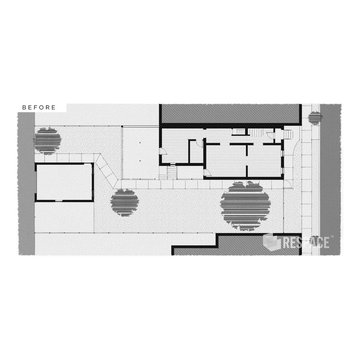
UserHave an amazing, historic brick home in the city? Looking to upgrade your contemporary way of life with an epic remodel? The South City is a perfect representation of the kind of architectural challenge that REspace welcomes with open arms. Without wrecking the historic splendor of your 100 year old gem, we can properly transform your residence both inside and out to fit your modern lifestyle. From deck upgrades to kitchen enhancements to new closets and formerly blocked third-story views, we can make your metropolitan home an incredible urban paradise.
Image by REspace Design
 Vincenza Pennino interiors

Example of a bedroom and mid-sized classic boy light wood floor kids' bedroom design in San Francisco with blue walls
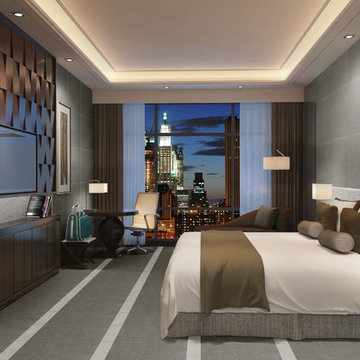
 Florida Tile, Inc.
WexfordHDP is a warm, artisanal fabric look brought to life with proprietary High Definition Porcelain® technology by Florida Tile. The graphic is a beautiful representation of burlap that includes semblances of interlacing fabric strands and subtle nuances of pattern shift. A light punch and specialized glaze create a soft appearance and delicate texture that combine for a fashionable statement – perfect for any commercial or residential application.This color body glazed porcelain tile comes in multiple formats – 24x24, 12x24, 8x24, and 3.75x12, all rectified. Classic colors of Linen- a creamy off-white, Muslin- a light beige, Burlap- a medium taupe, Wool- a light blue/gray, and Tweed- a dark gray, all complement one another, allowing you to mix and match to create a uniquely inspired space. Two mixed-color rhomboid mosaics come in either light or dark mixes. A straightstack mosaic and bullnose are also available in all five colors.Made in the USA in our GreenSquared® certified Advanced Manufacturing Center in Lawrenceburg, KY, WexfordHDP contains 40% pre-consumer recycled content. It meets the DCOF AcuTest requirements to be installed in wet areas and is GREENGUARD® and Porcelain Tile certified. Incorporated into the tile surface is Microban® antimicrobial technology that works continuously to inhibit bacteria growth, improve visible cleanliness, and reduce odors.
 Elegant Domain Interiors
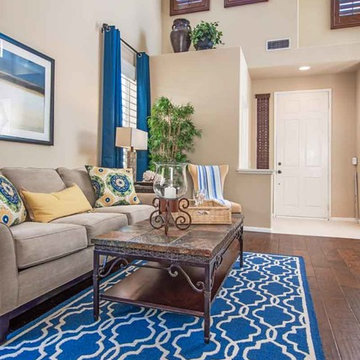
A blue and yellow beachy color scheme keeps the vibe in the formal living room not TOO formal.
Beach style medium tone wood floor living room photo in Orange County with beige walls
Beach style medium tone wood floor living room photo in Orange County with beige walls
 Prideaux Design
Matt Vacca

Example of a mid-sized 1960s galley porcelain tile and gray floor great room design with an undermount sink, flat-panel cabinets, medium tone wood cabinets, quartz countertops, green backsplash, ceramic backsplash, stainless steel appliances and an island
Example of a mid-sized 1960s galley porcelain tile and gray floor great room design with an undermount sink, flat-panel cabinets, medium tone wood cabinets, quartz countertops, green backsplash, ceramic backsplash, stainless steel appliances and an island
 VPC Builders, LLC
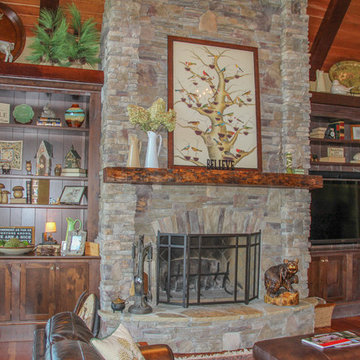
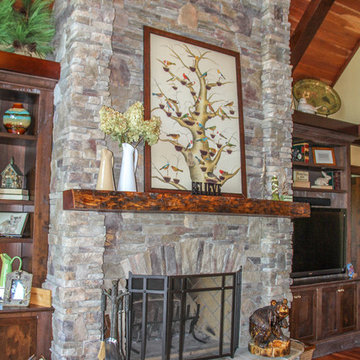
This beautiful, custom home in The Homestead in Boone, North Carolina is a perfect representation of true mountain luxury and elegance.
The home features gorgeous custom cabinetry throughout, granite countertops, chef's kitchen with gas range and wine cooler, spa style master bathroom, timber frame, custom tray ceiling in master, tongue and groove, coffered ceilings, custom wood finishing, exposed beams, loft, private office with deck access and a private staircase, and an over-sized 2 car garage.
A massive window wall in the living room overlooks the Blue Ridge Mountains and steps out onto a large deck area that extends all the way around to the side of the house featuring a fire pit on one side and an outdoor fireplace with a large table for entertaining on the other side.
 VPC Builders, LLC
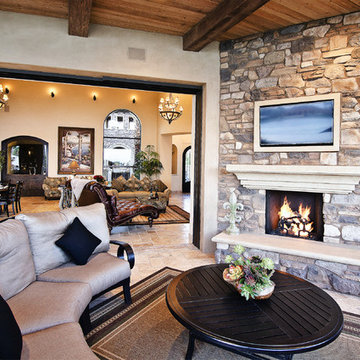
This beautiful, custom home in The Homestead in Boone, North Carolina is a perfect representation of true mountain luxury and elegance.
The home features gorgeous custom cabinetry throughout, granite countertops, chef's kitchen with gas range and wine cooler, spa style master bathroom, timber frame, custom tray ceiling in master, tongue and groove, coffered ceilings, custom wood finishing, exposed beams, loft, private office with deck access and a private staircase, and an over-sized 2 car garage.
A massive window wall in the living room overlooks the Blue Ridge Mountains and steps out onto a large deck area that extends all the way around to the side of the house featuring a fire pit on one side and an outdoor fireplace with a large table for entertaining on the other side.
 Coronado Stone Products
This beautiful beach house is accented with a combination of Coronado Stone veneer products. The rustic blend of stone veneer shapes and sizes, along with the projects rich earthy hues allow the architect to seamlessly tie the interior and exterior spaces together. View more images at http://www.coronado.com
 Cook Construction

This 7,000 square foot, single family home, nestled at the base of San Francisco’s skyline Landmark, Sutro Tower, is an impressive representation of the quality of work Cook Construction produces. Designed by visionary John Maniscalco Architects, this 4 story modern marvel has impressive 23’ custom windows revealing breathtaking panoramic views of the city and surrounding bay. Its’ expansive kitchen and living areas include state-of-the-art appliances, European cabinetry and Lucifer mud-in lighting. A handsomely showcased wine room, a nourishing spa, complete with sauna, steam room and custom stainless hot tub, and large fitness studio with garden views, are only some of its elegantly conceived amenities. Floor to ceiling pocket doors, trim-less casings and baseboards, and other hidden reveals situated throughout this home create a sleek yet functional gravitas.
 Botanical Concerns LLC
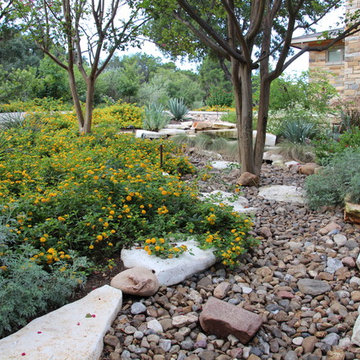
A dry creekbed directs water drainage away from the driveway and house.
Inspiration for a rustic landscaping in Austin.
Inspiration for a rustic landscaping in Austin.
55