
Search results for "Representative" in Home Design Ideas

 Denise McGaha Interiors
Suggested products do not represent the products used in this image. Design featured is proprietary and contains custom work.
(Stephen Karlisch, Photographer)
 Cheng Design

Fu-Tung Cheng, CHENG Design
• Master Bedroom featuring Wood Sculpture by David Ward, House 6 Concrete and Wood Home
House 6, is Cheng Design’s sixth custom home project, was redesigned and constructed from top-to-bottom. The project represents a major career milestone thanks to the unique and innovative use of concrete, as this residence is one of Cheng Design’s first-ever ‘hybrid’ structures, constructed as a combination of wood and concrete.
Photography: Matthew Millman
 Priestley + Associates Architecture
Trent Bell
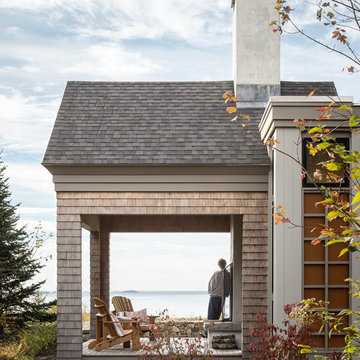
Deck - transitional deck idea in Portland Maine with a fireplace
Deck - transitional deck idea in Portland Maine with a fireplace
Find the right local pro for your project
 Theo and Isabella Design Group
Michael Lee Photography
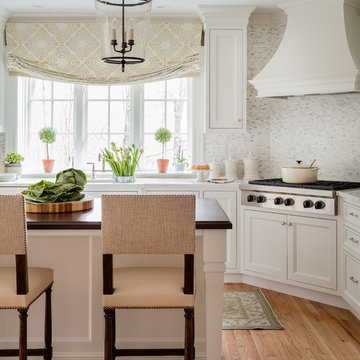
Kitchen - traditional light wood floor kitchen idea in Boston with recessed-panel cabinets, white cabinets, gray backsplash, stainless steel appliances and an island
Kitchen - traditional light wood floor kitchen idea in Boston with recessed-panel cabinets, white cabinets, gray backsplash, stainless steel appliances and an island
 Copper Leaf Interior Design Studio
Rick Lee Photo
Mercury Mosaics

Inspiration for a huge timeless gender-neutral dark wood floor playroom remodel in Charleston with green walls
Inspiration for a huge timeless gender-neutral dark wood floor playroom remodel in Charleston with green walls

 Landmark Custom Builder & Remodeling, LLC

Custom home theater, Reunion Resort Kissimmee FL by Landmark Custom Builder & Remodeling
Example of a large trendy enclosed carpeted and gray floor home theater design in Orlando with gray walls and a projector screen
Example of a large trendy enclosed carpeted and gray floor home theater design in Orlando with gray walls and a projector screen
 Carley M Design Studio
Contemporary modern two story home in Silver Lake, Los Angeles, featuring fully equipped guest house with panorama views of Down Town Los Angeles
Photography by Eric Charles.

 Desiree Burns Interiors
Our design team undertook a project at Millennium Towers Boston to help a family redesign their city pied-a-terre. We gave the condo a modern facelift with minor renovations to include new flooring, custom built ins + closets, repainting, and furniture selection. Inspired by Japanese style and culture, the family gravitated towards a modern and minimalistic vibe represented in the newly designed home.
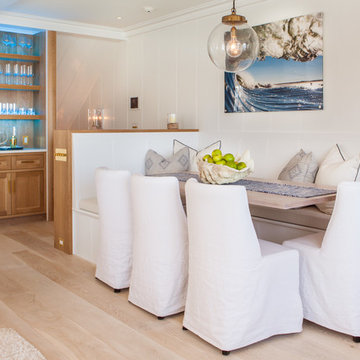
 Jonathan Raith Inc.
Nantucket Architectural Photography
Beach style light wood floor and beige floor kitchen/dining room combo photo in Boston with white walls and no fireplace
Beach style light wood floor and beige floor kitchen/dining room combo photo in Boston with white walls and no fireplace

 Shuster Design Associates
Tones of exotic stone and wood from the rest of the house coalesce in this guest bathroom. The glow of soft light mixes with the textures to create a zen space that is soothing in it's natural glamour.

 Stephanie Russo Photography
Inspiration for a cottage eat-in kitchen remodel in San Francisco with a farmhouse sink and an island

 Yankee Barn Homes
The Mansfield Hollow is one of our smaller barn home designs coming in at 1,789 square feet of living space with 3 bedrooms and 2 baths.
Photo: House Pics, LLC
 Allison Henry Interior Design
Nathan Kirkman

Inspiration for a transitional dark wood floor dining room remodel in Chicago with gray walls
Inspiration for a transitional dark wood floor dining room remodel in Chicago with gray walls
 Revamp Interior Design
Eric Laignel

Entryway - contemporary painted wood floor entryway idea in New York with white walls
Entryway - contemporary painted wood floor entryway idea in New York with white walls
 S-Squared // Architecture + Interiors + Landscape
photo: Mark Pinkerton

Inspiration for a contemporary light wood floor dining room remodel in San Francisco with gray walls
Inspiration for a contemporary light wood floor dining room remodel in San Francisco with gray walls

 Significant Homes LLC
Douglas VanderHorn Architects
From grand estates, to exquisite country homes, to whole house renovations, the quality and attention to detail of a "Significant Homes" custom home is immediately apparent. Full time on-site supervision, a dedicated office staff and hand picked professional craftsmen are the team that take you from groundbreaking to occupancy. Every "Significant Homes" project represents 45 years of luxury homebuilding experience, and a commitment to quality widely recognized by architects, the press and, most of all....thoroughly satisfied homeowners. Our projects have been published in Architectural Digest 6 times along with many other publications and books. Though the lion share of our work has been in Fairfield and Westchester counties, we have built homes in Palm Beach, Aspen, Maine, Nantucket and Long Island.
 M2 Design Group

We designed this fun and contemporary boys bedroom with a race car theme and incorporated his favorite color orange.
Large trendy boy brown floor kids' room photo in Orange County with multicolored walls
Large trendy boy brown floor kids' room photo in Orange County with multicolored walls

 Jon Andersen Interiors
Dave Henderson
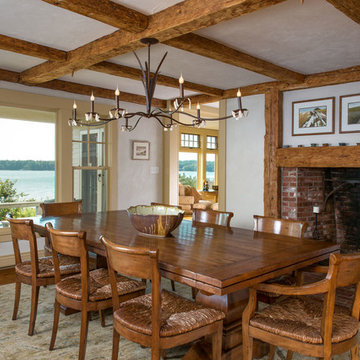
Example of a mid-sized ornate carpeted enclosed dining room design in Boston with brown walls, a standard fireplace and a wood fireplace surround
Example of a mid-sized ornate carpeted enclosed dining room design in Boston with brown walls, a standard fireplace and a wood fireplace surround

29