
Search results for "Representatives" in Home Design Ideas
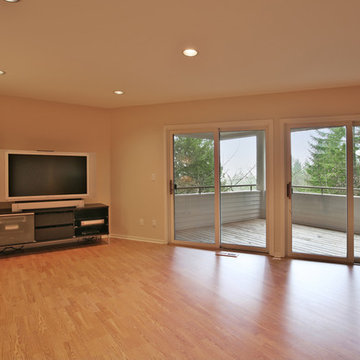
 JIM ARNAL, REALTOR / BUILDER - ARNAL DESIGN BUILD
MC Imagery
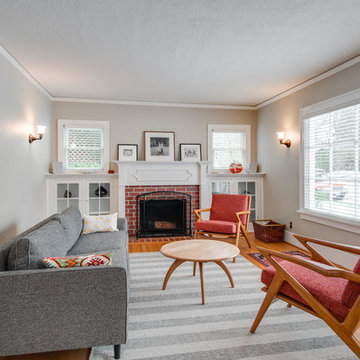
Living room - eclectic living room idea in Portland
Living room - eclectic living room idea in Portland
 JIM ARNAL, REALTOR / BUILDER - ARNAL DESIGN BUILD
MC Imagery
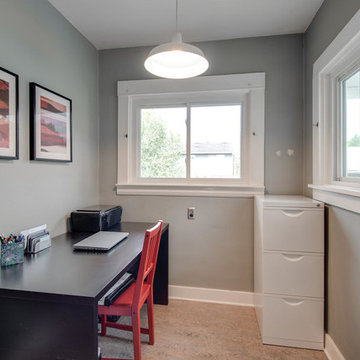
Example of a 1950s home office design in Portland
Example of a 1950s home office design in Portland
Find the right local pro for your project
 JIM ARNAL, REALTOR / BUILDER - ARNAL DESIGN BUILD
PDXVtours
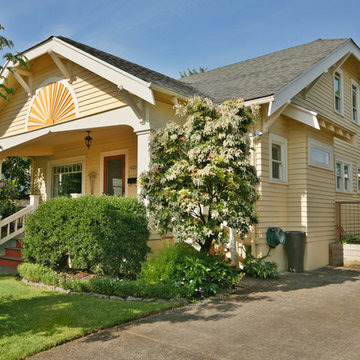
Example of an arts and crafts exterior home design in Portland
Example of an arts and crafts exterior home design in Portland
 JIM ARNAL, REALTOR / BUILDER - ARNAL DESIGN BUILD
PDXVtours
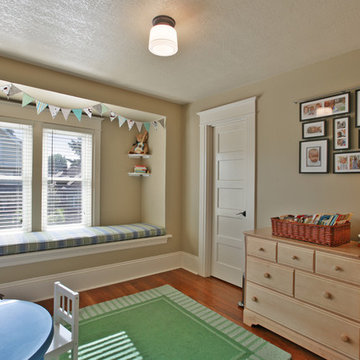
Kids' room - craftsman kids' room idea in Portland
Kids' room - craftsman kids' room idea in Portland
 Daniel Maher Stained Glass
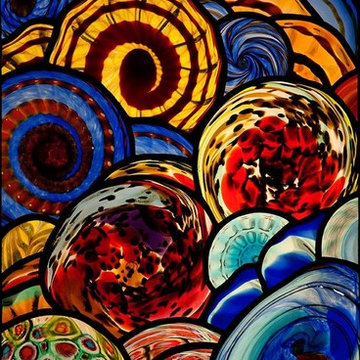
I blew these roundels to create a Fall atmosphere in which the landscape and rounded volumes mimic the way trees sit together in the woods. The bottom right piece represents a waterfall and the water cascades to the left. The bottom left murrini roundels represent the last gasp flowers of the season. The top right roundels which are lighter represent the sky and wind and the series of roundels in the middle are the multi-colored trees.
 Dana Austin Griggs | Real Estate Group
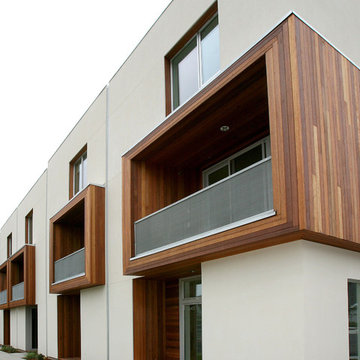
MINIMALIST MODERN LIVING
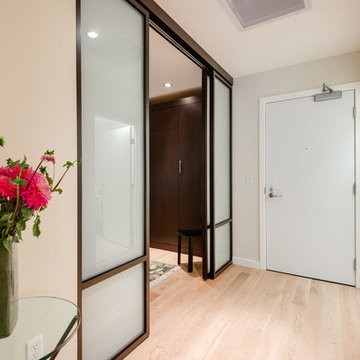
Our team represented the Seller of this sleek, modern condo at the Twelve Point Five building, designed by the award winning Holst Architecture Firm (www.Holstarc.com). Located in the heart of the West Irvington corridor this building is a landmark in this historic neighborhood.
Our team was representing the developer in the initial sale of this successful condo project. Over the years we’ve represented both Buyers and Sellers in the resale of units in this development.
Contact us for more information about this property and current availability via email at info@danagriggs.com or by visiting our website at www.DanaGriggs.com

 JIM ARNAL, REALTOR / BUILDER - ARNAL DESIGN BUILD
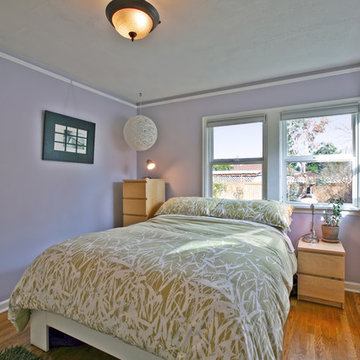
Inspiration for a contemporary entryway remodel in Portland



 Miller-Roodell Architects Ltd
Coming from Minnesota this couple already had an appreciation for a woodland retreat. Wanting to lay some roots in Sun Valley, Idaho, guided the incorporation of historic hewn, stone and stucco into this cozy home among a stand of aspens with its eye on the skiing and hiking of the surrounding mountains.
Miller Architects, PC

 Robert Paige Cabinetry LLC
Photography by William Quarles. Designed by Shannon Bogen. Built by Robert Paige Cabinetry. Contractor Tom Martin
Example of a mid-sized transitional kitchen design in Charleston with gray cabinets, recessed-panel cabinets and an island
Example of a mid-sized transitional kitchen design in Charleston with gray cabinets, recessed-panel cabinets and an island

 ProRail Systems Ltd
Inspiration for a contemporary open concept gray floor living room remodel in Edmonton with gray walls



 Jim Deen/Kitchen Kraft
John Evans
Inspiration for a timeless white tile and marble tile bathroom remodel in Columbus with gray walls
Inspiration for a timeless white tile and marble tile bathroom remodel in Columbus with gray walls

 O’Hara Interiors
Martha O'Hara Interiors, Interior Design & Photo Styling | City Homes, Builder | Troy Thies, Photography
Please Note: All “related,” “similar,” and “sponsored” products tagged or listed by Houzz are not actual products pictured. They have not been approved by Martha O’Hara Interiors nor any of the professionals credited. For information about our work, please contact design@oharainteriors.com.
14