
Search results for "Representing" in Home Design Ideas


 Arrigoni Woods, Inc.
A vibrantly furnished TriBeCa townhome featuring light engineered European wood floors provided and installed by Arrigoni Woods.
Large trendy l-shaped light wood floor eat-in kitchen photo in New York with white backsplash, an island, flat-panel cabinets, white cabinets and paneled appliances
Large trendy l-shaped light wood floor eat-in kitchen photo in New York with white backsplash, an island, flat-panel cabinets, white cabinets and paneled appliances
Find the right local pro for your project

 Lifestyle by Stadler Custom Homes
Hallway - mediterranean beige floor hallway idea in Austin with beige walls

 Stately Homes LLC
Oversized media room with comfortable seating!
Home theater - mid-sized traditional enclosed carpeted and brown floor home theater idea in Houston with beige walls and a projector screen
Home theater - mid-sized traditional enclosed carpeted and brown floor home theater idea in Houston with beige walls and a projector screen

 SHED Architecture & Design
Mark Woods
Inspiration for a large 1960s open concept light wood floor living room remodel in Seattle with brown walls, a standard fireplace, a stone fireplace and no tv
Inspiration for a large 1960s open concept light wood floor living room remodel in Seattle with brown walls, a standard fireplace, a stone fireplace and no tv

 Saranac Builders Corp.
Salem NY renovation. This Victorian home was given a facelift with added charm from the area in which it represents. With a beautiful front porch, this house has tons of character from the beams, added details and overall history of the home.

 Cathie Hong Interiors
Having moved from a smaller home into a much larger space, our clients needed help picking out finishes like flooring, paint colors and lighting. We then went on to furnish and accessorize all their main living spaces and bedrooms in a style that was both modern yet timeless. We incorporated the work of independent local artists to create a layered home that represented our clients and their style. We are so proud of the haven we’ve created!

 BANDD DESIGN
A bright, vibrant, rustic, and minimalist interior is showcased throughout this one-of-a-kind 3D home. We opted for reds, oranges, bold patterns, natural textiles, and ample greenery throughout. The goal was to represent the energetic and rustic tones of El Salvador, since that is where the first village will be printed. We love the way the design turned out as well as how we were able to utilize the style, color palette, and materials of the El Salvadoran region!
Designed by Sara Barney’s BANDD DESIGN, who are based in Austin, Texas and serving throughout Round Rock, Lake Travis, West Lake Hills, and Tarrytown.
For more about BANDD DESIGN, click here: https://bandddesign.com/
To learn more about this project, click here: https://bandddesign.com/americas-first-3d-printed-house/

 Rebecca B Interior Design
Designed and added this staircase to provide much needed space to this lakefront home. The kitchen was rebuilt with all IKEA cabinets which created a bar and additional storage. Love this fabulous color scheme which represents the clients fun style The custom staircase was added to access new loft area.
 Metropol Investments
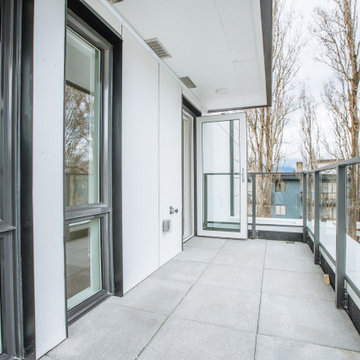
A development project of 23 luxury units in a fully concrete built building. Each unit was customized with the buyer's choice of flooring, kitchen cabinets and vanity finishings. This gave the building an amazing look and feeling as each unit represents the taste and style of its residence. All the finishing material were imported directly from Italy.
 Metropol Investments
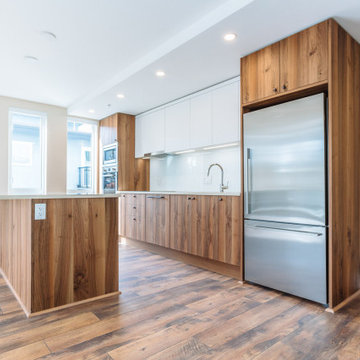
A development project of 23 luxury units in a fully concrete built building. Each unit was customized with the buyer's choice of flooring, kitchen cabinets and vanity finishings. This gave the building an amazing look and feeling as each unit represents the taste and style of its residence. All the finishing material were imported directly from Italy.

 Ernst Brothers
Slabs of Belgium Bluestone keep you grounded through a grand entrance hallway. The flooring, high ceilings, large light fixtures and ample space quietly represent the Unit's continued level of sophistication.
 Builders & Remodelers Assoc. of Gr. Boston (BRAGB)
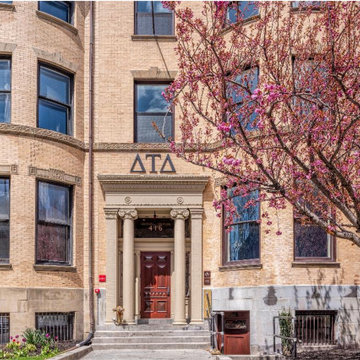
Gold Winner - Sea-Dar Construction
Delta Tau Delta Fraternity
Builder: Sea-Dar Construction
Developer: Beta Nu House Corp
Architect: EvB Design
Interior Designer: Elizabeth Randall Interior Design
Photographer: Richard Gayle Photography
Owner's Representative: Faithful+Gould

 Denise McGaha Interiors
Suggested products do not represent the products used in this image. Design featured is proprietary and contains custom work.
(Dan Piassick, Photographer)

 BRIAN LaFRENIERE | TACOMA REAL ESTATE
Mid-sized trendy wine cellar photo in Seattle with diamond bins

 LBC Lighting
Representative of its namesake, the Mondrian series is composed from numerous rectilinear frames of light. The illuminated borders surrounding an open central void create an illusion of levitation. The airy design and negative space allow the fixture to visually blend into the environment. High-quality finish and simple forms coalesce in the elegant new product.

 Jeanne Liem Architecture + Design
Example of a mid-sized trendy rooftop rooftop deck container garden design in San Diego with no cover

 Miriam's River House Designs, LLC
This is a sight line view of an Angel as it would be seen from the rear path.
Photo credits: Dan Drobnick
Inspiration for a small partial sun backyard gravel landscaping in Cleveland.
Inspiration for a small partial sun backyard gravel landscaping in Cleveland.


113