
Search results for "Representing" in Home Design Ideas

 Denise McGaha Interiors
Suggested products do not represent the products used in this image. Design featured is proprietary and contains custom work.
(Stephen Karlisch, Photographer)

 ModernPlus Kitchen and Bath Design
Latini magnolia. This matt lacquered kitchen in a classic paneled look offers ample space for living. In a balanced combination of light and dark it represents the country-house kitchen of the present day. Carefully thought out and perfectly designed from the ground up, it leaves nothing to be desired.

 Marc-Michaels Interior Design
Patio kitchen - huge transitional backyard patio kitchen idea in Miami with a roof extension
Find the right local pro for your project
 Aegis Construction
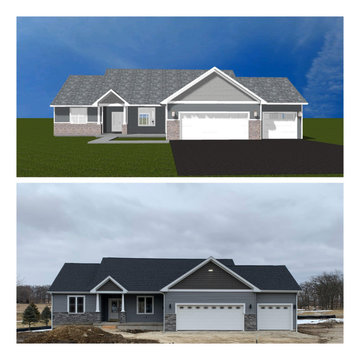
The top picture is a new home front elevation that was drawn to demonstrate a specific color combination for a customer. The bottom picture represents the actual build. The customer decided to go with lighter siding and darker shakes during the construction process. The blueprints and elevations were prepared in house by Aegis Construction.


 LeichtUSA
A momentous occasion in the history of LEICHT - the day the decision was made to build a new training and showroom centre. A decision which represented an investment. This not only set the course for the successful further development of the company and brand;
it was also the first step on the road to a new LEICHT| WORLD. A world in which the values the LEICHT
brand represents are already perceptible from the outside: modernity, timeless architecture, openness and
elegance. The LEICHT | WORLD, a centre of communication and exchange with German and international
customers, with architects and planners from all over the world. And not least also an attraction for end customers
interested in kitchens as the showroom opens its doors to them three or four times a year as a veritable
source of inspiration

 Saranac Builders Corp.
Salem NY renovation. This Victorian home was given a facelift with added charm from the area in which it represents. With a beautiful front porch, this house has tons of character from the beams, added details and overall history of the home.

 Laurie Demetrio Interiors
Single Family Home, Laurie Demetrio Interiors, Photo by Tony Soluri Photography
Bedroom - transitional master dark wood floor and brown floor bedroom idea in Chicago with gray walls
Bedroom - transitional master dark wood floor and brown floor bedroom idea in Chicago with gray walls
 Denise McGaha Interiors
Suggested products do not represent the products used in this image. Design featured is proprietary and contains custom work.
(Dan Piassick, Photographer)

 WM Creative Art
Metal Prints - Reproduce the images gorgeously! Represent the latest modern art form of preserving and infusing prints directly into a Dibond board which has a double-sided aluminium outer skin and a polyester inner core. Scalable to fit the space from small to very large sizes.

 DeBord Interiors
 selected all of the materials and finishes for this beautiful, modern eye clinic. The design of the new Jonesborough Eye Clinic compliments the state of the art care provided for patients and visually represents the comfortable and professional services the staff at Jonesborough Eye Clinic offer.
 Designs by Cheryl
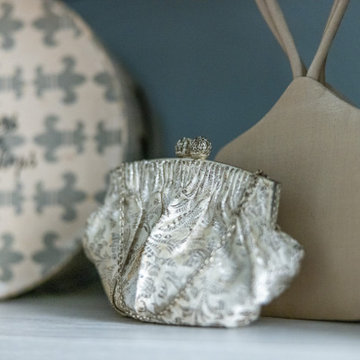
Again, the details matter! This little handbag represents the glamor and luxury of the beautiful walk-in closet. These "little details" can give the client a sense of home and freedom to express their creativity.

 Albers Design LLC
Laundry room with custom cabinetry and vintage farmhouse laundry sink. Tile floor in six patterns to represent a patchwork quilt.
Dedicated laundry room - mid-sized traditional single-wall porcelain tile, white floor and wallpaper dedicated laundry room idea in Minneapolis with a farmhouse sink, flat-panel cabinets, green cabinets, quartz countertops, mosaic tile backsplash, multicolored walls, a side-by-side washer/dryer and white countertops
Dedicated laundry room - mid-sized traditional single-wall porcelain tile, white floor and wallpaper dedicated laundry room idea in Minneapolis with a farmhouse sink, flat-panel cabinets, green cabinets, quartz countertops, mosaic tile backsplash, multicolored walls, a side-by-side washer/dryer and white countertops

 Clearcut & Co
Mid-sized cottage master white tile and ceramic tile porcelain tile and brown floor freestanding bathtub photo in Raleigh with recessed-panel cabinets, white cabinets, a two-piece toilet, white walls, an undermount sink, marble countertops, a hinged shower door and white countertops

 Rouzati Rugs
Example of a mid-sized transitional light wood floor and brown floor living room design in Chicago with white walls
 Denise McGaha Interiors
Suggested products do not represent the products used in this image. Design featured is proprietary and contains custom work.
(Dan Piassick, Photographer)

 VEDA Interior Design
Living room - contemporary open concept living room idea in Denver with white walls and a ribbon fireplace

 Design Concepts Hawaii
Architecture & Interiors by Design Concepts Hawaii
Damon Moss, Photographer
Example of an island style medium tone wood floor and brown floor living room design in Hawaii
Example of an island style medium tone wood floor and brown floor living room design in Hawaii
 Oblik3D
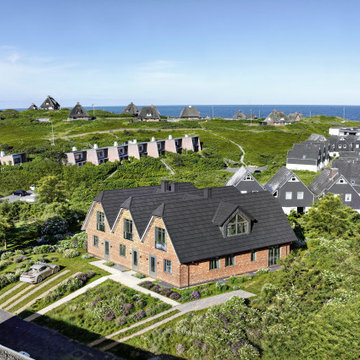
 recently completed a series of high-quality 3D exterior visualizations for a residential project in Sylt, Germany. These visualizations were crafted to accurately represent the architectural design and showcase its seamless integration into the surrounding natural landscape.
Fore more info visit: https://www.oblik3d.com/
 Jan Neiges, CMKBD with NKBA
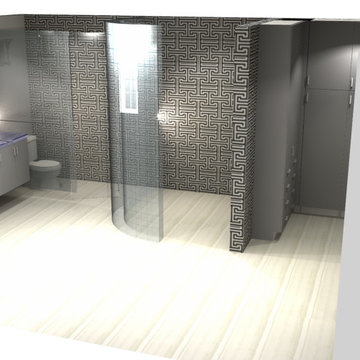
This represents the proposed concept for the how the glass panels would divide the water closet from the shower.
Trendy bathroom photo in Denver
Trendy bathroom photo in Denver
109