
Search results for "Representing" in Home Design Ideas

 BGI Design
This space represents a recent collaboration on a spec house with a local homebuilder. Barbara Gilbert Interiors worked with the builder from start to finish on this project to build a neutral palette for future homeowners to turn this house into their home. The end product is a beautifully finished, move-in ready home.

 CNYHomes
 represented Cromp Custom Builders in the construction of this single family home in Whitesboro, NY.
Utility room - mid-sized craftsman ceramic tile and gray floor utility room idea in New York with an undermount sink, shaker cabinets, beige walls and a side-by-side washer/dryer
Utility room - mid-sized craftsman ceramic tile and gray floor utility room idea in New York with an undermount sink, shaker cabinets, beige walls and a side-by-side washer/dryer
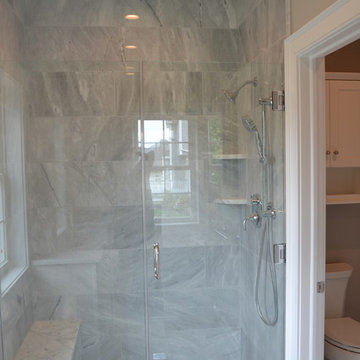 CNYHomes
 represented Cromp Custom Builders in the construction of this single family home in Whitesboro, NY.
Mid-sized arts and crafts master gray tile and ceramic tile ceramic tile and gray floor alcove shower photo in New York with beige walls and a hinged shower door
Mid-sized arts and crafts master gray tile and ceramic tile ceramic tile and gray floor alcove shower photo in New York with beige walls and a hinged shower door
Find the right local pro for your project
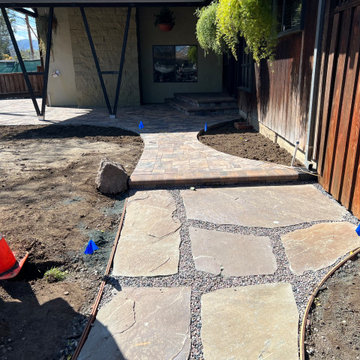
 McTighe Landscaping Inc.
4"x9" bullnose paver with lVista 4260 step lights. Pammi Pebble is used to fill the joints between the full range bluestone. The blue flags represent sleeves for future irrigation or lighting wire installations.

 Peter Vincent Architects
The entry is perpendicular to the street for privacy and is accentuated by an up-lit cast concrete tile wall representing coral reef, to embrace the owner’s passion for the ocean. A horizontal Ipe rain-screen provides an accent and grounds the house.

 Denise McGaha Interiors
Suggested products do not represent the products used in this image. Design featured is proprietary and contains custom work.
(Dan Piassick, Photographer)

 John Robert Wiltgen Design, Inc.
Always unexpected, never dull – no feature is too small to introduce individual character. Vintage framed 1920’s newspapers echo the past, while the restroom’s floor-to-ceiling walls and full-length doors represent the ultimate in privacy.
 Denise McGaha Interiors
Suggested products do not represent the products used in this image. Design featured is proprietary and contains custom work.
(Stephen Karlisch, Photographer)
 BGI Design
This space represents a recent collaboration on a spec house with a local homebuilder. Barbara Gilbert Interiors worked with the builder from start to finish on this project to build a neutral palette for future homeowners to turn this house into their home. The end product is a beautifully finished, move-in ready home.
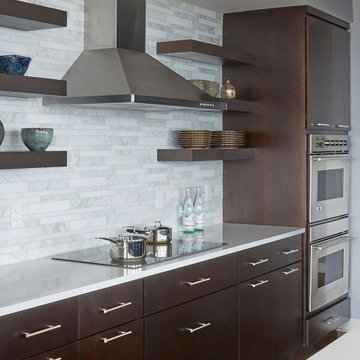
 Avenir Kitchen and Bath
This kitchen is representing fully custom Wood Harbor kitchen cabinets.
Trendy kitchen photo in DC Metro
Trendy kitchen photo in DC Metro

 Insight Visual Solutions
Small "affordable" downtown Vancouver, British Columbia, Canada condominium. This project is meant to show that Insight Photography can represent any sized project in the best possible way; from Real Estate Marketing to Architecture to general idea gathering. Photo by: Greg Eymundson / Insight-Photography.com
 Denise McGaha Interiors
Suggested products do not represent the products used in this image. Design featured is proprietary and contains custom work.
(Dan Piassick, Photographer)
 Denise McGaha Interiors
Suggested products do not represent the products used in this image. Design featured is proprietary and contains custom work.
(Dan Piassick, Photographer)
 BGI Design
This space represents a recent collaboration on a spec house with a local homebuilder. Barbara Gilbert Interiors worked with the builder from start to finish on this project to build a neutral palette for future homeowners to turn this house into their home. The end product is a beautifully finished, move-in ready home.

 Andres Perea-Garzon at The Corcoran Group
Represented the Leasing of New York City's most expensive rental, priced at $500,000 per month in less than 30 Days
Inspiration for a huge timeless carpeted enclosed dining room remodel in New York with multicolored walls and no fireplace
Inspiration for a huge timeless carpeted enclosed dining room remodel in New York with multicolored walls and no fireplace
 BGI Design
This space represents a recent collaboration on a spec house with a local homebuilder. Barbara Gilbert Interiors worked with the builder from start to finish on this project to build a neutral palette for future homeowners to turn this house into their home. The end product is a beautifully finished, move-in ready home.
 BGI Design
This space represents a recent collaboration on a spec house with a local homebuilder. Barbara Gilbert Interiors worked with the builder from start to finish on this project to build a neutral palette for future homeowners to turn this house into their home. The end product is a beautifully finished, move-in ready home.
 BGI Design
This space represents a recent collaboration on a spec house with a local homebuilder. Barbara Gilbert Interiors worked with the builder from start to finish on this project to build a neutral palette for future homeowners to turn this house into their home. The end product is a beautifully finished, move-in ready home.

 Dalene Flooring Carpet One
7" wide Hickory flooring, character grade and a custom floor stain color combination.
Inspiration for a transitional freestanding desk medium tone wood floor and brown floor home office remodel in Bridgeport with gray walls
Inspiration for a transitional freestanding desk medium tone wood floor and brown floor home office remodel in Bridgeport with gray walls

 Media Carrot Photography
©Media Carrot Photography
Example of a transitional open concept living room design in Los Angeles with white walls and no fireplace
Example of a transitional open concept living room design in Los Angeles with white walls and no fireplace
110