
Search results for "Representing" in Home Design Ideas
 Hybrid House Builder
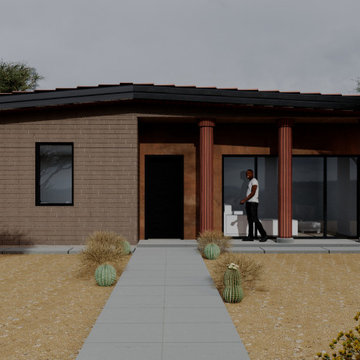
The Odyssey represents a perfect blend of modern architecture and sustainable living. This single-story home features 1,132 square feet of thoughtfully designed living space, combining comfort with efficiency.
With its contemporary design featuring hybrid materials including natural wood accents and modern siding, the Odyssey offers a striking appearance that complements any neighborhood while maintaining a timeless appeal.


 Eurodale Developments Inc
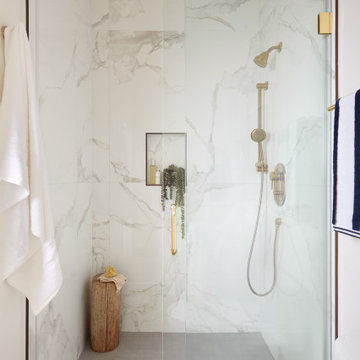
This represents the only space in the home that was not gut renovated - just a fresh coat of paint!
Inspiration for a transitional bathroom remodel in Toronto
Inspiration for a transitional bathroom remodel in Toronto
Find the right local pro for your project
 Colour Studio Inc. Color Consultants
Location: San Francisco, CA
Designer: Mende Design
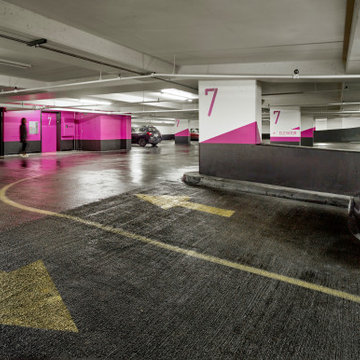
How do you use color to help people find their way in a parking garage?
The proximity to the bottom level is represented by striping each floor with a specific angle of degree and color, getting shallower and changing color as you go lower into the garage.
Photos: Cesar Rubio Photography
 Okerstrom Lang Ltd Landscape Architects
Home design - mid-sized traditional home design idea in New York
 LeichtUSA
TIMELESS LIVING M8
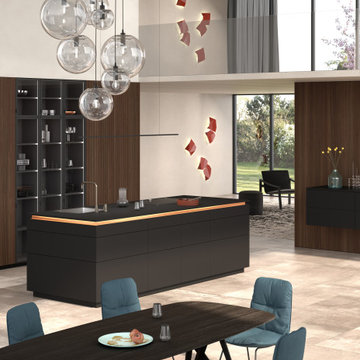
At Leicht, we understand that a kitchen is more than just a functional space - it's an expression of the lifestyle and personality of the home and its users.
With its sleek and minimalist design featuring thinner lateral profiles, M8 represents a sophisticated reduction in a form that modernizes the interior and creates a timeless living space.
 Tile Merchant
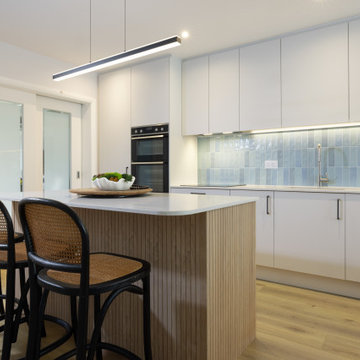
The heart of the home with a splash of blue. ?✨
We paired Metro Nolita Cielo tiles with a fluted wood island and the warmth of oak-toned flooring for the ultimate focal point. This design represents a sophisticated balance of cool tones and organic textures, creating a space that is both modern and welcoming.
Shout out to Ethos Home Design for the flawless execution and for bringing this vision to life with such precision and style! ?


 Thomas Michael Interiors
COREtec Plus HD collection represents the latest innovation in WPC flooring as a superior alternative to glue down LVP, locking LVP, and Laminate flooring. This Product does not require acclimation and can be floated over most any existing floor surface. This COREtec Plus HD product is Green Guard Gold certified.

 Mark D. Williams Custom Homes, Inc.
Example of a beach style dark wood floor family room design in Minneapolis with gray walls, a standard fireplace and a concealed tv
 Thomas Michael Interiors
COREtec Plus HD collection represents the latest innovation in WPC flooring as a superior alternative to glue down LVP, locking LVP, and Laminate flooring. This Product does not require acclimation and can be floated over most any existing floor surface. This COREtec Plus HD product is Green Guard Gold certified.
 Klopf Architecture
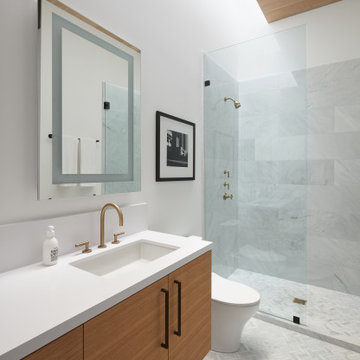
Inspired by another mid-century modern home the client owned, this new residence represents a much larger 21st-century version built into the gently sloping hillside to take advantage of the sprawling hilltop views of the Sonoma valley. The quiet front facade leads guests into a formal entry that divides the house into private and public spaces. Rounding the corner into the great room, one is immediately hit by the breathtaking view that extends outward beyond the infinity pool and deck through a continuous wall of glass. In the opposite direction, each of the three bedrooms was designed with its own seating area and bathroom, creating private suites for family members and guests alike.
The linear design and open, flowing living spaces provide almost every room with outdoor access to the expansive patio, protected from the Sonoma heat by deep overhangs. Warm woods, clean lines, and a rhythmic post and beam ceiling design create a homey feeling of rest and relaxation, evoking the essence of modern California living.
Klopf Architecture project team: Geoff Campen, Ethan Taylor, Noel Andrade, and John Klopf
Landscape Architects: Arterra Landscape Architects
Structural Engineer: ZFA
Contractor: Eames Construction
Photography: ©2022 Mariko Reed
Completion year: 2022
 leveluphomebuilders
Clean. Simple. Elegant. This 4 beds, 3 baths home in Belmont represents the perfect place to leave in!
We completed a full house remodel including the interior and exterior of the house.
Natural light, high-quality materials, and great design produce amazing results

 Insight Visual Solutions
Small "affordable" downtown Vancouver, British Columbia, Canada condominium. This project is meant to show that Insight Photography can represent any sized project in the best possible way; from Real Estate Marketing to Architecture to general idea gathering. Photo by: Greg Eymundson / Insight-Photography.com

 Flamingo Bay Pools
Example of a mid-sized island style backyard concrete and custom-shaped lap hot tub design in Austin
 Insight Visual Solutions
Small "affordable" downtown Vancouver, British Columbia, Canada condominium. This project is meant to show that Insight Photography can represent any sized project in the best possible way; from Real Estate Marketing to Architecture to general idea gathering. Photo by: Greg Eymundson / Insight-Photography.com
 S-Squared // Architecture + Interiors + Landscape
photo: Mark PInkerton, VI360
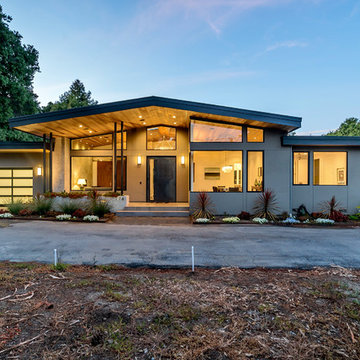
Home design - contemporary home design idea in San Francisco
Home design - contemporary home design idea in San Francisco

 Bonum Wood
The project authors designed the dark-coloured interior for a 72 sq.m. apartment in the historical building of the Old Town of Vilnius. According to Viktorija Emde , this project was an extraordinary task because the task was to represent the history in the interior of the apartment, yet in the contemporary style, making it comfortable for living, and obviously blending into the surround environment.
 Single Source Builders
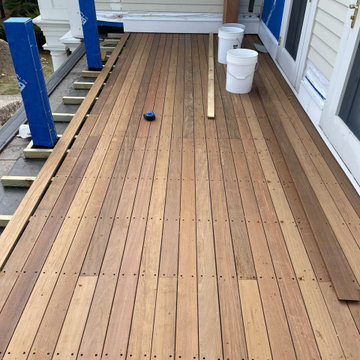
Reconstruction of 2nd story balcony deck with ipe decking.
This is an example of a large contemporary stone wood railing porch column design in Boston with a roof extension.
This is an example of a large contemporary stone wood railing porch column design in Boston with a roof extension.
154