
Search results for "Representing" in Home Design Ideas

 Platinum Poolcare
Request Free Quote
This swimming pool in Ashkum, IL is a gem amongst the corn. Measuring 20'0" x 42'0", the pool features an automatic pool cover with stone lid system, water slide, a pergola, firepit, outdoor tv, and ample space for seating and entertaining. Featuring Valders coping and travertine decking, and a Ceramaquartz pool finish, the pool represents a welcome oasis. Photos by Larry Huene

 Insight Visual Solutions
Small "affordable" downtown Vancouver, British Columbia, Canada condominium. This project is meant to show that Insight Photography can represent any sized project in the best possible way; from Real Estate Marketing to Architecture to general idea gathering. Photo by: Greg Eymundson / Insight-Photography.com

 KC Fine Cabinetry
These clients wanted an elegant but aged look to go with the rustic beams. The sits on a vineyard so we designed and island shape that represents a wine barrel. The bronze clavos tie together with the copper farm sink and hood.
Find the right local pro for your project

 Thompson Builders Inc
This large antique home includes multiple bathrooms. All were renovated, with upgraded materials, fixtures, lighting and floors during this extensive renovation.
 Shannon Design Enterprises, Inc.
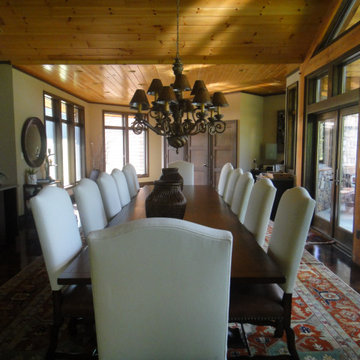
Large family gatherings for holidays and reunions required multiple places to eat. On the back wall of this space you can see 3 doors which house cots and places for suitcases and hanging clothes. Each door represents a family visiting.
 Pedini miami
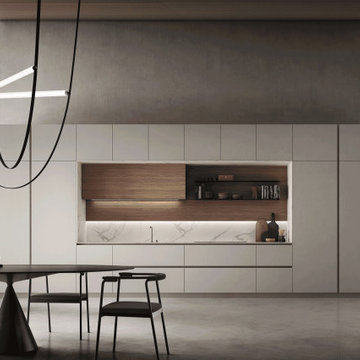
Aroma represents more than a simple kitchen, a collection extending to different spaces of the house with a unique and exclusive style.
Minimalist kitchen photo in Miami
Minimalist kitchen photo in Miami

 User
Whether in winter or summer this 900 m² chalet represents the top of the luxury and technology already built in the French mountains ... Sublime, majestic interior and stunning views of mountains and valley. Value on request. In collaboration with Megève Sotheby's.
* This property is subject to change of value and confirmation of availability without previous notice. The informative data should be confirmed by documents provided by the owner or official authorities.

 Lori Delisle Interior Design & Decorating
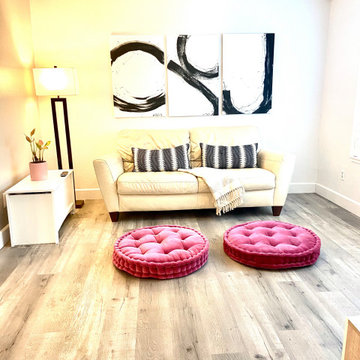
We cleaned up this family/playroom off of the kitchen to make it more welcoming to the entire family, including adding a toy chest for the littles' toys and custom artwork representing each of the 3 children. Comfy floor cushions replace the old rug and make clean up easier.
 LeichtUSA
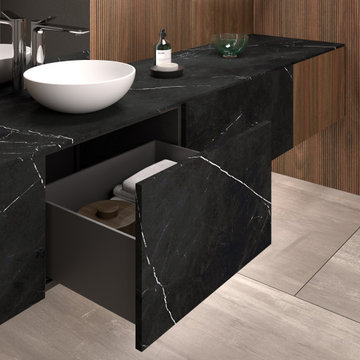
TIMELESS LIVING M8
At Leicht, we understand that a kitchen is more than just a functional space - it's an expression of the lifestyle and personality of the home and its users.
With its sleek and minimalist design featuring thinner lateral profiles, M8 represents a sophisticated reduction in a form that modernizes the interior and creates a timeless living space.

 Hilary Walker
Photo: Hilary Rose Walker © 2013 Houzz
Example of a transitional kitchen design in Dallas
Example of a transitional kitchen design in Dallas

 Betty Wasserman Art & Interiors
A cottage garden that represents a little slice of heaven! The large lawn area is accompanied by an L-shaped pool, lounge area, and patio. A smaller sitting area on the back porch was designed in a whimsical rustic style, decorated with natural wood furnishings and wicker chairs, surrounded by large potted flowers.

 Julie Schuster Design Studio
Red painted accents to represent the fire element to boost the confidence and support a teen boy's earth element principal element. Blue to ground him inside his family unit. Adding sports and music paraphernalia to display his two passions.
Photo Credit: Donna Dotan Photography


 Cathie Hong Interiors
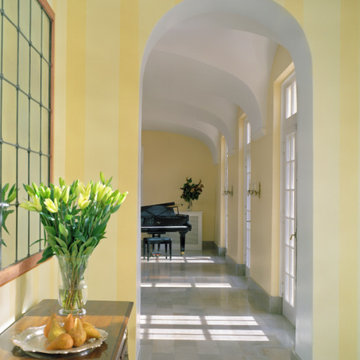
Having moved from a smaller home into a much larger space, our clients needed help picking out finishes like flooring, paint colors and lighting. We then went on to furnish and accessorize all their main living spaces and bedrooms in a style that was both modern yet timeless. We incorporated the work of independent local artists to create a layered home that represented our clients and their style. We are so proud of the haven we’ve created!

 Neuhoff Custom Builders
This is an example of a mid-sized traditional concrete paver back porch design in Raleigh with a roof extension and a fire pit.

 Architexture Interior Design
The design of this room uses all the favorite colors of the owner, especially purple and red. The antiqued mirror over the fireplace adds to the distressed fireplace and is repeated in the credenza. The purple and red mix well although not common, and the use of green accents act as relief. The glass coffee table keeps the room more open. Notice the balance of the mirrors and the color represented by all the upholstered pieces.


 KC Fine Cabinetry
These clients wanted an elegant but aged look to go with the rustic beams. The sits on a vineyard so we designed and island shape that represents a wine barrel. The bronze clavos tie together with the copper farm sink and hood.
 Hope R. Angier
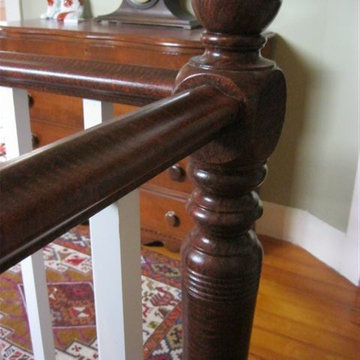
This was a perfect, economical solution to repairing and refinishing a badly-distressed, painted banister that including 3 posts and railings. After preparing the damaged woodwork, Fred was able to apply a faux-grained finish representing tiger maple. A low-luster clear finish followed by several coats of paste wax brought a new elegance to the entire staircase. Photo by Hope Angier.
152