
Search results for "Representing" in Home Design Ideas

 Kat Morris Murals & Graphic Design
This teenage boys room was a total makeover which included painting 5 figures onto the 2-toned green walls, each figure representing someone in his band.
A one foot black bar was painted onto the bottom of the walls, creating the look of a stage. When bedding was added, we found the same green in the walls, green sheets, and a black dust ruffle. Drapes were sewn in the same green and black motif to complete the look.

 Heather Holt Photography Bali
This is one of the livingrooms, there is the option to close this to the outdoors and turn on the airconditioning. This is also the access to the master suite.
Another shot of the living room with access to the outdoor living space.
I was asked to do full photographic coverage of this private villa for future rentals. From the wide shots and views to the details and smaller spaces, the interiors and exteriors of this beautiful villa are represented.


Find the right local pro for your project
 Heather Holt Photography Bali
This is the main outdoor living area, the couches and coffee table are a comfortable place to relax and at the back there is a dining room table. The view of the jungle is incredible.
I was asked to do full photographic coverage of this private villa for future rentals. From the wide shots and views to the details and smaller spaces, the interiors and exteriors of this beautiful villa are represented.

 Charlie & Co. Design, Ltd
Corey Gaffer
Example of a classic gray floor bathroom design in Minneapolis with flat-panel cabinets, medium tone wood cabinets, white walls and an undermount sink
Example of a classic gray floor bathroom design in Minneapolis with flat-panel cabinets, medium tone wood cabinets, white walls and an undermount sink
 Neighborhood Locksmith Services
Here at Neighborhood Locksmith Services we provide Affordable and Professional Locksmith Service 24/7 all year long in Hicksville, NY Metro area. Our highly trained Locksmith technicians ensure that our customers receive fast and reliable and quality service. Have a question, customer care representatives are available 24/7 to answer your questions and to send a Locksmith Tech to your location in 20 minutes or less.
 Signature Kitchen & Bath Design Inc.
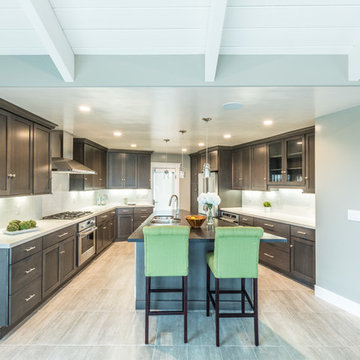
This gorgeous in gray kitchen represents style and function at its best! White and gray counter tops offer the perfect touch along side a wonderful assortment of GE appliances.
 Alterra Landscape Design
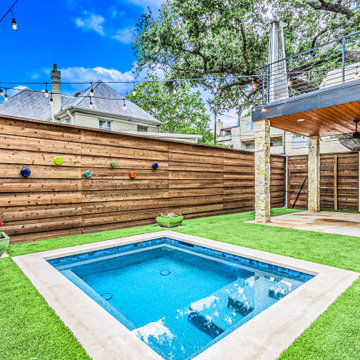
This private Dallas sanctuary by Alterra Landscape Design represents the height of modern landscape architecture. We’ve maximized this urban footprint to create a premier outdoor living experience, featuring a custom geometric plunge pool framed by low-maintenance synthetic turf.
Key architectural elements include a horizontal cedar privacy fence with artisan glass accents, integrated bistro lighting, and a stone-pillared covered patio. From the xeriscaped front entry to the tranquil rear retreat, our design-build expertise delivers a seamless, high-end lifestyle.

 Harmoni Designs + Build
Design and Construction Management by: Harmoni Designs, LLC.
Photographer: Scott Pease, Pease Photography
Inspiration for a mid-sized timeless kids' blue tile and mosaic tile porcelain tile and multicolored floor tub/shower combo remodel in Cleveland with an undermount sink, raised-panel cabinets, dark wood cabinets, solid surface countertops, an undermount tub, a two-piece toilet and green walls
Inspiration for a mid-sized timeless kids' blue tile and mosaic tile porcelain tile and multicolored floor tub/shower combo remodel in Cleveland with an undermount sink, raised-panel cabinets, dark wood cabinets, solid surface countertops, an undermount tub, a two-piece toilet and green walls
 Oriental Designer Rugs
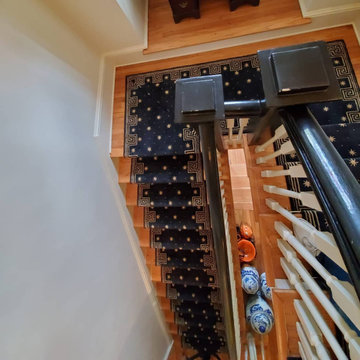
Representing the sky full of stars, the Cosmopolitan Celestial Midnight 100% Wool runner is a midnight dream coming true!
Also available in Red.
➡️Visit our website to know more!

 The Affordable Kitchen Company
Description : A traditional Kitchen with a modern twist is represented through this beautiful grey and white shaker door kitchen. Finished with a quartz counter top, glass subway tilling, and stainless steel appliances and hardware completes this kitchens overall look.
Photo Credits : Designers Consortium
 Humà Design + Architecture
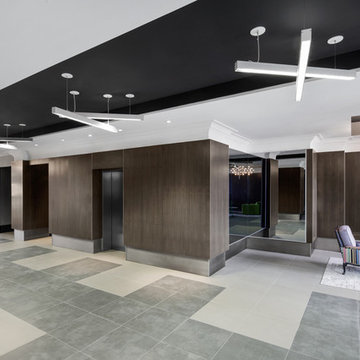
Established in a patrimonial building, the Castelnau condo project reflects its history throughout the entire design and is represented in the classical nature of the main entrance lobby. A strong perpendicular axe is created by the symmetrical layout and by a strategic ceiling recess, creating three blacks stripes directing the eyes on the openings to the exterior and taking charge of the lighting distribution. An arrangement of Flos chandeliers overlook the double height and confer elegance to the space, contrasting with the use of fluorescent fixtures that underlines the way to the elevators. Two symmetrical lounges serve as relaxation areas and are complemented by a built-in seat nestled in the hollow wood wall, which enfolds the elevators wall. The choice of materials and the construction details support the contemporary approach and honor the classic architecture filled with history. © Adrien Williams / Lorelei L’Affeter

 J Hill Interiors
We are very proud of this project, as it was a full-home, very involved renovation process and included full-service decorating for the entire home. The house was originally had a mountain lodge feel. We stripped that look and brought in a classic American welcoming vibe for the main living areas, and more or a sleek, contemporary look for the master suite. All bathrooms had their own new appeal, representing the taste of each family member.

 Tiffany Brooks, HGTV Host & Interior Designer
Inquire About Our Design Services
What we did:
Outlined the furniture plan for the entire condo and then made sure everything came to life the way it was supposed to on paper.
Reworked the color scheme for the space and repainted:
We refreshed her kitchen by selecting a vibrant color backsplash.
The peanut butter colored walls in the office room just had to go. Nobody could work in there!
Custom designed the bedding in her master bedroom.
Installed Hunter Douglas window treatments, and custom drapery that provided her with stylish privacy.
Sourced all art and accessories for her space. We infused her amazing cultural collection with some added chicness.
What I LOVE:
The seagulls in her office. This was a perfect Etsy find.
Those nightstands in her bedroom - can you say AH-Mazing!
Her view. I was not personally responsible for that, but to work in that space was breathtaking!
Rashaanda said that her family loves her space and they really enjoyed the wine that I had delivered, just in time for Thanksgiving!
Marcel Page Photograpy

 Ward+Blake Architects
A blend of classic Wyoming vernacular—including richly-colored barn siding salvaged from the family’s barns—and New West design, the Campbell residence represents a hybrid in composition and plan. Designed by Ward+Blake Architects in Jackson, Wyoming.
Photo Credit: Roger Wade
 Signature Designs Kitchen | Bath | Interiors
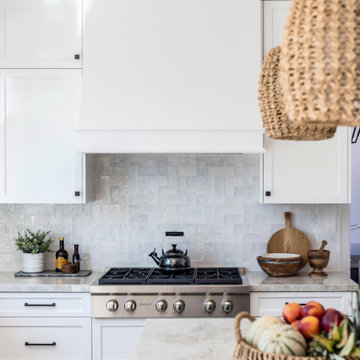
Inspired farmhouse kitchen crosses all the T's . The home remodel with recessed-panel white cabinets and a custom blue island accented are the focal point of this kitchen. Center stage are woven pendants that add warmth and interest to the kitchen space. An absolutely livable kitchen for the upscale beach life with doors that open up to bring that indoor outdoor feeling to life! This home is very representative of the fun and casual lifestyle the owners love!
We reconfigured the kitchen and family room by adding a small addition in the family room and stacking doors. In the kitchen we moved the cooktop off of the island and refrigerator to another wall which expand the cooking countertop.

 Dana Austin Griggs | Real Estate Group
It's always a pleasure to represent a home with such style! This home sold within hours of hitting the market.
Restored Craftsman in Sabin, a vibrant & sought after neighborhood. Modern elegance w/luxury finishes, great-room layout on main level & rare 4 bedrooms on 2nd level! Spacious master flooded w/ natural light + private well-appointed bathroom. Open, stunning kitchen w/slab granite counters, massive island & built-in appliances. Basement w/den, & 5th bed/office + family room on 1st floor. Amenities abound in this great PDX neighborhood.

 Remodel Works Bath & Kitchen
This California kitchen remodel represents class and elegance. The dark granite countertops and dark wood cabinets really takes ownership of the feel of this chefs kitchen. The large kitchen island makes it easy to entertain, maneuver and enjoy a great family meal. www.remodelworks.com

 Paper Moon Painting
Such a fun, colorful kitchen! Very representative of East Austin's style. We painted the IKEA cabinets in Benjamin Moore "Backwoods", a rich deep green. If you check out the "Before" photos, you'll see how the homeowner removed the dated backsplash tile and the upper cabinets. We also love the kitchen island with the graphic tile and the waterfall countertop.

 Joseph Ballard
Roehner + Ryan
Example of a trendy concrete floor and gray floor bedroom design in Phoenix with multicolored walls
Example of a trendy concrete floor and gray floor bedroom design in Phoenix with multicolored walls
208