
Search results for "Representing" in Home Design Ideas

 Mark Levy Studio
For our clients bathroom, we incorporated the colors found in their tile, and composed them into a strong geometric pattern that represents the layout of their ocean-front beach house. Since privacy was a concern, and as much natural light as possible was desired, we incorporated various types and textures of glass to create the original artwork they sough out in glass.
Architects: OSK Design Partners
Photo: Mark Levy Studio
 User
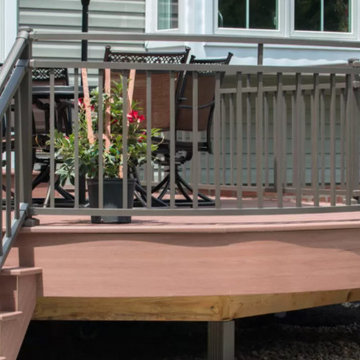
Aluminum railings represent the very best of both worlds: an impeccable sense of modern style paired with the strength and durability of wrought aluminum. Precise aluminum railing installation and design are important to ensuring that your system will perform well — and look stunning while doing it. That’s what Freedom Fence & Railing can promise you. From the initial in-person conversation to the final touches on your aluminum railing system installation, we work to ensure that you love your experience. At Freedom Fence & Railing, we are proud to be one of the top aluminum railing installation contractors serving the Greater Pittsburgh Area that homeowners trust with their backyard upgrade.

 Anny Designs
This extravagant design was inspired by the clients’ love for Bali where they went for their honeymoon. The ambience of this cliff top property is purposely designed with pure living comfort in mind while it is also a perfect sanctuary for entertaining a large party. The luxurious kitchen has amenities that reign in harmony with contemporary Balinese decor, and it flows into the open stylish dining area. Dynamic traditional Balinese ceiling juxtaposes complement the great entertaining room that already has a highly decorative full-size bar, compelling wall bar table, and beautiful custom window frames. Various vintage furniture styles are incorporated throughout to represent the rich Balinese cultural heritage ranging from the primitive folk style to the Dutch Colonial and the Chinese styles.
Find the right local pro for your project
 WJC interior design
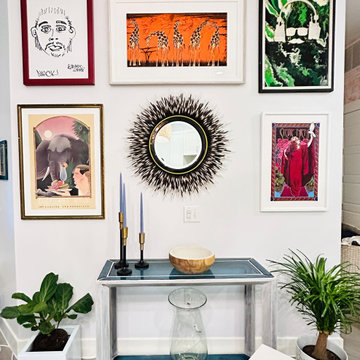
Make sure your gallery wall represents you! I first start with the wall color. I used Behr nimbus cloud, a white color with hints of gray and violet, to help my art "pop." Next I choose my favorite porcupine mirror from Arhaus as the focal point, then place paintings & prints around it. I replaced some of my favorite print's frames & matting, to have a more warm contemporary feel. Then I updated an old console by whitewashing the wood and changing out the old glass for blue glass, for a modern regal look. Accents to finish, plants on each side of the console. Plus light blue candle sticks from crate & barrel and an old wood bowl, that I restained "natural wood" on the outside, and "gray" on the inside.

 Sunburst Shutters & Window Fashions Tampa
Interior Designer Rochelle Roos, features our Polywood shutters in her beautiful living room. Featuring a divider rail which gives you the option to keep the top section of your shutters open for lighting and the bottom section closed for privacy. Additionally the shutters she chose also feature a hidden tilt rod that represent a cleaner look, to open a close the shutters simply move lover and the rest will follow. Amazing design and a great choice in shutter selection.

 Sunburst Shutters & Window Fashions Honolulu
Interior Designer Rochelle Roos, features our Polywood shutters in her beautiful living room. Featuring a divider rail which gives you the option to keep the top section of your shutters open for lighting and the bottom section closed for privacy. Additionally the shutters she chose also feature a hidden tilt rod that represent a cleaner look, to open a close the shutters simply move lover and the rest will follow. Amazing design and a great choice in shutter selection.

 Sunburst Shutters & Window Fashions Gainesville
Interior Designer Rochelle Roos, features our Polywood shutters in her beautiful living room. Featuring a divider rail which gives you the option to keep the top section of your shutters open for lighting and the bottom section closed for privacy. Additionally the shutters she chose also feature a hidden tilt rod that represent a cleaner look, to open a close the shutters simply move lover and the rest will follow. Amazing design and a great choice in shutter selection.

 Romanza Interior Design
The Clara is located in Mediterra’s desirable Garden Neighborhood, which offers the expansive Parterre Gardens with lush flora, multiple water features, relaxation benches and walking paths.
The Clara represents the largest of London Bay Homes’ three floor plans in Cabreo, with an open floor plan design that blurs indoor and outdoor living spaces. Sliding glass doors in the living room and kitchen lead to the spacious covered outdoor living area with outdoor kitchen. Just steps away are the resort-style pool, raised spa with spillover, sun shelf and fire pit – all overlooking the lake.
Fully furnished by Romanza Interior Design, the Clara features a great room and adjoining gourmet kitchen with designer cabinetry and appliances, a built-in desk and pantry that connect to the dining room, and a private study.

 Gina Fitzsimmons ASID NKBA
The guest bath in this home in the woods would not have been complete without the tree wallpaper pattern. The light fixtures had tree branches behind the arched shades and the hardware on the cabinets also played in the theme. The glass tile in the cool blue on the back wall represents where the woods meet the water.
Gwin Hunt Photography

 BANDD DESIGN
A bright, vibrant, rustic, and minimalist interior is showcased throughout this one-of-a-kind 3D home. We opted for reds, oranges, bold patterns, natural textiles, and ample greenery throughout. The goal was to represent the energetic and rustic tones of El Salvador, since that is where the first village will be printed. We love the way the design turned out as well as how we were able to utilize the style, color palette, and materials of the El Salvadoran region!
Designed by Sara Barney’s BANDD DESIGN, who are based in Austin, Texas and serving throughout Round Rock, Lake Travis, West Lake Hills, and Tarrytown.
For more about BANDD DESIGN, click here: https://bandddesign.com/
To learn more about this project, click here: https://bandddesign.com/americas-first-3d-printed-house/

 Furnitalia
Brio represents the Natuzzi Italia technological evolution for sofas. Its proportions are excellent and its precious aesthetic details emphasize the handcrafted heart of the product. The particular stitching and the quilting on the outer side of the arms are two of those examples. This modern sofa has a design that “breaks” the typical style of relaxing sofas, it perfectly integrates the technological heart of the product without sacrificing the aesthetic, which remains unchanged even when the mechanism is completely open. The exclusive Soft Touch mechanism allows you, simply sliding your finger along the sensor on the armrest, to change the seat and backrest position for optimum comfort.

 Spring Creek Design
This project represents an increasingly popular type of project - combining 2 bedrooms into a single master suite. The house is a 1910 craftsman, with 4 bedrooms on the second floor. Typical of older homes, the master bedroom had a very small bathroom, and very little closet space. The owners decided to sacrifice an adjacent guest bedroom to create a spacious master suite. The new rooms include a large bathroom, with hers and his vanities, separate toilet room, custom tile shower and soaking tub. The extra space also allowed us to install a luxurious custom walk-in closet.
Design Criteria:
- Increase size and utility of closet space.
- Create a large, luxury bathroom with distinctly separate hers/his spaces.
Special Features:
- Custom tile shower, with frameless glass door
- Platform soaking tub w/ custom tile deck
- His/Hers vanities with quartz countertops.
- Separate toilet room.
- Room-sized walk-in closet with custom cabinet system.
- Custom 5-Panel doors and built-up mouldings to match the original woodwork.

 Marker Girl Home
Sofa with chairs on either side and coffee table that had a natural feel. Using the rug, sculpture/pottery and the garden colors as my guide is how I chose my color palette. I soften with soft blues, tans, greys, and punches of a persimmon red. The walls are painted with Sherwin Williams 7051 Analytical Gray. They commissioned an artist they knew to paint a picture of a cityscape (reminding them of their travels) with colors really tying in all of the details in their collection of sculpture and pottery surrounding it. I added some fun patterned pillows to go their global theme and opted to place them in more mixed order to feel less formal. Books that represent their love of art and travel were used to add a decorative touch to the room.

 Nicole Arnold Interiors
This contemporary North Dallas home came a long way from it’s original 1980’s layout and design. We renovated the house completely, added a second story and heightened the ceilings from the original 8 foot height to a soaring 10 feet. Sleek materials have been used to represent a soft contemporary, yet slightly edgy vibe in each of the 5 bathrooms. Each bath has it’s own unique personality and was designed using sustainable materials, with the exception of the powder bath’s marble floors.

 London Bay Homes
The Clara is located in Mediterra’s desirable Garden Neighborhood, which offers the expansive Parterre Gardens with lush flora, multiple water features, relaxation benches and walking paths.
The Clara represents the largest of London Bay Homes’ three floor plans in Cabreo, with an open floor plan design that blurs indoor and outdoor living spaces. Sliding glass doors in the living room and kitchen lead to the spacious covered outdoor living area with outdoor kitchen. Just steps away are the resort-style pool, raised spa with spillover, sun shelf and fire pit – all overlooking the lake.
Fully furnished by Romanza Interior Design, the Clara features a great room and adjoining gourmet kitchen with designer cabinetry and appliances, a built-in desk and pantry that connect to the dining room, and a private study.
 London Bay Homes
The Clara is located in Mediterra’s desirable Garden Neighborhood, which offers the expansive Parterre Gardens with lush flora, multiple water features, relaxation benches and walking paths.
The Clara represents the largest of London Bay Homes’ three floor plans in Cabreo, with an open floor plan design that blurs indoor and outdoor living spaces. Sliding glass doors in the living room and kitchen lead to the spacious covered outdoor living area with outdoor kitchen. Just steps away are the resort-style pool, raised spa with spillover, sun shelf and fire pit – all overlooking the lake.
Fully furnished by Romanza Interior Design, the Clara features a great room and adjoining gourmet kitchen with designer cabinetry and appliances, a built-in desk and pantry that connect to the dining room, and a private study.

 NewWall
Wallpaper by J&V Digital. Available at NewWall.com | Cirenei lives in Milan and studied architecture. His photography, and his collection for Digital, are representative of his playful eye for perspective and abstraction. His designs balance light and shade, bringing new intention for urban landscapes. Printed on TNT Semi-Matte substrate.

 Room & Board
Used in the silkscreen printing process, these framed screens are works of art in their own right. Handmade in Los Angeles and saturated with brightly colored ink, no two are exactly alike. Each piece represents an iconic building or landmark in cities across the country, like the Riviera Motel in Denver. Choose one to remind you of a place you’ve been or somewhere you’ve always wanted to visit.

 Significant Homes LLC
Douglas VanderHorn Architects
From grand estates, to exquisite country homes, to whole house renovations, the quality and attention to detail of a "Significant Homes" custom home is immediately apparent. Full time on-site supervision, a dedicated office staff and hand picked professional craftsmen are the team that take you from groundbreaking to occupancy. Every "Significant Homes" project represents 45 years of luxury homebuilding experience, and a commitment to quality widely recognized by architects, the press and, most of all....thoroughly satisfied homeowners. Our projects have been published in Architectural Digest 6 times along with many other publications and books. Though the lion share of our work has been in Fairfield and Westchester counties, we have built homes in Palm Beach, Aspen, Maine, Nantucket and Long Island.

 Budget Blinds
Inspiration for a large contemporary light wood floor living room remodel in Orange County
231