
Search results for "Representing" in Home Design Ideas

 Traci Connell Interiors
Perfectly embedded on an acre of land overlooking a pond, in the heart of Willow Bend of Plano, this dated, traditional home got more than a complete facelift. The wife is a “farmer’s daughter” and could have never imagined having a home like this to call her own one day. Finding a 15’ dining table was a tall task… especially for a family of four. Using a local craftsman, the most gorgeous white oak table was created to host everyone in the neighborhood! The clients told a lot of stories about their past and children. The designer realized that the stories were actually treasures as she incorporated their memories and symbols in every room. She brought these memories to life in a custom artwork collage above the family room mantel. From a tractor representing the grandfather, to the Russian alphabet portraying the roots of their adopted sons and some Cambodian script, there were meanings behind each piece. In order to bring nature indoors, the designer decided to demo the exterior wall to the patio to add a large folding door and blew out the wall dividing the formal dining room and breakfast room so there would be a clear sight through to the outdoors. Throughout the home, each family member was thought of. The fabrics and finishes had to withstand small boys, who were extremely active. The use of outdoor fabrics and beautiful scratch proof finishes were incorporated in every space – bring on the hotwheels.

 Inside Stories
A cozy and eclectic living room.
Mid-sized elegant enclosed light wood floor and gray floor living room photo in Denver with a music area, beige walls, no fireplace and no tv
Mid-sized elegant enclosed light wood floor and gray floor living room photo in Denver with a music area, beige walls, no fireplace and no tv

 Monley Cronin Construction
This commercial tenant improvement was completed in 2016 for locally based international safe manufacturer and retailer. The improvements focused on representing the company’s deep local roots utilizing barnwood and other traditional materials while also representing its forward thinking vision with the creative use of metals, historical safes and polished concrete.
Featuring reclaimed wood walls & trim, concrete floors, Zodiaq Astral Pearl, semi-private cubicles and reclaimed wood barn door.
McCandless & Associates Architects
Photography by: Farrell Scott
Find the right local pro for your project

 Chango
Architectural advisement, Interior Design, Custom Furniture Design & Art Curation by Chango & Co.
Photography by Sarah Elliott
See the feature in Domino Magazine



 Structur Design + Interiors
Bedroom and large farmhouse gender-neutral carpeted and beige floor kids' bedroom photo in Omaha with multicolored walls


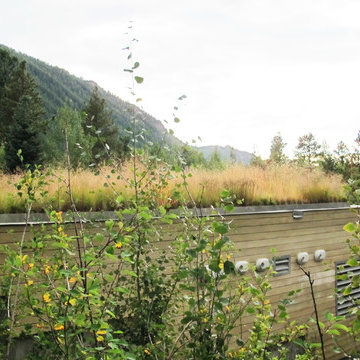
 LIFT STUDIO | LANDSCAPE ARCHITECTURE
The Preserve represents previous work of Principal Landscape Architect Ryan Vugteveen.
Architect: Bohlin Cywinski Jackson.
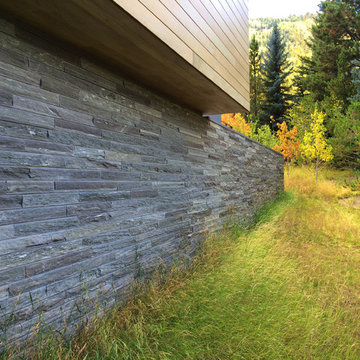 LIFT STUDIO | LANDSCAPE ARCHITECTURE
The Preserve represents previous work of Principal Landscape Architect Ryan Vugteveen.
Architect: Bohlin Cywinski Jackson.

 Artemis Construction Management, LLC
Transitional multicolored two-story mixed siding gable roof photo in Denver with a shingle roof

 Capitol Iron Works
In a office building for the U.S. House of Representatives in the Capitol Hill neighborhood of Washington, D.C.
Example of a classic staircase design in DC Metro
Example of a classic staircase design in DC Metro


 Budget Blinds Of Hofstra
Traditional sun room featuring custom wooden blinds from Budget Blinds
Example of a mid-sized mountain style concrete floor sunroom design in New York with a standard ceiling and no fireplace
Example of a mid-sized mountain style concrete floor sunroom design in New York with a standard ceiling and no fireplace

 Scholl Construction
Uniquely designed chimney representing the mother and three daughters that lived in this beautiful McHenry home.
Huge brown two-story brick exterior home photo in Chicago
Huge brown two-story brick exterior home photo in Chicago
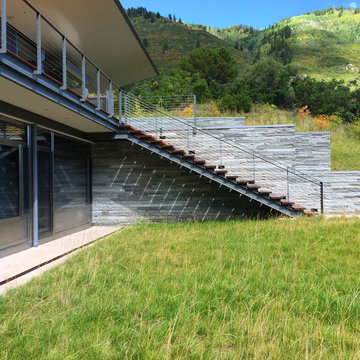 LIFT STUDIO | LANDSCAPE ARCHITECTURE
The Preserve represents previous work of Principal Landscape Architect Ryan Vugteveen.
Architect: Bohlin Cywinski Jackson.

 Tate Studio Architects
Cozy family TV viewing and cast in place fireplace. Sofa sectional crafted by S.R. Drost. Floral wall paintings by Dyana Hesson. Architecture and Interiors - Tate Studio, Builder - Peak Ventures - Glen Ernst, Photography - Thompson Photographic.

 SEN Creative
Photo: Lauren Andersen © 2018 Houzz
Inspiration for an eclectic kitchen remodel in San Francisco
Inspiration for an eclectic kitchen remodel in San Francisco

 User
This master bedroom was staged to represent a comfortable haven for potential buyers!
Photo by: Alaina Fitzner
Example of a mid-sized classic master carpeted and brown floor bedroom design in Cincinnati with blue walls and no fireplace
Example of a mid-sized classic master carpeted and brown floor bedroom design in Cincinnati with blue walls and no fireplace

 Keating Moore Construction
Ron Rosenzweig
Example of a mid-sized beach style light wood floor front door design in Miami with blue walls and a white front door
Example of a mid-sized beach style light wood floor front door design in Miami with blue walls and a white front door

 Hazlewood Homes, Inc.
Photo by www.watersedgevirtualtours.com
Inspiration for a huge transitional formal and open concept light wood floor living room remodel in Jacksonville with no tv
Inspiration for a huge transitional formal and open concept light wood floor living room remodel in Jacksonville with no tv
82