
Search results for "Representing" in Home Design Ideas

 Gilles Clement Designs
Living room - large transitional formal and open concept medium tone wood floor and brown floor living room idea in New York with beige walls, a standard fireplace, a tile fireplace and no tv


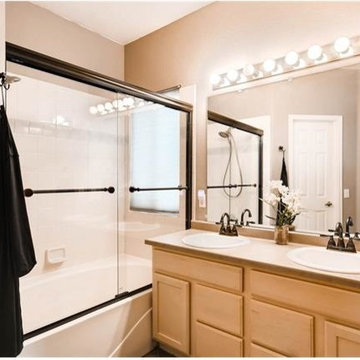
 XS Real Estate Advisors
Photos taken by Virtuance provided by Listing Agent. XS Real Estate represented the buyer in this transaction.
Find the right local pro for your project

 Trinity Custom Homes
Ryan Gamma
Inspiration for a contemporary open concept medium tone wood floor and gray floor living room remodel in Tampa with gray walls, no fireplace and no tv
Inspiration for a contemporary open concept medium tone wood floor and gray floor living room remodel in Tampa with gray walls, no fireplace and no tv

 Habanero Architecture, PLLC
The project’s goal is to introduce more affordable contemporary homes for Triangle Area housing. This 1,800 SF modern ranch-style residence takes its shape from the archetypal gable form and helps to integrate itself into the neighborhood. Although the house presents a modern intervention, the project’s scale and proportional parameters integrate into its context.
Natural light and ventilation are passive goals for the project. A strong indoor-outdoor connection was sought by establishing views toward the wooded landscape and having a deck structure weave into the public area. North Carolina’s natural textures are represented in the simple black and tan palette of the facade.

 Shabnam Gupta
The horse is hand painted on finished wooden ply. The subtle chaos of the almost monochrome jalli and the bold simplicity of the horse compliment each other well.


 Paper Moon Painting
Such a fun, colorful kitchen! Very representative of East Austin's style. We painted the IKEA cabinets in Benjamin Moore "Backwoods", a rich deep green. If you check out the "Before" photos, you'll see how the homeowner also removed the dated backsplash tile and the upper cabinets. We also love what she did to the kitchen island!

 Denise McGaha Interiors
Suggested products do not represent the products used in this image. Design featured is proprietary and contains custom work.
(Stephen Karlisch, Photographer)
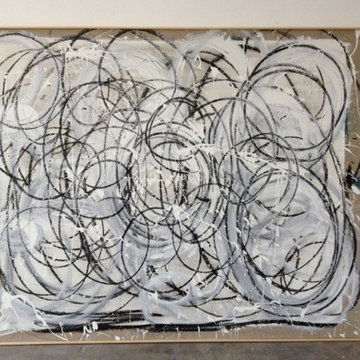
 Briggs Edward Solomon
 artwork represented by Holly Hunt - acrylic, oil, chalk and pencil on large belgian linen
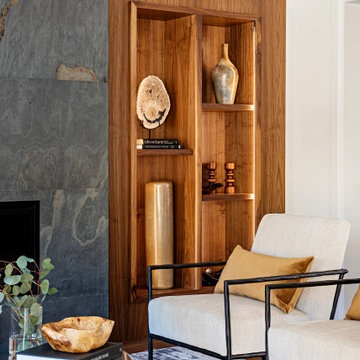
 Frahm Interiors - Burlington ON
Mid-sized trendy open concept medium tone wood floor and wood wall living room photo in Toronto with white walls, a ribbon fireplace and a stone fireplace

 Robyn Scott Interiors, Ltd.
Alex Irvin Photography
Example of a mountain style dining room design in Denver
Example of a mountain style dining room design in Denver

 Significant Homes LLC
Robert Benson For Charles Hilton Architects
From grand estates, to exquisite country homes, to whole house renovations, the quality and attention to detail of a "Significant Homes" custom home is immediately apparent. Full time on-site supervision, a dedicated office staff and hand picked professional craftsmen are the team that take you from groundbreaking to occupancy. Every "Significant Homes" project represents 45 years of luxury homebuilding experience, and a commitment to quality widely recognized by architects, the press and, most of all....thoroughly satisfied homeowners. Our projects have been published in Architectural Digest 6 times along with many other publications and books. Though the lion share of our work has been in Fairfield and Westchester counties, we have built homes in Palm Beach, Aspen, Maine, Nantucket and Long Island.
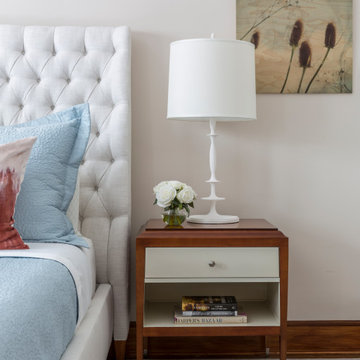
 Andrea A. Design
NYC townhouse with eclectic style that represents a modern urban vibe while respecting the traditional architecture of home.
Inspiration for a transitional bedroom remodel in New York
Inspiration for a transitional bedroom remodel in New York
 Significant Homes LLC
Robert Benson For Charles Hilton Architects
From grand estates, to exquisite country homes, to whole house renovations, the quality and attention to detail of a "Significant Homes" custom home is immediately apparent. Full time on-site supervision, a dedicated office staff and hand picked professional craftsmen are the team that take you from groundbreaking to occupancy. Every "Significant Homes" project represents 45 years of luxury homebuilding experience, and a commitment to quality widely recognized by architects, the press and, most of all....thoroughly satisfied homeowners. Our projects have been published in Architectural Digest 6 times along with many other publications and books. Though the lion share of our work has been in Fairfield and Westchester counties, we have built homes in Palm Beach, Aspen, Maine, Nantucket and Long Island.

 Designtra
These tiles represent a Dirty Chic style, a fusion between industrial and vintage styles, based on different materials. These tiles represent a style, which is becoming more and more talked about named Dirty Chic: A fusion between the already established industrial and vintage styles, aesthetically it is based on different materials including cement, concrete, iron, stone, wood and brick.


 DeLarue Building Co.
Photo: Boyd Clark - owner
Photo represents August's work while apprenticing / acting as Project Manager.
Example of an arts and crafts kitchen design in Denver
Example of an arts and crafts kitchen design in Denver
 XS Real Estate Advisors
Photos taken by Virtuance provided by Listing Agent. XS Real Estate represented the buyer in this transaction.

 Expressive Architectural Photography
Patricia Bean Expressive Architectural Photography
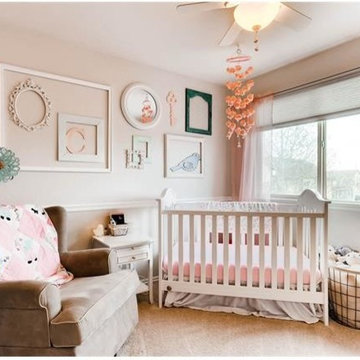
Example of a bedroom and mid-sized beach style girl carpeted kids' bedroom design in San Diego with beige walls
Example of a bedroom and mid-sized beach style girl carpeted kids' bedroom design in San Diego with beige walls
80