
Search results for "Representing" in Home Design Ideas

 Blanton Design & Staging
Modern Farmhouse by Capital Construction
Represented by Nicole Kessler with Compass
Inspiration for a large cottage formal and open concept living room remodel in Austin with a brick fireplace
Inspiration for a large cottage formal and open concept living room remodel in Austin with a brick fireplace

 Denise McGaha Interiors
Suggested products do not represent the products used in this image. Design featured is proprietary and contains custom work.
(Dan Piassick, Photographer)
 Denise McGaha Interiors
Suggested products do not represent the products used in this image. Design featured is proprietary and contains custom work.
(Dan Piassick, Photographer)
Find the right local pro for your project

 Stedila Design
Ellen McDermott Photography, www.ellenmcdermott.com
Alcove shower - contemporary gray tile alcove shower idea in New York with an undermount tub and white walls
Alcove shower - contemporary gray tile alcove shower idea in New York with an undermount tub and white walls

Example of an ornate master pink tile pink floor freestanding bathtub design in Los Angeles with raised-panel cabinets, beige cabinets, beige walls and pink countertops
 Blanton Design & Staging
Loft/media room in a Modern Farmhouse by Capital Construction
Represented by Nicole Kessler with Compass
Large farmhouse formal and open concept living room photo in Austin
Large farmhouse formal and open concept living room photo in Austin

 K. Gennaro Photography
Many decades worth of iconic style come together in this funky home in Los Angeles. Represented are mid-century modern, 1970's funk, classic, modern transitional, and a splash of youthful 90's flair. Orange, fuchsia, and lime green are featured in this look.
Products and styling courtesy of Wayfair.com Photo by Kayli Gennaro

 ICF Custom Homes
Example of a transitional medium tone wood floor and brown floor living room design in Dallas with white walls, a two-sided fireplace, a stone fireplace and a wall-mounted tv

 Dana Austin Griggs | Real Estate Group
MINIMALIST MODERN LIVING
Our team represented the Seller of this sleek, modern condo at the Twelve Point Five building, designed by the award winning Holst Architecture Firm (www.Holstarc.com). Located in the heart of the West Irvington corridor this building is a landmark in this historic neighborhood.
Our team was representing the developer in the initial sale of this successful condo project. Over the years we’ve represented both Buyers and Sellers in the resale of units in this development.
Contact us for more information about this property and current availability via email at info@danagriggs.com or by visiting our website at www.DanaGriggs.com

 Alice Lane Home Collection
Design by Alice Lane Interior Design.
Photos by Nicole Gerulat.
Nursery - mid-sized transitional gender-neutral carpeted and beige floor nursery idea in Salt Lake City with beige walls
Nursery - mid-sized transitional gender-neutral carpeted and beige floor nursery idea in Salt Lake City with beige walls
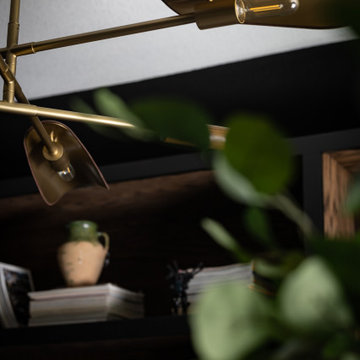
 Urbanology Designs
Though lovely, this new build was lacking personality. This work from home family needed a vision to transform their priority spaces into something that felt unique and deeply personal. Having relocated from California, they sought a home that truly represented their family's identity and catered to their lifestyle. With a blank canvas to work with, the design team had the freedom to create a space that combined interest, beauty, and high functionality. A home that truly represented who they are.
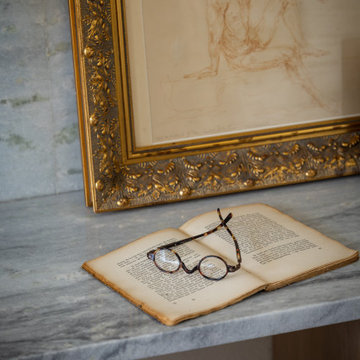 Urbanology Designs
Though lovely, this new build was lacking personality. This work from home family needed a vision to transform their priority spaces into something that felt unique and deeply personal. Having relocated from California, they sought a home that truly represented their family's identity and catered to their lifestyle. With a blank canvas to work with, the design team had the freedom to create a space that combined interest, beauty, and high functionality. A home that truly represented who they are.


 Knight Construction Design Inc.
Transitional gray two-story concrete fiberboard exterior home photo in Minneapolis
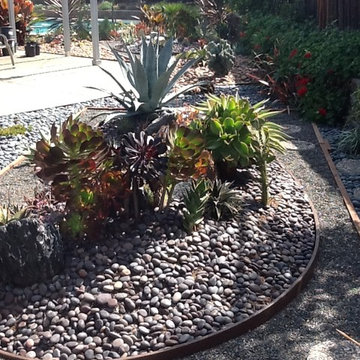
 KL Designs Residential Landscape Planning LLC
The use of two 'islands' one in as an oval and the other seen pictured as a kidney shape invoke the islands of Japan often stylized in some traditional Asian gardens. The use of succulents represent the plant life while keeping it very low water need for California's drought. The various uses of rock represent the land and the sea while framed as if a picture.
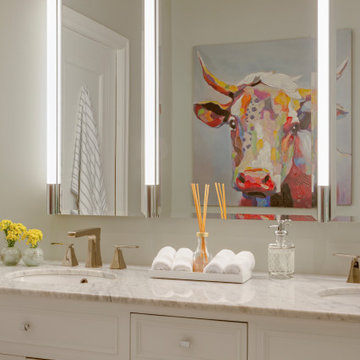
 Andrea A. Design
NYC townhouse with eclectic style that represents a modern urban vibe while respecting the traditional architecture of home.
Example of a transitional bathroom design in New York
Example of a transitional bathroom design in New York

 Lee Shaw Architecture, LLC
View from hot air balloon. Building geometry reveals the circle representing the native Anasazi and Southwestern cultures and the cross representing the Spanish influence on the region. Sunrise coming over the Sandia Mountains to the east (left) rising over the garden and east courtyard.
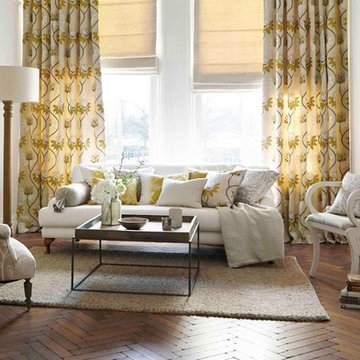
 Goodrich Global Singapore
a collection of sophisticated and effortlessy elegant designs, Purity fabrics represents a mixture of timeless and archive-inspired motifs, re-worked for a contemporary appeal.


 Northwest Home Renovation
The pendant lights are made from hand blown vases with the bottoms cut out and this special look is to represent jellyfish. The effect is awesome.
Mid-sized beach style l-shaped enclosed kitchen photo in Portland with an undermount sink, flat-panel cabinets, light wood cabinets, granite countertops, multicolored backsplash, glass tile backsplash, white appliances and no island
Mid-sized beach style l-shaped enclosed kitchen photo in Portland with an undermount sink, flat-panel cabinets, light wood cabinets, granite countertops, multicolored backsplash, glass tile backsplash, white appliances and no island
84