
Search results for "Representing" in Home Design Ideas
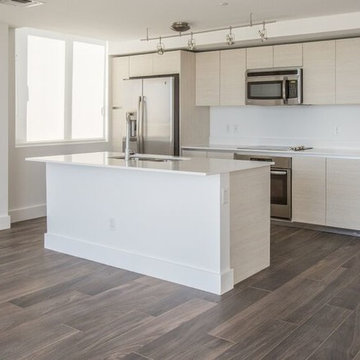
 Iberia Tiles
Floor Tile: Wooden Walnut by Casa Dolce Casa
Photographer: Luis Arturo Mora
Sales Representative: Paola Ortiz
Kitchen - contemporary kitchen idea in Miami
Kitchen - contemporary kitchen idea in Miami
 Iberia Tiles
Floor tile: Pro White Structured 24"x24" /
Photografer: Luis Arturo Mora /
Sales Representative: Paola Ortiz
Trendy balcony photo in Miami
Trendy balcony photo in Miami
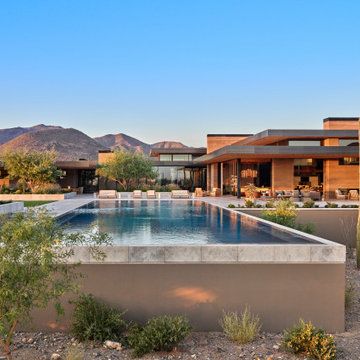
 Drewett Works
The horizontal nature of this C.P. Drewettt-designed house represents the close relationship to the desert floor and the mountains beyond. The olympic-sized pool features a Lautner knife edge where the water is flush all the way around.
Find the right local pro for your project
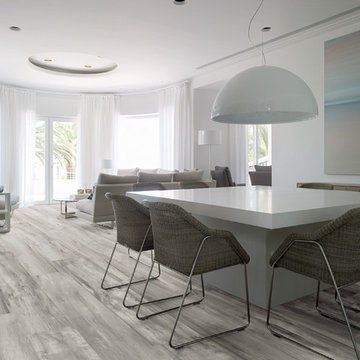
 Uson Tile Solutions LLC
Emil Millelegni is a collection of porcelain tile that represents different wood species from all over the globe. Shown here in the Grey Ash.
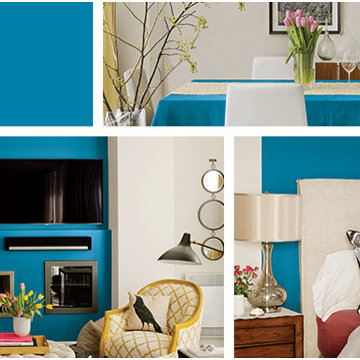
 PPG Voice of Color
Our 2015 Color of the Year, Blue Paisley by PPG Pittsburgh Paints, is enthusiastically positive and represents possibility. The color has global ties, a bohemian flare and is reminiscent of mosaic stones. http://www.ppgvoiceofcolor.com/paint-color-of-the-year-2015

 Exterior Designs, Inc. by Beverly Katz
These pictures of woodworking/carpentry represents Exterior Designs' knack for coping existing Old New Orleans type lattice.
Example of a mid-sized classic backyard brick patio design in New Orleans with no cover
Example of a mid-sized classic backyard brick patio design in New Orleans with no cover

 User
Large custom wine cellar for homeowners extensive and growing collection. We added iron barrel stays in the ceiling to represent the inside of a wine barrel.


 Aspen Homes Inc
This is a 1-1/2 story home private residence. Please contact a representative from Aspen Homes, Inc., for more information. See our website at www.aspenhomesinc.com

 ONeill Landscape Design and Installation
New Orleans Blues Garden. Music inspired garden representing New Orleans Blues music. This is a coleus stand mounted on the building wall amongst Spanish Moss.
 Urbanology Designs
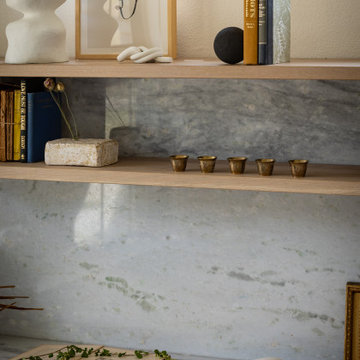
Though lovely, this new build was lacking personality. This work from home family needed a vision to transform their priority spaces into something that felt unique and deeply personal. Having relocated from California, they sought a home that truly represented their family's identity and catered to their lifestyle. With a blank canvas to work with, the design team had the freedom to create a space that combined interest, beauty, and high functionality. A home that truly represented who they are.

 RKM Interior Design
Living Room/ Dining Room in warm colors
Inspiration for a contemporary enclosed living room remodel in San Francisco with a standard fireplace, a brick fireplace and a wall-mounted tv
Inspiration for a contemporary enclosed living room remodel in San Francisco with a standard fireplace, a brick fireplace and a wall-mounted tv
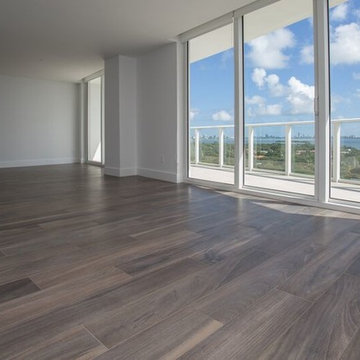 Iberia Tiles
Floor Tile: Wooden Walnut by Casa Dolce Casa
Photographer: Luis Arturo Mora
Sales Representative: Paola Ortiz
Trendy home design photo in Miami
Trendy home design photo in Miami

 QuarterLab Design Build
We are in love with our Client's dining table, chair and hanging fixture.
Kitchen/dining room combo - 1950s concrete floor and gray floor kitchen/dining room combo idea in Austin with orange walls and no fireplace
Kitchen/dining room combo - 1950s concrete floor and gray floor kitchen/dining room combo idea in Austin with orange walls and no fireplace

 The Egg Design Group, LLC
The design direction for this condo project is driven by the concept of “Wabi-sabi.” (A design philosophy that represents “asymmetry, asperity, simplicity, economy, austerity, modesty, intimacy, and appreciation of the ingenuous integrity of natural objects and processes.”)
Tricia Shay Photography
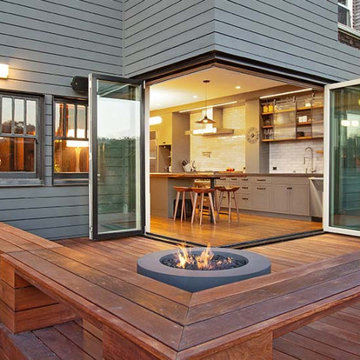
 Renaissance Windows & Doors
Renaissance Windows and Doors represents LaCANTINA, a pioneer in designing and manufacturing large opening door systems.
Inspiration for a transitional backyard deck remodel in Houston
Inspiration for a transitional backyard deck remodel in Houston

 Stephanie Wohlner Design
Living room library - traditional enclosed living room library idea in Chicago with brown walls

 Mark Sweeden Construction
Inspiration for a large craftsman wine cellar remodel in Sacramento with storage racks

 Regina Sturrock Design Inc.
This grand residence is situated on the picturesque Lakeshore Road of Burlington, Ontario Canada. Representing a 'from-the-ground-up' project, the 10,000 square foot home boasts classic architecture with a fresh contemporary overlay.
Roy Timm Photography


96