
Search results for "Representing" in Home Design Ideas

 Andrea Schumacher Interiors
A mountain home with a nod to 12th-century French architecture. Inspired by natures muted palette with an occasional pop of blue, the color of the Colorado sky. Softer colors in more rugged, family-friendly fabrics and finishes, paired with natural elements.
Photographed by: Emily Minton Redfield
 BuildMasters Contracting, Inc.
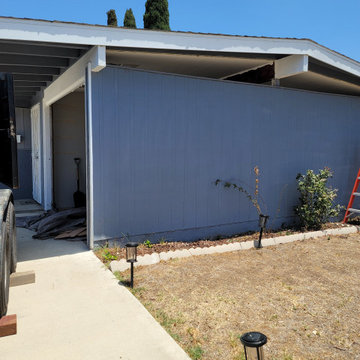
This was a garage conversion project turning it into a Junior Accessory Dwelling Unit. This picture represents the before view.
Example of a trendy garage design in San Diego
Example of a trendy garage design in San Diego

 Denise McGaha Interiors
Suggested products do not represent the products used in this image. Design featured is proprietary and contains custom work.
(Stephen Karlisch, Photographer)
Find the right local pro for your project

 British Home Emporium
This custom kitchen was hand crafted of solid pine some years ago, but represents our client's appreciation for the majesty of wood.
Inspiration for a timeless kitchen remodel in New York
Inspiration for a timeless kitchen remodel in New York

 Iberia Tiles
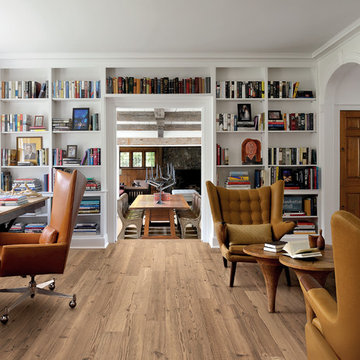
Floor Tiles: Wooden Walnut by Casa Dolce Casa
Photographer: Luis Arturo Mora
Sales Representative: Paola Ortiz
Trendy living room photo in Miami
Trendy living room photo in Miami

 Dvisionone Architects
Photo by Michael Raso who was Team Captain, lead architect/ Project Manager / Construction representative while working at former partnership HSNP architects


 Castlegate Woodworks
This pic represents the change from a galley kitchen, which was very narrow. The homeowners wanted an island for food prep and seating, along with updated traditional cabinetry, a fresh and clean look and granite counters.

 CNYHomes
 represented Cromp Custom Builders in the construction of this single family home in Whitesboro, NY.
Mid-sized craftsman gray one-story mixed siding gable roof idea in New York with a shingle roof
Mid-sized craftsman gray one-story mixed siding gable roof idea in New York with a shingle roof


 Arley Wholesale, Inc.
Dealer: Pro Source of Orlando
Pro Source of Orlando Sales Representative: Jennifer Fuller
Arley Sales Representative: Troy Perdue
Photographed by: Bradley Carter
Listing Agent: Tiffany Grindstaff, Kelly Price & Company
 Arley Wholesale, Inc.
Dealer: Pro Source of Orlando
Pro Source of Orlando Sales Representative: Jennifer Fuller
Arley Sales Representative: Troy Perdue
Photographed by: Bradley Carter
Listing Agent: Tiffany Grindstaff, Kelly Price & Company

 Dana Austin Griggs | Real Estate Group
644 NE KNOTT ST, PORTLAND OR
Represented the Seller in the sale of this property.
Contact us for more information about this neighborhood and a list of available properties via email at info@danagriggs.com or by visiting our website at www.DanaGriggs.com
THE DETAILS: MINIMALIST MODERN LIVING
Our team represented the Seller of this sleek, modern condo at the Twelve Point Five building, designed by the award winning Holst Architecture Firm (www.Holstarc.com). Located in the heart of the West Irvington corridor this building is a landmark in this historic neighborhood.

 Building Designers Association of Australia
In the middle of the Australian desert this airport for a gold mine is designed based on three Aboriginal Symbols: Person – represented in the curved shape of the lounge building. Sand Hills – represented by the sitting area. Boomerang – shown in the parking and represented by the coming and going of passengers between the parking area and mine village. Additional, internally the building represents the interior of an airplane. After a useful life serving the mining community, the building can be disassembled into 38 similar pieces of thermally insulated pre-stressed concrete. In addition, the macro truss made from steel is easily movable to another site to restart a new service cycle. The structure is a self-supporting structure (without the use of columns), is removable, includes non-fixed portable interiors (including bathrooms) and can be 90% recycled for new use. For the environmental performance, the lounge is designed to not produce sewage. It is achieved by using a system of dry toilets, the energy will be taken from solar panels with ClearVue PV technology located in the double-glazed curtain wall. A ‘Canadian well’ merged with air cooling by a pressure change will be used to generate passive ventilation with the benefit of producing no greenhouse gases. The concrete will not be painted but instead hardeners will be used for the floor. The doors will be "Trend Windows Low E Glass Sliding door" rated at no air infiltration for airflow through a closed door.
 Building Designers Association of Australia
In the middle of the Australian desert this airport for a gold mine is designed based on three Aboriginal Symbols: Person – represented in the curved shape of the lounge building. Sand Hills – represented by the sitting area. Boomerang – shown in the parking and represented by the coming and going of passengers between the parking area and mine village. Additional, internally the building represents the interior of an airplane. After a useful life serving the mining community, the building can be disassembled into 38 similar pieces of thermally insulated pre-stressed concrete. In addition, the macro truss made from steel is easily movable to another site to restart a new service cycle. The structure is a self-supporting structure (without the use of columns), is removable, includes non-fixed portable interiors (including bathrooms) and can be 90% recycled for new use. For the environmental performance, the lounge is designed to not produce sewage. It is achieved by using a system of dry toilets, the energy will be taken from solar panels with ClearVue PV technology located in the double-glazed curtain wall. A ‘Canadian well’ merged with air cooling by a pressure change will be used to generate passive ventilation with the benefit of producing no greenhouse gases. The concrete will not be painted but instead hardeners will be used for the floor. The doors will be "Trend Windows Low E Glass Sliding door" rated at no air infiltration for airflow through a closed door.
 Uson Tile Solutions LLC
Emil Millelegni is a collection of porcelain tile that represents different wood species from all over the globe. Shown here in the Larch.

 Log Homes of America
Deer Valley representatives in West Virginia.
Inspiration for a rustic staircase remodel in Charlotte
Inspiration for a rustic staircase remodel in Charlotte
 Arley Wholesale, Inc.
Dealer: Pro Source of Orlando
Pro Source of Orlando Sales Representative: Jennifer Fuller
Arley Sales Representative: Troy Perdue
Photographed by: Bradley Carter
Listing Agent: Tiffany Grindstaff, Kelly Price & Company

 Blake Civiello Architecture
Interiors designed by Blake Civiello. Photos by Philippe Le Berre.
Inspiration for a mid-sized asian painted wood floor home studio remodel in Los Angeles with orange walls
Inspiration for a mid-sized asian painted wood floor home studio remodel in Los Angeles with orange walls

 Ginkgo Leaf Studio
The lawn represents water while the bluestone front walk is implied to be a bridge.
Westhauser Photography
Photo of a mid-sized modern full sun front yard stone driveway in Milwaukee for summer.
Photo of a mid-sized modern full sun front yard stone driveway in Milwaukee for summer.
95