
Search results for "Representing" in Home Design Ideas
 Urbanology Designs
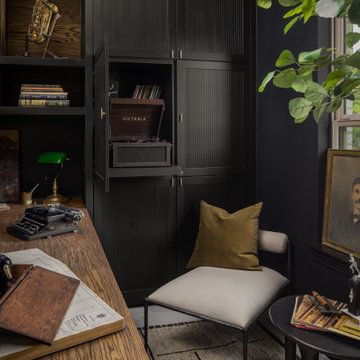
Though lovely, this new build was lacking personality. This work from home family needed a vision to transform their priority spaces into something that felt unique and deeply personal. Having relocated from California, they sought a home that truly represented their family's identity and catered to their lifestyle. With a blank canvas to work with, the design team had the freedom to create a space that combined interest, beauty, and high functionality. A home that truly represented who they are.
 Urbanology Designs
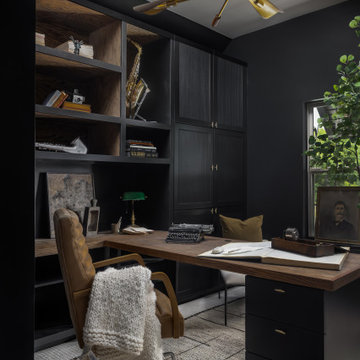
Though lovely, this new build was lacking personality. This work from home family needed a vision to transform their priority spaces into something that felt unique and deeply personal. Having relocated from California, they sought a home that truly represented their family's identity and catered to their lifestyle. With a blank canvas to work with, the design team had the freedom to create a space that combined interest, beauty, and high functionality. A home that truly represented who they are.

 Collaborative Designworks
Mid-sized minimalist white two-story wood house exterior photo in Houston with a shed roof
Find the right local pro for your project

 Arley Wholesale, Inc.
Dealer: Pro Source of Orlando
Pro Source of Orlando Sales Representative: Jennifer Fuller
Arley Sales Representative: Troy Perdue
Photographed by: Bradley Carter
Listing Agent: Tiffany Grindstaff, Kelly Price & Company
 Arley Wholesale, Inc.
Dealer: Pro Source of Orlando
Pro Source of Orlando Sales Representative: Jennifer Fuller
Arley Sales Representative: Troy Perdue
Photographed by: Bradley Carter
Listing Agent: Tiffany Grindstaff, Kelly Price & Company
 Urbanology Designs
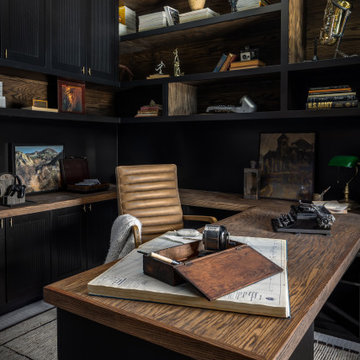
Though lovely, this new build was lacking personality. This work from home family needed a vision to transform their priority spaces into something that felt unique and deeply personal. Having relocated from California, they sought a home that truly represented their family's identity and catered to their lifestyle. With a blank canvas to work with, the design team had the freedom to create a space that combined interest, beauty, and high functionality. A home that truly represented who they are.

 Studio Kendrick
Example of a small trendy formal and enclosed dark wood floor and brown floor living room design in Austin with blue walls
 Todd Haiman Landscape Design
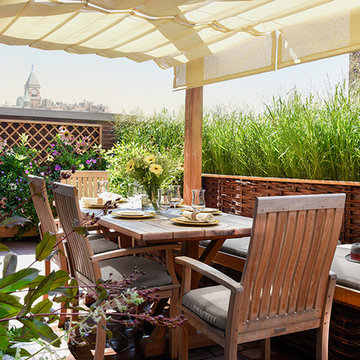
Greenwich Village, NYC terrace garden. In the heart of the West Village, this 10 x 30 terrace is meant to evoke the client’s passion for a bucolic homestead on a ranch. The space overlooks a courtyard and is surrounded by other luxury condos. Thus privacy was a key component for the client, which is achieved by the planting of switchgrass along the perimeter — evoking the prairie grassland. Two Serviceberry trees (Amelanchier canadensis) create additional privacy, their perfect alignment representative of a farmstead orchard, with the rustic pergola providing either structure or hidden sanctuary (by closure of the roman shade) for al fresco dining, cocktails and hammock lounging. Photo ©ToddHaiman2018

 Eash Stone
This unique design was inspired by the name of the stone slab material' Caribbean Blue. The backsplash was cut and polished to represent waves.
Bathroom - contemporary bathroom idea in Chicago
Bathroom - contemporary bathroom idea in Chicago
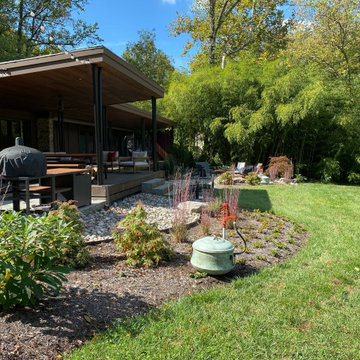


 Moderne Builders
Gorgeous master bath with dramatic retro "wave" tile. Peak Photography
Example of a 1950s bathroom design in Los Angeles
Example of a 1950s bathroom design in Los Angeles

 Affinity Studio
This elongated entry space needed grounding and with the help of Designer Ernest Martinez we came up with this pattern. There are three areas and the pattern is represented in all.

 BANDD DESIGN
A farmhouse coastal styled home located in the charming neighborhood of Pflugerville. We merged our client's love of the beach with rustic elements which represent their Texas lifestyle. The result is a laid-back interior adorned with distressed woods, light sea blues, and beach-themed decor. We kept the furnishings tailored and contemporary with some heavier case goods- showcasing a touch of traditional. Our design even includes a separate hangout space for the teenagers and a cozy media for everyone to enjoy! The overall design is chic yet welcoming, perfect for this energetic young family.
Project designed by Sara Barney’s Austin interior design studio BANDD DESIGN. They serve the entire Austin area and its surrounding towns, with an emphasis on Round Rock, Lake Travis, West Lake Hills, and Tarrytown.
For more about BANDD DESIGN, click here: https://bandddesign.com/
To learn more about this project, click here: https://bandddesign.com/moving-water/
 Urbanology Designs
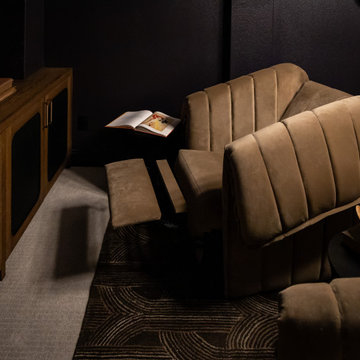
Though lovely, this new build was lacking personality. This work from home family needed a vision to transform their priority spaces into something that felt unique and deeply personal. Having relocated from California, they sought a home that truly represented their family's identity and catered to their lifestyle. With a blank canvas to work with, the design team had the freedom to create a space that combined interest, beauty, and high functionality. A home that truly represented who they are.

 Lux Closets
Overall project consists of a HIS and HER Walk-In Closet. This picture represents HER Section of the Custom Closet.
Inspiration for a large timeless women's carpeted and gray floor walk-in closet remodel in Baltimore with recessed-panel cabinets and white cabinets
Inspiration for a large timeless women's carpeted and gray floor walk-in closet remodel in Baltimore with recessed-panel cabinets and white cabinets

 Jette Creative
Amy Bartlam
Transitional gender-neutral dark wood floor and brown floor nursery photo in Los Angeles with white walls
Transitional gender-neutral dark wood floor and brown floor nursery photo in Los Angeles with white walls
 Arley Wholesale, Inc.
Dealer: Pro Source of Orlando
Pro Source of Orlando Sales Representative: Jennifer Fuller
Arley Sales Representative: Troy Perdue
Photographed by: Bradley Carter
Listing Agent: Tiffany Grindstaff, Kelly Price & Company

 Building Designers Association of Australia
In the middle of the Australian desert this airport for a gold mine is designed based on three Aboriginal Symbols: Person – represented in the curved shape of the lounge building. Sand Hills – represented by the sitting area. Boomerang – shown in the parking and represented by the coming and going of passengers between the parking area and mine village. Additional, internally the building represents the interior of an airplane. After a useful life serving the mining community, the building can be disassembled into 38 similar pieces of thermally insulated pre-stressed concrete. In addition, the macro truss made from steel is easily movable to another site to restart a new service cycle. The structure is a self-supporting structure (without the use of columns), is removable, includes non-fixed portable interiors (including bathrooms) and can be 90% recycled for new use. For the environmental performance, the lounge is designed to not produce sewage. It is achieved by using a system of dry toilets, the energy will be taken from solar panels with ClearVue PV technology located in the double-glazed curtain wall. A ‘Canadian well’ merged with air cooling by a pressure change will be used to generate passive ventilation with the benefit of producing no greenhouse gases. The concrete will not be painted but instead hardeners will be used for the floor. The doors will be "Trend Windows Low E Glass Sliding door" rated at no air infiltration for airflow through a closed door.

 Moss Yaw Design studio
Engineered cedar siding creates beautiful gray-blue tones at the exterior of the home, while adding a textural element to activate the simple exterior design.

 Log Homes of America
Deer Valley representatives in West Virginia.
Inspiration for a rustic staircase remodel in Charlotte
Inspiration for a rustic staircase remodel in Charlotte
93