
Search results for "Represents commitment" in Home Design Ideas

 John R. Schroeder, AIA
Photography by Caryn B. Davis
Located in the Cornfield Point area of Old Saybrook along Long Island Sound, this project brought a classic, yet forgotten beach house back to life. Through a little detective work and some creative ingenuity, we restored and enhanced the exterior to it’s former glory and transformed the interior to a highly efficient and functional home all the while uplifting its quaint cottage charm. On the exterior, we recreated a wonderful, airy front porch with cozy bench seats that look out to the water. The white cedar shingle siding is pre-bleached with a subtle flair at the bottom and a delicate break at mid-elevation. The asphalt shingles are not only beautifully matched with the siding, but offer superior reflective qualities to dissipate the heat of the summer sun. On the interior, we joined the front seasonal porch with the family room to form a larger, open living and dining space with paneled walls and ceilings anchored by the original round stone fireplace. In the rear, we carefully crafted a galley kitchen and laundry space with an adjacent first floor master suite. The diminutive house and property posed multiple practical and regulatory challenges which were overcome by a strong team effort, due diligence, and a commitment to the process.
John R. Schroeder, AIA is a professional design firm specializing in architecture, interiors, and planning. We have over 30 years experience with projects of all types, sizes, and levels of complexity. Because we love what we do, we approach our work with enthusiasm and dedication. We are committed to the highest level of design and service on each and every project. We engage our clients in positive and rewarding collaborations. We strive to exceed expectations through our attention to detail, our understanding of the “big picture”, and our ability to effectively manage a team of design professionals, industry representatives, and building contractors. We carefully analyze budgets and project objectives to assist clients with wise fund allocation.
We continually monitor and research advances in technology, materials, and construction methods, both sustainable and otherwise, to provide a responsible, well-suited, and cost effective product. Our design solutions are highly functional using both innovative and traditional approaches. Our aesthetic style is flexible and open, blending cues from client desires, building function, site context, and material properties, making each project unique, personalized, and enduring.
 John R. Schroeder, AIA
Photo by Jody Dole
John R. Schroeder, AIA is a professional design firm specializing in architecture, interiors, and planning. We have over 30 years experience with projects of all types, sizes, and levels of complexity. Because we love what we do, we approach our work with enthusiasm and dedication. We are committed to the highest level of design and service on each and every project. We engage our clients in positive and rewarding collaborations. We strive to exceed expectations through our attention to detail, our understanding of the “big picture”, and our ability to effectively manage a team of design professionals, industry representatives, and building contractors. We carefully analyze budgets and project objectives to assist clients with wise fund allocation.
We continually monitor and research advances in technology, materials, and construction methods, both sustainable and otherwise, to provide a responsible, well-suited, and cost effective product. Our design solutions are highly functional using both innovative and traditional approaches. Our aesthetic style is flexible and open, blending cues from client desires, building function, site context, and material properties, making each project unique, personalized, and enduring.
 John R. Schroeder, AIA
Photo by Jody Dole
John R. Schroeder, AIA is a professional design firm specializing in architecture, interiors, and planning. We have over 30 years experience with projects of all types, sizes, and levels of complexity. Because we love what we do, we approach our work with enthusiasm and dedication. We are committed to the highest level of design and service on each and every project. We engage our clients in positive and rewarding collaborations. We strive to exceed expectations through our attention to detail, our understanding of the “big picture”, and our ability to effectively manage a team of design professionals, industry representatives, and building contractors. We carefully analyze budgets and project objectives to assist clients with wise fund allocation.
We continually monitor and research advances in technology, materials, and construction methods, both sustainable and otherwise, to provide a responsible, well-suited, and cost effective product. Our design solutions are highly functional using both innovative and traditional approaches. Our aesthetic style is flexible and open, blending cues from client desires, building function, site context, and material properties, making each project unique, personalized, and enduring.
Find the right local pro for your project
 John R. Schroeder, AIA
Photo by Jody Dole
This charming farmhouse sits atop a grassy hill overlooking a serene Connecticut River Estuary. The new design reformulated the first floor plan making it much more functional and visually exciting. It encompassed the reorganization of multiple spaces including the Mudroom, Kitchen, Dining Room, Family Room, Sun Room, Laundry, Bathroom, and Master Closet. The design also added, deleted, and relocated windows and French doors to greatly enhance exterior views, draw in more natural light, and seamlessly upgrade the articulation of exterior elevations. Improvements to the plumbing and mechanical systems were also made. The overall feeling is both sophisticated and yet very much down to earth.
John R. Schroeder, AIA is a professional design firm specializing in architecture, interiors, and planning. We have over 30 years experience with projects of all types, sizes, and levels of complexity. Because we love what we do, we approach our work with enthusiasm and dedication. We are committed to the highest level of design and service on each and every project. We engage our clients in positive and rewarding collaborations. We strive to exceed expectations through our attention to detail, our understanding of the “big picture”, and our ability to effectively manage a team of design professionals, industry representatives, and building contractors. We carefully analyze budgets and project objectives to assist clients with wise fund allocation.
We continually monitor and research advances in technology, materials, and construction methods, both sustainable and otherwise, to provide a responsible, well-suited, and cost effective product. Our design solutions are highly functional using both innovative and traditional approaches. Our aesthetic style is flexible and open, blending cues from client desires, building function, site context, and material properties, making each project unique, personalized, and enduring.
 John R. Schroeder, AIA
Photo by Jody Dole
John R. Schroeder, AIA is a professional design firm specializing in architecture, interiors, and planning. We have over 30 years experience with projects of all types, sizes, and levels of complexity. Because we love what we do, we approach our work with enthusiasm and dedication. We are committed to the highest level of design and service on each and every project. We engage our clients in positive and rewarding collaborations. We strive to exceed expectations through our attention to detail, our understanding of the “big picture”, and our ability to effectively manage a team of design professionals, industry representatives, and building contractors. We carefully analyze budgets and project objectives to assist clients with wise fund allocation.
We continually monitor and research advances in technology, materials, and construction methods, both sustainable and otherwise, to provide a responsible, well-suited, and cost effective product. Our design solutions are highly functional using both innovative and traditional approaches. Our aesthetic style is flexible and open, blending cues from client desires, building function, site context, and material properties, making each project unique, personalized, and enduring.
 John R. Schroeder, AIA
Photo by Jody Dole
John R. Schroeder, AIA is a professional design firm specializing in architecture, interiors, and planning. We have over 30 years experience with projects of all types, sizes, and levels of complexity. Because we love what we do, we approach our work with enthusiasm and dedication. We are committed to the highest level of design and service on each and every project. We engage our clients in positive and rewarding collaborations. We strive to exceed expectations through our attention to detail, our understanding of the “big picture”, and our ability to effectively manage a team of design professionals, industry representatives, and building contractors. We carefully analyze budgets and project objectives to assist clients with wise fund allocation.
We continually monitor and research advances in technology, materials, and construction methods, both sustainable and otherwise, to provide a responsible, well-suited, and cost effective product. Our design solutions are highly functional using both innovative and traditional approaches. Our aesthetic style is flexible and open, blending cues from client desires, building function, site context, and material properties, making each project unique, personalized, and enduring.
 John R. Schroeder, AIA
Photography by Caryn B. Davis
Located in the Cornfield Point area of Old Saybrook along Long Island Sound, this project brought a classic, yet forgotten beach house back to life. Through a little detective work and some creative ingenuity, we restored and enhanced the exterior to it’s former glory and transformed the interior to a highly efficient and functional home all the while uplifting its quaint cottage charm. On the exterior, we recreated a wonderful, airy front porch with cozy bench seats that look out to the water. The white cedar shingle siding is pre-bleached with a subtle flair at the bottom and a delicate break at mid-elevation. The asphalt shingles are not only beautifully matched with the siding, but offer superior reflective qualities to dissipate the heat of the summer sun. On the interior, we joined the front seasonal porch with the family room to form a larger, open living and dining space with paneled walls and ceilings anchored by the original round stone fireplace. In the rear, we carefully crafted a galley kitchen and laundry space with an adjacent first floor master suite. The diminutive house and property posed multiple practical and regulatory challenges which were overcome by a strong team effort, due diligence, and a commitment to the process.
John R. Schroeder, AIA is a professional design firm specializing in architecture, interiors, and planning. We have over 30 years experience with projects of all types, sizes, and levels of complexity. Because we love what we do, we approach our work with enthusiasm and dedication. We are committed to the highest level of design and service on each and every project. We engage our clients in positive and rewarding collaborations. We strive to exceed expectations through our attention to detail, our understanding of the “big picture”, and our ability to effectively manage a team of design professionals, industry representatives, and building contractors. We carefully analyze budgets and project objectives to assist clients with wise fund allocation.
We continually monitor and research advances in technology, materials, and construction methods, both sustainable and otherwise, to provide a responsible, well-suited, and cost effective product. Our design solutions are highly functional using both innovative and traditional approaches. Our aesthetic style is flexible and open, blending cues from client desires, building function, site context, and material properties, making each project unique, personalized, and enduring.
 We The People Construction
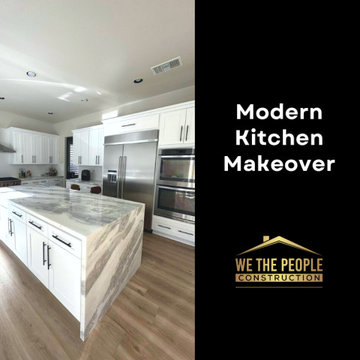
This project represents a comprehensive kitchen overhaul and whole-house flooring renovation, transforming the space from outdated to a contemporary, refreshed look.
The primary focus of the Modern Kitchen Makeover was the kitchen, which saw significant updates. We replaced all the cabinet doors with a modern white look, instantly brightening and modernizing the space. The outdated granite countertop was replaced with a marble countertop, introducing a touch of luxury and elegance to the kitchen. The natural veins and patterns of the marble make each piece unique, adding a layer of sophistication to the area.
A new counter was added in the center of the kitchen, enhancing its functionality and providing additional workspace. This island serves as a central gathering point, encouraging family interactions during meal preparations.
The sink was updated to a stainless steel model, providing a sleek look and durability. To complete the kitchen's new appearance, a stainless steel range hood was installed above the stove, tying in with the sink and adding to the overall modern aesthetic.
Beyond the kitchen, we replaced all flooring in the house to ensure a consistent and updated look throughout. The staircase also received attention, being fully revamped to match the new flooring.
In conclusion, the Modern Kitchen Makeover project is a clear demonstration of We The People Construction's commitment to turning visions into reality. It's not just a kitchen and home remodel - it's a comprehensive transformation, taking an outdated space and turning it into a modern, elegant, and highly functional home.

 Tejjy Inc.
We are excited to announce the new feather in our cap. Tejjy Inc.'s latest government project- partnering with the U.S. Customs and Border Protection Canine Training Center. This project involved the detailed scanning of the facility along with newly deployed HVAC design.
Our brief was to provide an accurate and precise detailed as-built model of the existing Canine Training Center of the U.S. Customs and Border Protection. This was needed to plan and execute the renovation of the facility and to ensure functional HVAC system across the structure.
Our challenge was to ensure minimal disturbance, as the training facility was fully functional, and activities were ongoing. To tackle this our expert team scheduled scanning and renovation processes and achieved minimal disruptions.
Our skilled professional workforce utilized advanced Leica 3D Laser scanning to reality capture precise measurements of the existing structure. The precise point cloud data collected during our non-invasive scanning process was converted into an as-built 3D model. We crafted a Revit model with LOD 300 representing the current geometry of the training center.
These accurate deliverables provided by Tejjy enabled the U.S. Customs and Border Protection to efficiently plan and execute the HVAC renovations. Tejjy's advanced 3D laser scanning services aided in magnifying the facility's comfort and operational efficiency.
This project reflects our commitment to providing top-tier design solutions for government facilities, enhancing operational efficiency and infrastructure longevity.

 RoomService 360
Near Italy’s northeast border lies the small town of Moimacco. Once an important stop along ancient trade routes, today, all of the modern furnishings offered by the Italian design house Bross are crafted in the quaint Italian town. Hallmarks of the Bross line of contemporary furniture are an attention to detail and a careful selection of quality materials, in particular, fine European woods. The Bross focus on fine craftsmanship lends an appealing, organic element to homes decorated in the modern interior design style.
The company’s commitment to producing high quality modern furniture has attracted some of the finest designers, including Paolo Piva, Gerd Lange, Enzo Berti, Laprell and Althaus and Ennio Arosio. The room service 360° collection of Bross furnishings includes buffets, consoles and dining and coffee tables that demonstrate the extraordinary technical prowess and artistic vision of these world-renowned designers. Bross is the perfect choice for contemporary homes.
Welcome to room service 360°, the premier destination for the world’s finest modern furniture. As an authorized dealer of the most respected furniture manufacturers in Europe, room service 360° is uniquely positioned to offer the most complete, most comprehensive and most exclusive collections of custom contemporary and modern furniture available on the market today. From world renowned designers at Bonaldo, Cattelan Italia, Fiam Italia, Foscarini, Gamma Arredamenti, Pianca, Presotto Italia, Tonelli and Tonin Casa, only the finest Italian furniture collections are represented at room service 360°.
On our website you will find the latest collections from top European contemporary/modern furniture designers, leading Italian furniture manufacturers and many exclusive products. We are also proud and excited to offer our interior design blog as an ongoing resource for design fanatics, curious souls and anyone who is looking to be inspired.
In our Philadelphia showroom we carefully select our products and change them frequently to provide our customers with the best possible mix through which they can envision their room’s décor and their life. This is the reason why many of our customers (thank you all!!!) travel for hours, and some fly to our store. This is the reason why we have earned the privilege to be the starting point for modern living for many of you.
 John R. Schroeder, AIA
Photography by Caryn B. Davis
Located in the Cornfield Point area of Old Saybrook along Long Island Sound, this project brought a classic, yet forgotten beach house back to life. Through a little detective work and some creative ingenuity, we restored and enhanced the exterior to it’s former glory and transformed the interior to a highly efficient and functional home all the while uplifting its quaint cottage charm. On the exterior, we recreated a wonderful, airy front porch with cozy bench seats that look out to the water. The white cedar shingle siding is pre-bleached with a subtle flair at the bottom and a delicate break at mid-elevation. The asphalt shingles are not only beautifully matched with the siding, but offer superior reflective qualities to dissipate the heat of the summer sun. On the interior, we joined the front seasonal porch with the family room to form a larger, open living and dining space with paneled walls and ceilings anchored by the original round stone fireplace. In the rear, we carefully crafted a galley kitchen and laundry space with an adjacent first floor master suite. The diminutive house and property posed multiple practical and regulatory challenges which were overcome by a strong team effort, due diligence, and a commitment to the process.
John R. Schroeder, AIA is a professional design firm specializing in architecture, interiors, and planning. We have over 30 years experience with projects of all types, sizes, and levels of complexity. Because we love what we do, we approach our work with enthusiasm and dedication. We are committed to the highest level of design and service on each and every project. We engage our clients in positive and rewarding collaborations. We strive to exceed expectations through our attention to detail, our understanding of the “big picture”, and our ability to effectively manage a team of design professionals, industry representatives, and building contractors. We carefully analyze budgets and project objectives to assist clients with wise fund allocation.
We continually monitor and research advances in technology, materials, and construction methods, both sustainable and otherwise, to provide a responsible, well-suited, and cost effective product. Our design solutions are highly functional using both innovative and traditional approaches. Our aesthetic style is flexible and open, blending cues from client desires, building function, site context, and material properties, making each project unique, personalized, and enduring.
 John R. Schroeder, AIA
Photography by Caryn B. Davis
Located in the Cornfield Point area of Old Saybrook along Long Island Sound, this project brought a classic, yet forgotten beach house back to life. Through a little detective work and some creative ingenuity, we restored and enhanced the exterior to it’s former glory and transformed the interior to a highly efficient and functional home all the while uplifting its quaint cottage charm. On the exterior, we recreated a wonderful, airy front porch with cozy bench seats that look out to the water. The white cedar shingle siding is pre-bleached with a subtle flair at the bottom and a delicate break at mid-elevation. The asphalt shingles are not only beautifully matched with the siding, but offer superior reflective qualities to dissipate the heat of the summer sun. On the interior, we joined the front seasonal porch with the family room to form a larger, open living and dining space with paneled walls and ceilings anchored by the original round stone fireplace. In the rear, we carefully crafted a galley kitchen and laundry space with an adjacent first floor master suite. The diminutive house and property posed multiple practical and regulatory challenges which were overcome by a strong team effort, due diligence, and a commitment to the process.
John R. Schroeder, AIA is a professional design firm specializing in architecture, interiors, and planning. We have over 30 years experience with projects of all types, sizes, and levels of complexity. Because we love what we do, we approach our work with enthusiasm and dedication. We are committed to the highest level of design and service on each and every project. We engage our clients in positive and rewarding collaborations. We strive to exceed expectations through our attention to detail, our understanding of the “big picture”, and our ability to effectively manage a team of design professionals, industry representatives, and building contractors. We carefully analyze budgets and project objectives to assist clients with wise fund allocation.
We continually monitor and research advances in technology, materials, and construction methods, both sustainable and otherwise, to provide a responsible, well-suited, and cost effective product. Our design solutions are highly functional using both innovative and traditional approaches. Our aesthetic style is flexible and open, blending cues from client desires, building function, site context, and material properties, making each project unique, personalized, and enduring.

 Paper Moon Painting
Such a fun, colorful kitchen! Very representative of East Austin's style. (And who can resist the homeowner's adorable baby boy checking things out!) We painted the IKEA cabinets in Benjamin Moore "Backwoods", a rich deep green. If you check out the "Before" photos, you'll see how the homeowner removed the dated backsplash tile and the upper cabinets. We also love the kitchen island with the graphic tile and the waterfall countertop.
 John R. Schroeder, AIA
Photo by Jody Dole
This charming farmhouse sits atop a grassy hill overlooking a serene Connecticut River Estuary. The new design reformulated the first floor plan making it much more functional and visually exciting. It encompassed the reorganization of multiple spaces including the Mudroom, Kitchen, Dining Room, Family Room, Sun Room, Laundry, Bathroom, and Master Closet. The design also added, deleted, and relocated windows and French doors to greatly enhance exterior views, draw in more natural light, and seamlessly upgrade the articulation of exterior elevations. Improvements to the plumbing and mechanical systems were also made. The overall feeling is both sophisticated and yet very much down to earth.
John R. Schroeder, AIA is a professional design firm specializing in architecture, interiors, and planning. We have over 30 years experience with projects of all types, sizes, and levels of complexity. Because we love what we do, we approach our work with enthusiasm and dedication. We are committed to the highest level of design and service on each and every project. We engage our clients in positive and rewarding collaborations. We strive to exceed expectations through our attention to detail, our understanding of the “big picture”, and our ability to effectively manage a team of design professionals, industry representatives, and building contractors. We carefully analyze budgets and project objectives to assist clients with wise fund allocation.
We continually monitor and research advances in technology, materials, and construction methods, both sustainable and otherwise, to provide a responsible, well-suited, and cost effective product. Our design solutions are highly functional using both innovative and traditional approaches. Our aesthetic style is flexible and open, blending cues from client desires, building function, site context, and material properties, making each project unique, personalized, and enduring.
 Babcock Custom Pools & Environments
Experience the Ultimate in Pool Design with Babcock Custom Pools’ Sunset Strip
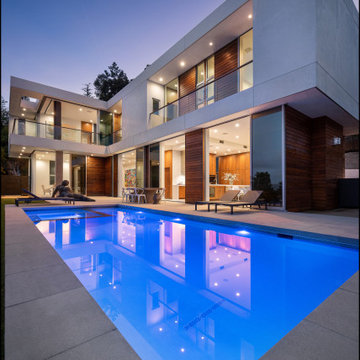
Babcock Custom Pools, the epitome of luxury pool design, proudly presents its latest marvel, Sunset Strip. This stunning swimming pool, built with unparalleled excellence, is a testament to Babcock’s commitment to providing their clients with the highest quality pools.
Unleash the Beauty and Functionality of Sunset Strip – A Collaboration of the Best
In partnership with the renowned Dunn Architectural Studio, Babcock has raised the bar in pool design with Sunset Strip. This collaboration between two industry leaders has resulted in a mesmerizing and stylish pool that will leave you breathless.
Embrace the Height of Modern Pool Design with Sunset Strip
Sunset Strip, with its clean lines and minimalist style, represents the pinnacle of modern pool design. Its straight lines, sleek appearance, and contemporary aesthetic align with today’s architectural trends, elevating any backyard into a sophisticated oasis.
Functionality Meets Aesthetics with Sunset Strip
Babcock’s mission is to provide their clients with pools that are not just beautiful but also functional. Sunset Strip embodies this principle, as it is designed to not only take your breath away with its stunning appearance but also provide practicality for both entertainment and relaxation.
Excellence at the Heart of Babcock Custom Pools
At Babcock, excellence is their driving force. With Sunset Strip, they have once again exceeded expectations, solidifying their position as a leader in the pool building industry.
Discover the Masterpiece of Sunset Strip
In conclusion, Sunset Strip is a true masterpiece that embodies Babcock’s dedication to delivering quality pools to their clients. With its contemporary design, collaboration with Dunn Architectural Studio, and emphasis on straight lines, Sunset Strip is a must-see for anyone seeking a luxurious and sophisticated swimming pool.
 Babcock Custom Pools & Environments
Experience the Ultimate in Pool Design with Babcock Custom Pools’ Sunset Strip
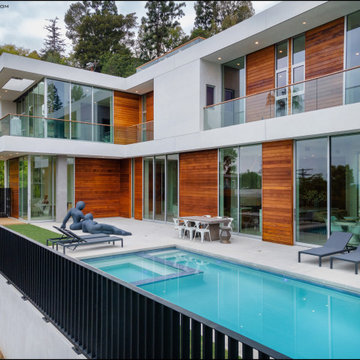
Babcock Custom Pools, the epitome of luxury pool design, proudly presents its latest marvel, Sunset Strip. This stunning swimming pool, built with unparalleled excellence, is a testament to Babcock’s commitment to providing their clients with the highest quality pools.
Unleash the Beauty and Functionality of Sunset Strip – A Collaboration of the Best
In partnership with the renowned Dunn Architectural Studio, Babcock has raised the bar in pool design with Sunset Strip. This collaboration between two industry leaders has resulted in a mesmerizing and stylish pool that will leave you breathless.
Embrace the Height of Modern Pool Design with Sunset Strip
Sunset Strip, with its clean lines and minimalist style, represents the pinnacle of modern pool design. Its straight lines, sleek appearance, and contemporary aesthetic align with today’s architectural trends, elevating any backyard into a sophisticated oasis.
Functionality Meets Aesthetics with Sunset Strip
Babcock’s mission is to provide their clients with pools that are not just beautiful but also functional. Sunset Strip embodies this principle, as it is designed to not only take your breath away with its stunning appearance but also provide practicality for both entertainment and relaxation.
Excellence at the Heart of Babcock Custom Pools
At Babcock, excellence is their driving force. With Sunset Strip, they have once again exceeded expectations, solidifying their position as a leader in the pool building industry.
Discover the Masterpiece of Sunset Strip
In conclusion, Sunset Strip is a true masterpiece that embodies Babcock’s dedication to delivering quality pools to their clients. With its contemporary design, collaboration with Dunn Architectural Studio, and emphasis on straight lines, Sunset Strip is a must-see for anyone seeking a luxurious and sophisticated swimming pool.
 Jamie's Kitchen & Bath
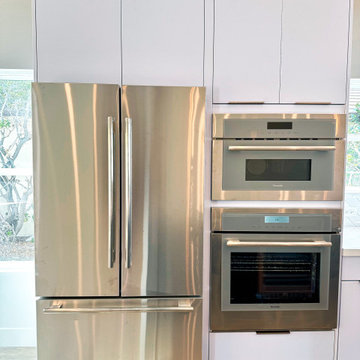
In the heart of this modern kitchen, three outstanding appliances reign supreme—the Thermador oven, the Thermador stainless steel refrigerator, and the Thermador microwave. These are more than just kitchen appliances; they are a testament to culinary excellence and modern elegance.
The Thermador oven is a culinary dream come true. Its advanced cooking technology offers precision and versatility that elevates every dish. Whether you're baking, roasting, or broiling, this oven is designed to deliver consistent and exceptional results. Its sleek design seamlessly fits into the kitchen, while its performance elevates your culinary creations.
Complementing the oven is the Thermador stainless steel refrigerator. This is not just a place to store your groceries; it's a work of art. Its stainless steel finish adds a touch of modern luxury to the kitchen, while its well-thought-out design ensures optimal storage and organization. The refrigerator provides the perfect environment to keep your ingredients fresh and your drinks cool, all within easy reach.
With their Thermador pedigree, these appliances bring together the best design and functionality. The stainless steel finish adds a sleek, contemporary look and ensures that they are easy to clean and maintain.
As you explore the images, you'll appreciate the seamless integration of these Thermador appliances into the kitchen's modern design. They represent a commitment to excellence in culinary pursuits and the aesthetics of the living space. Welcome to a kitchen where culinary dreams come true and modern elegance is the norm.
 Cap's Artistry LLC
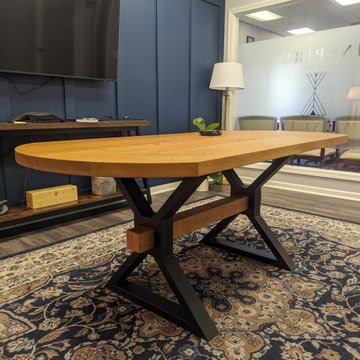
This handcrafted Cherry conference table was designed to become the centerpiece of Inspire Wealth's office while reinforcing the company's brand with every meeting. Built from solid USA-sourced Cherry hardwood, this custom boardroom table combines timeless craftsmanship with thoughtful branding, creating a professional workspace that leaves a lasting impression on clients, employees, and visitors alike.
Designed and installed for Inspire Wealth in Brighton, Michigan, the table features custom powder-coated steel legs that wrap seamlessly around a solid Cherry beam, creating a distinctive architectural base that balances strength with refined craftsmanship. The gently rounded ends soften the overall profile, making the conference table feel more inviting while encouraging conversation and collaboration during meetings.
To further personalize the design, the tabletop is branded with Inspire Wealth's company name and logo, transforming the table into more than just a place to gather. Every client meeting, strategic discussion, and team collaboration takes place around furniture that reflects the company's professionalism, attention to detail, and commitment to excellence. The result is a conference room that's both highly functional and a true extension of the company's identity.
Unlike mass-produced conference tables built from laminate, veneer, or particle board, our commercial furniture is handcrafted from solid hardwood and fabricated steel that's built to withstand decades of daily use. Every conference table is custom designed around your business, your meeting space, and your brand—creating furniture that's as memorable as the company it represents.
 Cap's Artistry LLC
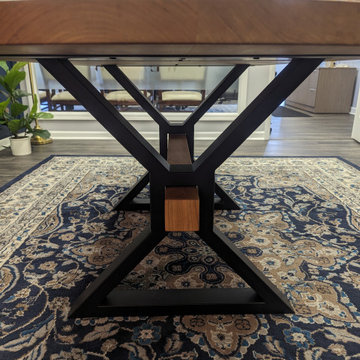
This handcrafted Cherry conference table was designed to become the centerpiece of Inspire Wealth's office while reinforcing the company's brand with every meeting. Built from solid USA-sourced Cherry hardwood, this custom boardroom table combines timeless craftsmanship with thoughtful branding, creating a professional workspace that leaves a lasting impression on clients, employees, and visitors alike.
Designed and installed for Inspire Wealth in Brighton, Michigan, the table features custom powder-coated steel legs that wrap seamlessly around a solid Cherry beam, creating a distinctive architectural base that balances strength with refined craftsmanship. The gently rounded ends soften the overall profile, making the conference table feel more inviting while encouraging conversation and collaboration during meetings.
To further personalize the design, the tabletop is branded with Inspire Wealth's company name and logo, transforming the table into more than just a place to gather. Every client meeting, strategic discussion, and team collaboration takes place around furniture that reflects the company's professionalism, attention to detail, and commitment to excellence. The result is a conference room that's both highly functional and a true extension of the company's identity.
Unlike mass-produced conference tables built from laminate, veneer, or particle board, our commercial furniture is handcrafted from solid hardwood and fabricated steel that's built to withstand decades of daily use. Every conference table is custom designed around your business, your meeting space, and your brand—creating furniture that's as memorable as the company it represents.
 Skyline Construction LLC
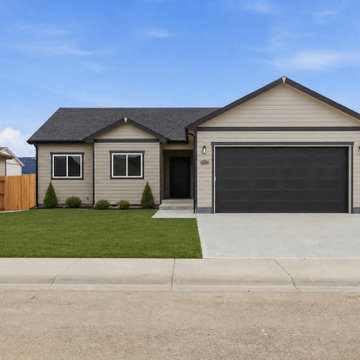
This recently sold Skyline Construction home in Buffalo Meadows showcases the quality craftsmanship, modern design, and functional living spaces that Wyoming homeowners value. Located in Mills, Wyoming, this 3-bedroom, 2-bath ranch-style home offers 2,685 square feet of thoughtfully designed living space with an open-concept floor plan, abundant natural light, and premium finishes throughout.
The spacious kitchen features quartz countertops, 42-inch upper cabinets, a center island, and a stainless steel appliance package, creating the perfect space for everyday living and entertaining. The private primary suite includes a walk-in closet and a custom tile shower, while luxury vinyl plank flooring, plush carpeting, and 9-foot ceilings add comfort and style throughout the home.
Additional features include main-level laundry, an unfinished basement with future expansion potential, a fully landscaped and fenced backyard with an automatic sprinkler system, an attached 2-car garage, and beautiful mountain views. Built with energy-efficient construction practices and Skyline Construction’s commitment to excellence, this home represents the perfect combination of quality, functionality, and value.
Skyline Construction specializes in custom homes, new construction, residential building, and luxury home design throughout Casper, Mills, and Natrona County, Wyoming.
11