
Search results for "Represents commitment" in Home Design Ideas
 Babcock Custom Pools & Environments
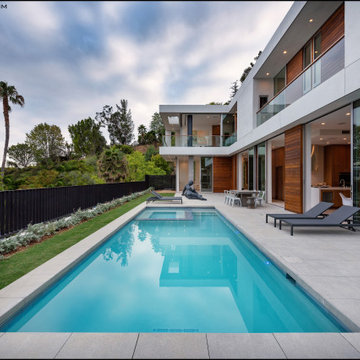
Experience the Ultimate in Pool Design with Babcock Custom Pools’ Sunset Strip
Babcock Custom Pools, the epitome of luxury pool design, proudly presents its latest marvel, Sunset Strip. This stunning swimming pool, built with unparalleled excellence, is a testament to Babcock’s commitment to providing their clients with the highest quality pools.
Unleash the Beauty and Functionality of Sunset Strip – A Collaboration of the Best
In partnership with the renowned Dunn Architectural Studio, Babcock has raised the bar in pool design with Sunset Strip. This collaboration between two industry leaders has resulted in a mesmerizing and stylish pool that will leave you breathless.
Embrace the Height of Modern Pool Design with Sunset Strip
Sunset Strip, with its clean lines and minimalist style, represents the pinnacle of modern pool design. Its straight lines, sleek appearance, and contemporary aesthetic align with today’s architectural trends, elevating any backyard into a sophisticated oasis.
Functionality Meets Aesthetics with Sunset Strip
Babcock’s mission is to provide their clients with pools that are not just beautiful but also functional. Sunset Strip embodies this principle, as it is designed to not only take your breath away with its stunning appearance but also provide practicality for both entertainment and relaxation.
Excellence at the Heart of Babcock Custom Pools
At Babcock, excellence is their driving force. With Sunset Strip, they have once again exceeded expectations, solidifying their position as a leader in the pool building industry.
Discover the Masterpiece of Sunset Strip
In conclusion, Sunset Strip is a true masterpiece that embodies Babcock’s dedication to delivering quality pools to their clients. With its contemporary design, collaboration with Dunn Architectural Studio, and emphasis on straight lines, Sunset Strip is a must-see for anyone seeking a luxurious and sophisticated swimming pool.

 John R. Schroeder, AIA
Photo by Jody Dole
This new mixed-use building located in a quaint village has made a name for itself. It features a third floor apartment, second floor office space, and first floor retail. The design of the building's exterior bridges the gap between new and old. The cedar shingle gable roof form and double hung window style blend with the traditional New England context of neighboring buildings. The vertical grooved siding and a sliding 'barn' door hint at an agrarian vernacular. The sliding door features sixteen sparking panels of 'glass quilts' designed by glass artist, Alan Davidson of Guilford, CT. Angular roof forms, support brackets, and trim along with the black paint color provide a modern edge. The building and the new first floor art gallery have generated much interest and excitement for the town.
John R. Schroeder, AIA is a professional design firm specializing in architecture, interiors, and planning. We have over 30 years experience with projects of all types, sizes, and levels of complexity. Because we love what we do, we approach our work with enthusiasm and dedication. We are committed to the highest level of design and service on each and every project. We engage our clients in positive and rewarding collaborations. We strive to exceed expectations through our attention to detail, our understanding of the “big picture”, and our ability to effectively manage a team of design professionals, industry representatives, and building contractors. We carefully analyze budgets and project objectives to assist clients with wise fund allocation.
We continually monitor and research advances in technology, materials, and construction methods, both sustainable and otherwise, to provide a responsible, well-suited, and cost effective product. Our design solutions are highly functional using both innovative and traditional approaches. Our aesthetic style is flexible and open, blending cues from client desires, building function, site context, and material properties, making each project unique, personalized, and enduring.
 John R. Schroeder, AIA
Photo by Jody Dole
This charming farmhouse sits atop a grassy hill overlooking a serene Connecticut River Estuary. The new design reformulated the first floor plan making it much more functional and visually exciting. It encompassed the reorganization of multiple spaces including the Mudroom, Kitchen, Dining Room, Family Room, Sun Room, Laundry, Bathroom, and Master Closet. The design also added, deleted, and relocated windows and French doors to greatly enhance exterior views, draw in more natural light, and seamlessly upgrade the articulation of exterior elevations. Improvements to the plumbing and mechanical systems were also made. The overall feeling is both sophisticated and yet very much down to earth.
John R. Schroeder, AIA is a professional design firm specializing in architecture, interiors, and planning. We have over 30 years experience with projects of all types, sizes, and levels of complexity. Because we love what we do, we approach our work with enthusiasm and dedication. We are committed to the highest level of design and service on each and every project. We engage our clients in positive and rewarding collaborations. We strive to exceed expectations through our attention to detail, our understanding of the “big picture”, and our ability to effectively manage a team of design professionals, industry representatives, and building contractors. We carefully analyze budgets and project objectives to assist clients with wise fund allocation.
We continually monitor and research advances in technology, materials, and construction methods, both sustainable and otherwise, to provide a responsible, well-suited, and cost effective product. Our design solutions are highly functional using both innovative and traditional approaches. Our aesthetic style is flexible and open, blending cues from client desires, building function, site context, and material properties, making each project unique, personalized, and enduring.
Find the right local pro for your project
 John R. Schroeder, AIA
Photography by: Caryn B. Davis
This project included a two-story addition with a kitchen/dining area on the first floor and bedroom/bathroom on the second floor. The house is located on a gently sloping site surrounded by woods and meadows. The kitchen features grey lower cabinetry and white upper cabinetry with a subtle, rounded board and batten backsplash. The dining area features a large picture window flanked by double hungs that look out over the meadow. The upstairs bathroom shares a tub/shower with another bathroom in Jack-n-Jill fashion. Phase II will include first and second floor renovations and an expansive rear deck and stone terrace.
John R. Schroeder, AIA is a professional design firm specializing in architecture, interiors, and planning. We have over 30 years experience with projects of all types, sizes, and levels of complexity. Because we love what we do, we approach our work with enthusiasm and dedication. We are committed to the highest level of design and service on each and every project. We engage our clients in positive and rewarding collaborations. We strive to exceed expectations through our attention to detail, our understanding of the “big picture”, and our ability to effectively manage a team of design professionals, industry representatives, and building contractors. We carefully analyze budgets and project objectives to assist clients with wise fund allocation.
We continually monitor and research advances in technology, materials, and construction methods, both sustainable and otherwise, to provide a responsible, well-suited, and cost effective product. Our design solutions are highly functional using both innovative and traditional approaches. Our aesthetic style is flexible and open, blending cues from client desires, building function, site context, and material properties, making each project unique, personalized, and enduring.
 John R. Schroeder, AIA
Photo by Jody Dole
This charming farmhouse sits atop a grassy hill overlooking a serene Connecticut River Estuary. The new design reformulated the first floor plan making it much more functional and visually exciting. It encompassed the reorganization of multiple spaces including the Mudroom, Kitchen, Dining Room, Family Room, Sun Room, Laundry, Bathroom, and Master Closet. The design also added, deleted, and relocated windows and French doors to greatly enhance exterior views, draw in more natural light, and seamlessly upgrade the articulation of exterior elevations. Improvements to the plumbing and mechanical systems were also made. The overall feeling is both sophisticated and yet very much down to earth.
John R. Schroeder, AIA is a professional design firm specializing in architecture, interiors, and planning. We have over 30 years experience with projects of all types, sizes, and levels of complexity. Because we love what we do, we approach our work with enthusiasm and dedication. We are committed to the highest level of design and service on each and every project. We engage our clients in positive and rewarding collaborations. We strive to exceed expectations through our attention to detail, our understanding of the “big picture”, and our ability to effectively manage a team of design professionals, industry representatives, and building contractors. We carefully analyze budgets and project objectives to assist clients with wise fund allocation.
We continually monitor and research advances in technology, materials, and construction methods, both sustainable and otherwise, to provide a responsible, well-suited, and cost effective product. Our design solutions are highly functional using both innovative and traditional approaches. Our aesthetic style is flexible and open, blending cues from client desires, building function, site context, and material properties, making each project unique, personalized, and enduring.
 John R. Schroeder, AIA
Photography by: Caryn B. Davis
This project included a two-story addition with a kitchen/dining area on the first floor and bedroom/bathroom on the second floor. The house is located on a gently sloping site surrounded by woods and meadows. The kitchen features grey lower cabinetry and white upper cabinetry with a subtle, rounded board and batten backsplash. The dining area features a large picture window flanked by double hungs that look out over the meadow. The upstairs bathroom shares a tub/shower with another bathroom in Jack-n-Jill fashion. Phase II will include first and second floor renovations and an expansive rear deck and stone terrace.
John R. Schroeder, AIA is a professional design firm specializing in architecture, interiors, and planning. We have over 30 years experience with projects of all types, sizes, and levels of complexity. Because we love what we do, we approach our work with enthusiasm and dedication. We are committed to the highest level of design and service on each and every project. We engage our clients in positive and rewarding collaborations. We strive to exceed expectations through our attention to detail, our understanding of the “big picture”, and our ability to effectively manage a team of design professionals, industry representatives, and building contractors. We carefully analyze budgets and project objectives to assist clients with wise fund allocation.
We continually monitor and research advances in technology, materials, and construction methods, both sustainable and otherwise, to provide a responsible, well-suited, and cost effective product. Our design solutions are highly functional using both innovative and traditional approaches. Our aesthetic style is flexible and open, blending cues from client desires, building function, site context, and material properties, making each project unique, personalized, and enduring.
 John R. Schroeder, AIA
Photography by: Caryn B. Davis
This project included a two-story addition with a kitchen/dining area on the first floor and bedroom/bathroom on the second floor. The house is located on a gently sloping site surrounded by woods and meadows. The kitchen features grey lower cabinetry and white upper cabinetry with a subtle, rounded board and batten backsplash. The dining area features a large picture window flanked by double hungs that look out over the meadow. The upstairs bathroom shares a tub/shower with another bathroom in Jack-n-Jill fashion. Phase II will include first and second floor renovations and an expansive rear deck and stone terrace.
John R. Schroeder, AIA is a professional design firm specializing in architecture, interiors, and planning. We have over 30 years experience with projects of all types, sizes, and levels of complexity. Because we love what we do, we approach our work with enthusiasm and dedication. We are committed to the highest level of design and service on each and every project. We engage our clients in positive and rewarding collaborations. We strive to exceed expectations through our attention to detail, our understanding of the “big picture”, and our ability to effectively manage a team of design professionals, industry representatives, and building contractors. We carefully analyze budgets and project objectives to assist clients with wise fund allocation.
We continually monitor and research advances in technology, materials, and construction methods, both sustainable and otherwise, to provide a responsible, well-suited, and cost effective product. Our design solutions are highly functional using both innovative and traditional approaches. Our aesthetic style is flexible and open, blending cues from client desires, building function, site context, and material properties, making each project unique, personalized, and enduring.
 John R. Schroeder, AIA
Photo by Jody Dole
This new mixed-use building located in a quaint village has made a name for itself. It features a third floor apartment, second floor office space, and first floor retail. The design of the building's exterior bridges the gap between new and old. The cedar shingle gable roof form and double hung window style blend with the traditional New England context of neighboring buildings. The vertical grooved siding and a sliding 'barn' door hint at an agrarian vernacular. The sliding door features sixteen sparking panels of 'glass quilts' designed by glass artist, Alan Davidson of Guilford, CT. Angular roof forms, support brackets, and trim along with the black paint color provide a modern edge. The building and the new first floor art gallery have generated much interest and excitement for the town.
John R. Schroeder, AIA is a professional design firm specializing in architecture, interiors, and planning. We have over 30 years experience with projects of all types, sizes, and levels of complexity. Because we love what we do, we approach our work with enthusiasm and dedication. We are committed to the highest level of design and service on each and every project. We engage our clients in positive and rewarding collaborations. We strive to exceed expectations through our attention to detail, our understanding of the “big picture”, and our ability to effectively manage a team of design professionals, industry representatives, and building contractors. We carefully analyze budgets and project objectives to assist clients with wise fund allocation.
We continually monitor and research advances in technology, materials, and construction methods, both sustainable and otherwise, to provide a responsible, well-suited, and cost effective product. Our design solutions are highly functional using both innovative and traditional approaches. Our aesthetic style is flexible and open, blending cues from client desires, building function, site context, and material properties, making each project unique, personalized, and enduring.
 John R. Schroeder, AIA
Photography by: Caryn B. Davis
This project included a two-story addition with a kitchen/dining area on the first floor and bedroom/bathroom on the second floor. The house is located on a gently sloping site surrounded by woods and meadows. The kitchen features grey lower cabinetry and white upper cabinetry with a subtle, rounded board and batten backsplash. The dining area features a large picture window flanked by double hungs that look out over the meadow. The upstairs bathroom shares a tub/shower with another bathroom in Jack-n-Jill fashion. Phase II will include first and second floor renovations and an expansive rear deck and stone terrace.
John R. Schroeder, AIA is a professional design firm specializing in architecture, interiors, and planning. We have over 30 years experience with projects of all types, sizes, and levels of complexity. Because we love what we do, we approach our work with enthusiasm and dedication. We are committed to the highest level of design and service on each and every project. We engage our clients in positive and rewarding collaborations. We strive to exceed expectations through our attention to detail, our understanding of the “big picture”, and our ability to effectively manage a team of design professionals, industry representatives, and building contractors. We carefully analyze budgets and project objectives to assist clients with wise fund allocation.
We continually monitor and research advances in technology, materials, and construction methods, both sustainable and otherwise, to provide a responsible, well-suited, and cost effective product. Our design solutions are highly functional using both innovative and traditional approaches. Our aesthetic style is flexible and open, blending cues from client desires, building function, site context, and material properties, making each project unique, personalized, and enduring.
 John R. Schroeder, AIA
Photo by Jody Dole
This charming farmhouse sits atop a grassy hill overlooking a serene Connecticut River Estuary. The new design reformulated the first floor plan making it much more functional and visually exciting. It encompassed the reorganization of multiple spaces including the Mudroom, Kitchen, Dining Room, Family Room, Sun Room, Laundry, Bathroom, and Master Closet. The design also added, deleted, and relocated windows and French doors to greatly enhance exterior views, draw in more natural light, and seamlessly upgrade the articulation of exterior elevations. Improvements to the plumbing and mechanical systems were also made. The overall feeling is both sophisticated and yet very much down to earth.
John R. Schroeder, AIA is a professional design firm specializing in architecture, interiors, and planning. We have over 30 years experience with projects of all types, sizes, and levels of complexity. Because we love what we do, we approach our work with enthusiasm and dedication. We are committed to the highest level of design and service on each and every project. We engage our clients in positive and rewarding collaborations. We strive to exceed expectations through our attention to detail, our understanding of the “big picture”, and our ability to effectively manage a team of design professionals, industry representatives, and building contractors. We carefully analyze budgets and project objectives to assist clients with wise fund allocation.
We continually monitor and research advances in technology, materials, and construction methods, both sustainable and otherwise, to provide a responsible, well-suited, and cost effective product. Our design solutions are highly functional using both innovative and traditional approaches. Our aesthetic style is flexible and open, blending cues from client desires, building function, site context, and material properties, making each project unique, personalized, and enduring.
 Babcock Custom Pools & Environments

“Indulge in Unparalleled Pool Opulence with Babcock Custom Pools and the Beverly Hills All Tile Pool”
If you are in pursuit of the pinnacle of pool extravagance, your quest ends here with the Beverly Hills All Tile Pool project by Babcock Custom Pools. The swimming pool boasts top-notch tile work and a personalized mosaic artwork by Joseph & Sons, but the true highlight is the breathtaking acrylic window that elevates the pool experience to another level.
At Babcock Custom Pools, they comprehend that your pool should be a mirror of your personal style and necessities. That’s why they go above and beyond to comprehend your vision for a pool and craft a design that surpasses your expectations. They utilize only the finest materials, from the tile work to the acrylic window, to ensure that your pool is a lasting symbol of luxury.
The Beverly Hills All Tile Pool exemplifies Babcock Custom Pools’ devotion to excellence. The tile work is not just visually striking but also robust, and the personal touch of the custom mosaic art piece by Joseph & Sons makes your pool a true original. The acrylic window serves as the cherry on top, offering breathtaking views and a one-of-a-kind pool experience that you’ll treasure forever.
For those seeking a pool that is not only beautiful but also practical, look no further than Babcock Custom Pools. The Beverly Hills All Tile Pool project embodies their commitment to creating an unforgettable pool experience, complete with attention to detail and premium materials. Your pool will be a source of serenity and delight for years to come.
In conclusion, the Beverly Hills All Tile Pool project by Babcock Custom Pools represents the epitome of pool luxury. With its all-tile construction, custom mosaic art piece, and acrylic window, it offers an unmatched pool experience. Don’t wait any longer, elevate your pool game with Babcock Custom Pools and the Beverly Hills All Tile Pool.
 Babcock Custom Pools & Environments

“Indulge in Unparalleled Pool Opulence with Babcock Custom Pools and the Beverly Hills All Tile Pool”
If you are in pursuit of the pinnacle of pool extravagance, your quest ends here with the Beverly Hills All Tile Pool project by Babcock Custom Pools. The swimming pool boasts top-notch tile work and a personalized mosaic artwork by Joseph & Sons, but the true highlight is the breathtaking acrylic window that elevates the pool experience to another level.
At Babcock Custom Pools, they comprehend that your pool should be a mirror of your personal style and necessities. That’s why they go above and beyond to comprehend your vision for a pool and craft a design that surpasses your expectations. They utilize only the finest materials, from the tile work to the acrylic window, to ensure that your pool is a lasting symbol of luxury.
The Beverly Hills All Tile Pool exemplifies Babcock Custom Pools’ devotion to excellence. The tile work is not just visually striking but also robust, and the personal touch of the custom mosaic art piece by Joseph & Sons makes your pool a true original. The acrylic window serves as the cherry on top, offering breathtaking views and a one-of-a-kind pool experience that you’ll treasure forever.
For those seeking a pool that is not only beautiful but also practical, look no further than Babcock Custom Pools. The Beverly Hills All Tile Pool project embodies their commitment to creating an unforgettable pool experience, complete with attention to detail and premium materials. Your pool will be a source of serenity and delight for years to come.
In conclusion, the Beverly Hills All Tile Pool project by Babcock Custom Pools represents the epitome of pool luxury. With its all-tile construction, custom mosaic art piece, and acrylic window, it offers an unmatched pool experience. Don’t wait any longer, elevate your pool game with Babcock Custom Pools and the Beverly Hills All Tile Pool.
 Babcock Custom Pools & Environments

“Indulge in Unparalleled Pool Opulence with Babcock Custom Pools and the Beverly Hills All Tile Pool”
If you are in pursuit of the pinnacle of pool extravagance, your quest ends here with the Beverly Hills All Tile Pool project by Babcock Custom Pools. The swimming pool boasts top-notch tile work and a personalized mosaic artwork by Joseph & Sons, but the true highlight is the breathtaking acrylic window that elevates the pool experience to another level.
At Babcock Custom Pools, they comprehend that your pool should be a mirror of your personal style and necessities. That’s why they go above and beyond to comprehend your vision for a pool and craft a design that surpasses your expectations. They utilize only the finest materials, from the tile work to the acrylic window, to ensure that your pool is a lasting symbol of luxury.
The Beverly Hills All Tile Pool exemplifies Babcock Custom Pools’ devotion to excellence. The tile work is not just visually striking but also robust, and the personal touch of the custom mosaic art piece by Joseph & Sons makes your pool a true original. The acrylic window serves as the cherry on top, offering breathtaking views and a one-of-a-kind pool experience that you’ll treasure forever.
For those seeking a pool that is not only beautiful but also practical, look no further than Babcock Custom Pools. The Beverly Hills All Tile Pool project embodies their commitment to creating an unforgettable pool experience, complete with attention to detail and premium materials. Your pool will be a source of serenity and delight for years to come.
In conclusion, the Beverly Hills All Tile Pool project by Babcock Custom Pools represents the epitome of pool luxury. With its all-tile construction, custom mosaic art piece, and acrylic window, it offers an unmatched pool experience. Don’t wait any longer, elevate your pool game with Babcock Custom Pools and the Beverly Hills All Tile Pool.

 User
UserThis is an organic Lime Wash done with a true lime wash product as opposed to a brick mortar or concrete that is often seen on new houses. This product can be applied as a solid coating making the surface completely white, or can be applied and "washed off" in many artistic ways, as seen here. If you hate your brick or just want something unique this is a great option!
Photo credit: Jeff Murrey
 Babcock Custom Pools & Environments
“Indulge in Unparalleled Pool Opulence with Babcock Custom Pools and the Beverly Hills All Tile Pool”

If you are in pursuit of the pinnacle of pool extravagance, your quest ends here with the Beverly Hills All Tile Pool project by Babcock Custom Pools. The swimming pool boasts top-notch tile work and a personalized mosaic artwork by Joseph & Sons, but the true highlight is the breathtaking acrylic window that elevates the pool experience to another level.
At Babcock Custom Pools, they comprehend that your pool should be a mirror of your personal style and necessities. That’s why they go above and beyond to comprehend your vision for a pool and craft a design that surpasses your expectations. They utilize only the finest materials, from the tile work to the acrylic window, to ensure that your pool is a lasting symbol of luxury.
The Beverly Hills All Tile Pool exemplifies Babcock Custom Pools’ devotion to excellence. The tile work is not just visually striking but also robust, and the personal touch of the custom mosaic art piece by Joseph & Sons makes your pool a true original. The acrylic window serves as the cherry on top, offering breathtaking views and a one-of-a-kind pool experience that you’ll treasure forever.
For those seeking a pool that is not only beautiful but also practical, look no further than Babcock Custom Pools. The Beverly Hills All Tile Pool project embodies their commitment to creating an unforgettable pool experience, complete with attention to detail and premium materials. Your pool will be a source of serenity and delight for years to come.
In conclusion, the Beverly Hills All Tile Pool project by Babcock Custom Pools represents the epitome of pool luxury. With its all-tile construction, custom mosaic art piece, and acrylic window, it offers an unmatched pool experience. Don’t wait any longer, elevate your pool game with Babcock Custom Pools and the Beverly Hills All Tile Pool.
 Babcock Custom Pools & Environments
“Indulge in Unparalleled Pool Opulence with Babcock Custom Pools and the Beverly Hills All Tile Pool”

If you are in pursuit of the pinnacle of pool extravagance, your quest ends here with the Beverly Hills All Tile Pool project by Babcock Custom Pools. The swimming pool boasts top-notch tile work and a personalized mosaic artwork by Joseph & Sons, but the true highlight is the breathtaking acrylic window that elevates the pool experience to another level.
At Babcock Custom Pools, they comprehend that your pool should be a mirror of your personal style and necessities. That’s why they go above and beyond to comprehend your vision for a pool and craft a design that surpasses your expectations. They utilize only the finest materials, from the tile work to the acrylic window, to ensure that your pool is a lasting symbol of luxury.
The Beverly Hills All Tile Pool exemplifies Babcock Custom Pools’ devotion to excellence. The tile work is not just visually striking but also robust, and the personal touch of the custom mosaic art piece by Joseph & Sons makes your pool a true original. The acrylic window serves as the cherry on top, offering breathtaking views and a one-of-a-kind pool experience that you’ll treasure forever.
For those seeking a pool that is not only beautiful but also practical, look no further than Babcock Custom Pools. The Beverly Hills All Tile Pool project embodies their commitment to creating an unforgettable pool experience, complete with attention to detail and premium materials. Your pool will be a source of serenity and delight for years to come.
In conclusion, the Beverly Hills All Tile Pool project by Babcock Custom Pools represents the epitome of pool luxury. With its all-tile construction, custom mosaic art piece, and acrylic window, it offers an unmatched pool experience. Don’t wait any longer, elevate your pool game with Babcock Custom Pools and the Beverly Hills All Tile Pool.
 Babcock Custom Pools & Environments
“Indulge in Unparalleled Pool Opulence with Babcock Custom Pools and the Beverly Hills All Tile Pool”

If you are in pursuit of the pinnacle of pool extravagance, your quest ends here with the Beverly Hills All Tile Pool project by Babcock Custom Pools. The swimming pool boasts top-notch tile work and a personalized mosaic artwork by Joseph & Sons, but the true highlight is the breathtaking acrylic window that elevates the pool experience to another level.
At Babcock Custom Pools, they comprehend that your pool should be a mirror of your personal style and necessities. That’s why they go above and beyond to comprehend your vision for a pool and craft a design that surpasses your expectations. They utilize only the finest materials, from the tile work to the acrylic window, to ensure that your pool is a lasting symbol of luxury.
The Beverly Hills All Tile Pool exemplifies Babcock Custom Pools’ devotion to excellence. The tile work is not just visually striking but also robust, and the personal touch of the custom mosaic art piece by Joseph & Sons makes your pool a true original. The acrylic window serves as the cherry on top, offering breathtaking views and a one-of-a-kind pool experience that you’ll treasure forever.
For those seeking a pool that is not only beautiful but also practical, look no further than Babcock Custom Pools. The Beverly Hills All Tile Pool project embodies their commitment to creating an unforgettable pool experience, complete with attention to detail and premium materials. Your pool will be a source of serenity and delight for years to come.
In conclusion, the Beverly Hills All Tile Pool project by Babcock Custom Pools represents the epitome of pool luxury. With its all-tile construction, custom mosaic art piece, and acrylic window, it offers an unmatched pool experience. Don’t wait any longer, elevate your pool game with Babcock Custom Pools and the Beverly Hills All Tile Pool.
 Babcock Custom Pools & Environments
“Indulge in Unparalleled Pool Opulence with Babcock Custom Pools and the Beverly Hills All Tile Pool”

If you are in pursuit of the pinnacle of pool extravagance, your quest ends here with the Beverly Hills All Tile Pool project by Babcock Custom Pools. The swimming pool boasts top-notch tile work and a personalized mosaic artwork by Joseph & Sons, but the true highlight is the breathtaking acrylic window that elevates the pool experience to another level.
At Babcock Custom Pools, they comprehend that your pool should be a mirror of your personal style and necessities. That’s why they go above and beyond to comprehend your vision for a pool and craft a design that surpasses your expectations. They utilize only the finest materials, from the tile work to the acrylic window, to ensure that your pool is a lasting symbol of luxury.
The Beverly Hills All Tile Pool exemplifies Babcock Custom Pools’ devotion to excellence. The tile work is not just visually striking but also robust, and the personal touch of the custom mosaic art piece by Joseph & Sons makes your pool a true original. The acrylic window serves as the cherry on top, offering breathtaking views and a one-of-a-kind pool experience that you’ll treasure forever.
For those seeking a pool that is not only beautiful but also practical, look no further than Babcock Custom Pools. The Beverly Hills All Tile Pool project embodies their commitment to creating an unforgettable pool experience, complete with attention to detail and premium materials. Your pool will be a source of serenity and delight for years to come.
In conclusion, the Beverly Hills All Tile Pool project by Babcock Custom Pools represents the epitome of pool luxury. With its all-tile construction, custom mosaic art piece, and acrylic window, it offers an unmatched pool experience. Don’t wait any longer, elevate your pool game with Babcock Custom Pools and the Beverly Hills All Tile Pool.
 Babcock Custom Pools & Environments
“Indulge in Unparalleled Pool Opulence with Babcock Custom Pools and the Beverly Hills All Tile Pool”

If you are in pursuit of the pinnacle of pool extravagance, your quest ends here with the Beverly Hills All Tile Pool project by Babcock Custom Pools. The swimming pool boasts top-notch tile work and a personalized mosaic artwork by Joseph & Sons, but the true highlight is the breathtaking acrylic window that elevates the pool experience to another level.
At Babcock Custom Pools, they comprehend that your pool should be a mirror of your personal style and necessities. That’s why they go above and beyond to comprehend your vision for a pool and craft a design that surpasses your expectations. They utilize only the finest materials, from the tile work to the acrylic window, to ensure that your pool is a lasting symbol of luxury.
The Beverly Hills All Tile Pool exemplifies Babcock Custom Pools’ devotion to excellence. The tile work is not just visually striking but also robust, and the personal touch of the custom mosaic art piece by Joseph & Sons makes your pool a true original. The acrylic window serves as the cherry on top, offering breathtaking views and a one-of-a-kind pool experience that you’ll treasure forever.
For those seeking a pool that is not only beautiful but also practical, look no further than Babcock Custom Pools. The Beverly Hills All Tile Pool project embodies their commitment to creating an unforgettable pool experience, complete with attention to detail and premium materials. Your pool will be a source of serenity and delight for years to come.
In conclusion, the Beverly Hills All Tile Pool project by Babcock Custom Pools represents the epitome of pool luxury. With its all-tile construction, custom mosaic art piece, and acrylic window, it offers an unmatched pool experience. Don’t wait any longer, elevate your pool game with Babcock Custom Pools and the Beverly Hills All Tile Pool.
 Babcock Custom Pools & Environments
“Indulge in Unparalleled Pool Opulence with Babcock Custom Pools and the Beverly Hills All Tile Pool”

If you are in pursuit of the pinnacle of pool extravagance, your quest ends here with the Beverly Hills All Tile Pool project by Babcock Custom Pools. The swimming pool boasts top-notch tile work and a personalized mosaic artwork by Joseph & Sons, but the true highlight is the breathtaking acrylic window that elevates the pool experience to another level.
At Babcock Custom Pools, they comprehend that your pool should be a mirror of your personal style and necessities. That’s why they go above and beyond to comprehend your vision for a pool and craft a design that surpasses your expectations. They utilize only the finest materials, from the tile work to the acrylic window, to ensure that your pool is a lasting symbol of luxury.
The Beverly Hills All Tile Pool exemplifies Babcock Custom Pools’ devotion to excellence. The tile work is not just visually striking but also robust, and the personal touch of the custom mosaic art piece by Joseph & Sons makes your pool a true original. The acrylic window serves as the cherry on top, offering breathtaking views and a one-of-a-kind pool experience that you’ll treasure forever.
For those seeking a pool that is not only beautiful but also practical, look no further than Babcock Custom Pools. The Beverly Hills All Tile Pool project embodies their commitment to creating an unforgettable pool experience, complete with attention to detail and premium materials. Your pool will be a source of serenity and delight for years to come.
In conclusion, the Beverly Hills All Tile Pool project by Babcock Custom Pools represents the epitome of pool luxury. With its all-tile construction, custom mosaic art piece, and acrylic window, it offers an unmatched pool experience. Don’t wait any longer, elevate your pool game with Babcock Custom Pools and the Beverly Hills All Tile Pool.
12