
Search results for "Represents" in Home Design Ideas


 HUDSON DESIGN Architecture & Construction Mgmt
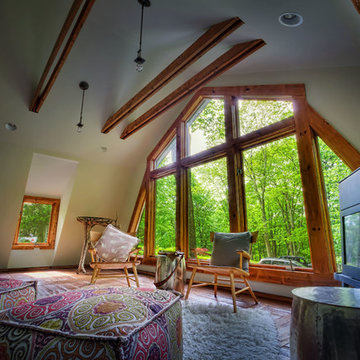

The conversion of this iconic American barn into a Writer’s Studio was conceived of as a tranquil retreat with natural light and lush views to stimulate inspiration for both husband and wife. Originally used as a garage with two horse stalls, the existing stick framed structure provided a loft with ideal space and orientation for a secluded studio. Signature barn features were maintained and enhanced such as horizontal siding, trim, large barn doors, cupola, roof overhangs, and framing. New features added to compliment the contextual significance and sustainability aspect of the project were reclaimed lumber from a razed barn used as flooring, driftwood retrieved from the shores of the Hudson River used for trim, and distressing / wearing new wood finishes creating an aged look. Along with the efforts for maintaining the historic character of the barn, modern elements were also incorporated into the design to provide a more current ensemble based on its new use. Elements such a light fixtures, window configurations, plumbing fixtures and appliances were all modernized to appropriately represent the present way of life.
Find the right local pro for your project

 Gabellini Sheppard Associates

Trendy formal and open concept light wood floor living room photo in New York with beige walls and a ribbon fireplace
 Trimlite

Example of a mid-sized mountain style wooden l-shaped metal railing staircase design in Vancouver with wooden risers

 Pool Environments, Inc.

Randy Angell, Designer The beautiful estate already had a well-designed backyard by a prominent landscape architect. This included the upper spa area, which we had built for the previous owner. The challenge presented by the new homeowner was to create a seamless design that integrated the new with the existing, remained true to the original architects vision, and created a space to be enjoyed by the family's children, as well as the many business and charity event guests that would be frequenting the home.

 Lucy Call
Photo: Lucy Call © 2014 Houzz
Design: Imbue Design
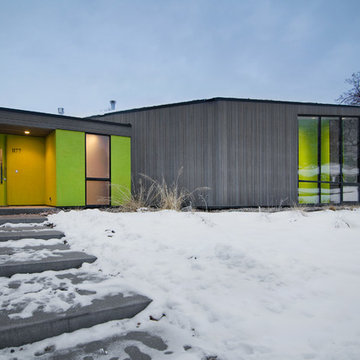
Example of a trendy gray one-story exterior home design in Salt Lake City
Example of a trendy gray one-story exterior home design in Salt Lake City


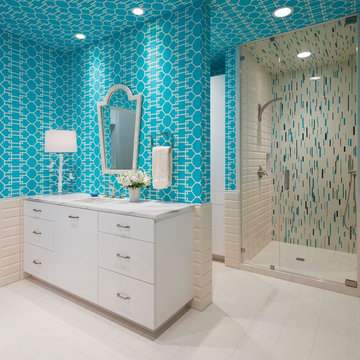
 Denise McGaha Interiors
Suggested products do not represent the products used in this image. Design featured is proprietary and contains custom work.
(Dan Piassick, Photographer)
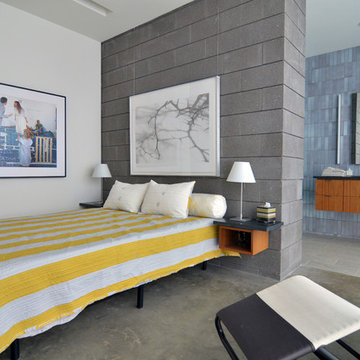
 Sarah Greenman
Photo: Sarah Greenman © 2015 Houzz
Inspiration for a 1960s concrete floor bedroom remodel in Dallas with white walls
Inspiration for a 1960s concrete floor bedroom remodel in Dallas with white walls

 Grove Park Construction
©AlyssaRosenheck2015
Example of a transitional family room library design in Nashville with white walls
Example of a transitional family room library design in Nashville with white walls

 Naples Bay Builders, Inc.
Powder Bathroom
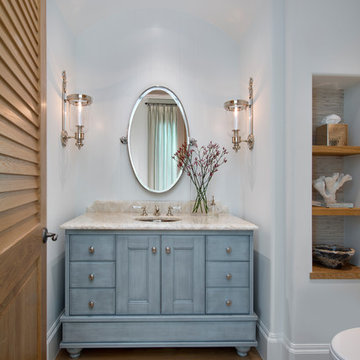
Powder room - mid-sized coastal medium tone wood floor and brown floor powder room idea with furniture-like cabinets, blue cabinets, white walls, an undermount sink, beige countertops and a two-piece toilet
Powder room - mid-sized coastal medium tone wood floor and brown floor powder room idea with furniture-like cabinets, blue cabinets, white walls, an undermount sink, beige countertops and a two-piece toilet
 D Murray Images
D Murray

Beach style slate floor sunroom photo in Boston with no fireplace and a standard ceiling
Beach style slate floor sunroom photo in Boston with no fireplace and a standard ceiling
 RodriguezPlumbingCo

Example of a trendy master gray tile gray floor freestanding bathtub design in Los Angeles with flat-panel cabinets, gray cabinets, an undermount sink and white countertops

 HUDSON DESIGN Architecture & Construction Mgmt
The conversion of this iconic American barn into a Writer’s Studio was conceived of as a tranquil retreat with natural light and lush views to stimulate inspiration for both husband and wife. Originally used as a garage with two horse stalls, the existing stick framed structure provided a loft with ideal space and orientation for a secluded studio. Signature barn features were maintained and enhanced such as horizontal siding, trim, large barn doors, cupola, roof overhangs, and framing. New features added to compliment the contextual significance and sustainability aspect of the project were reclaimed lumber from a razed barn used as flooring, driftwood retrieved from the shores of the Hudson River used for trim, and distressing / wearing new wood finishes creating an aged look. Along with the efforts for maintaining the historic character of the barn, modern elements were also incorporated into the design to provide a more current ensemble based on its new use. Elements such a light fixtures, window configurations, plumbing fixtures and appliances were all modernized to appropriately represent the present way of life.
 Cheban Interiors

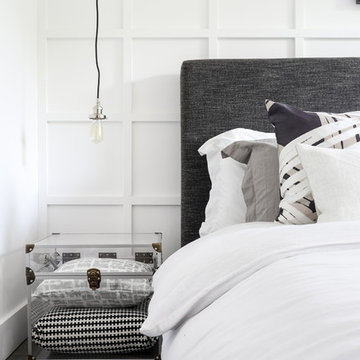
Trendy medium tone wood floor and gray floor bedroom photo in New York with white walls
40