
Search results for "Represents" in Home Design Ideas
 Riguerra Design
Photo: Sean Dagen
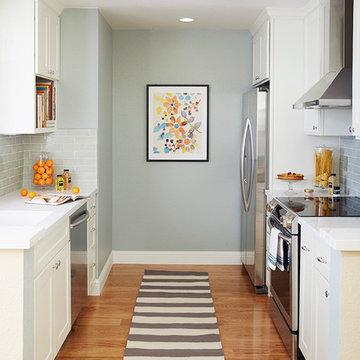
Enclosed kitchen - small traditional galley medium tone wood floor enclosed kitchen idea in San Francisco with an undermount sink, shaker cabinets, white cabinets, quartz countertops, subway tile backsplash, stainless steel appliances, no island and gray backsplash
Enclosed kitchen - small traditional galley medium tone wood floor enclosed kitchen idea in San Francisco with an undermount sink, shaker cabinets, white cabinets, quartz countertops, subway tile backsplash, stainless steel appliances, no island and gray backsplash
![[Bracketed Space] House](https://st.hzcdn.com/fimgs/7f110a4c07d2cecd_5921-w360-h360-b0-p0--.jpg)
 Matt Fajkus Architecture
The site descends from the street and is privileged with dynamic natural views toward a creek below and beyond. To incorporate the existing landscape into the daily life of the residents, the house steps down to the natural topography. A continuous and jogging retaining wall from outside to inside embeds the structure below natural grade at the front with flush transitions at its rear facade. All indoor spaces open up to a central courtyard which terraces down to the tree canopy, creating a readily visible and occupiable transitional space between man-made and nature.
The courtyard scheme is simplified by two wings representing common and private zones - connected by a glass dining “bridge." This transparent volume also visually connects the front yard to the courtyard, clearing for the prospect view, while maintaining a subdued street presence. The staircase acts as a vertical “knuckle,” mediating shifting wing angles while contrasting the predominant horizontality of the house.
Crips materiality and detailing, deep roof overhangs, and the one-and-half story wall at the rear further enhance the connection between outdoors and indoors, providing nuanced natural lighting throughout and a meaningful framed procession through the property.
Photography
Spaces and Faces Photography
 DeGraffenreid Photography

Example of a large mountain style formal and open concept living room design in New York with a standard fireplace, a stone fireplace and no tv
Find the right local pro for your project
 Heather Pujals

The owner of this apartment is a graduate student in the field of literature. She had a large book collection for which I mounted a custom shelving system. The headboard is also custom-made and I stained the wood to match that of the bookshelves for a feeling of unity. This bedroom features a large window (not pictured) that lets in a flood of light, allowing the edgy black paint to feel relaxed instead of oppressive. Board and batten on the lower portion of the wall was also a custom job to make the built-in ledges seem more intentional as opposed to an accidental result of the strange in-law floor plan.
 Denise McGaha Interiors
Suggested products do not represent the products used in this image. Design featured is proprietary and contains custom work.
(Dan Piassick, Photographer)
 Born Imagery
David West - Born Imagery
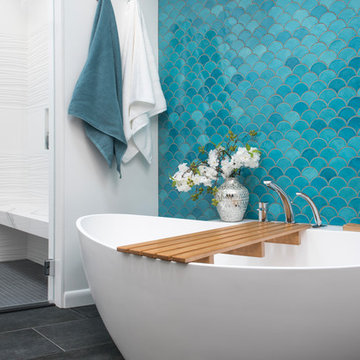
Turquoise fish scale tiles can be found at https://mercurymosaics.com/collections/moroccan-fish-scales
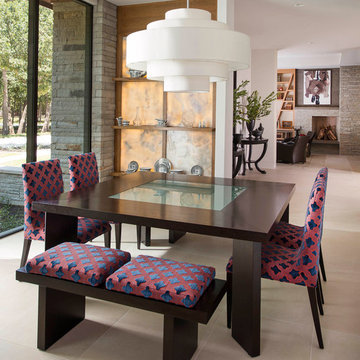 Denise McGaha Interiors
Suggested products do not represent the products used in this image. Design featured is proprietary and contains custom work.
(Dan Piassick, Photographer)

 ACQUIRE
Photo by Sean Litchfield
Example of a minimalist blue tile and ceramic tile ceramic tile bathroom design in Boston with gray cabinets, blue walls and quartz countertops
Example of a minimalist blue tile and ceramic tile ceramic tile bathroom design in Boston with gray cabinets, blue walls and quartz countertops
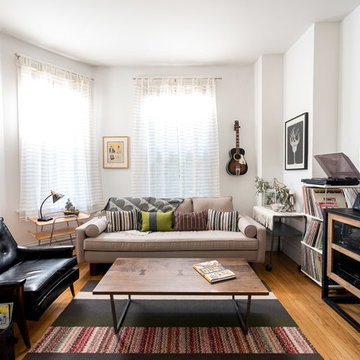
Inspiration for a mid-sized 1960s open concept medium tone wood floor living room remodel in Chicago with white walls and a tv stand
 Cheng Design
Fu-Tung Cheng, CHENG Design

• Master Bedroom featuring Wood Sculpture by David Ward, House 6 Concrete and Wood Home
House 6, is Cheng Design’s sixth custom home project, was redesigned and constructed from top-to-bottom. The project represents a major career milestone thanks to the unique and innovative use of concrete, as this residence is one of Cheng Design’s first-ever ‘hybrid’ structures, constructed as a combination of wood and concrete.
Photography: Matthew Millman
 Liv4 Architecture
Scott Amundson

Example of a small beach style formal and open concept dark wood floor living room design in Minneapolis with a standard fireplace, white walls and a stone fireplace
Example of a small beach style formal and open concept dark wood floor living room design in Minneapolis with a standard fireplace, white walls and a stone fireplace
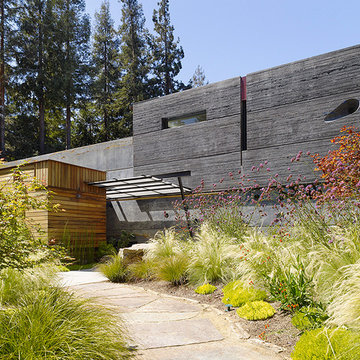 Cheng Design
Fu-Tung Cheng, CHENG Design
• Front Exterior of House 6 concrete and wood home.
House 6, is Cheng Design’s sixth custom home project, was redesigned and constructed from top-to-bottom. The project represents a major career milestone thanks to the unique and innovative use of concrete, as this residence is one of Cheng Design’s first-ever ‘hybrid’ structures, constructed as a combination of wood and concrete.
Photography: Matthew Millman
 DXV
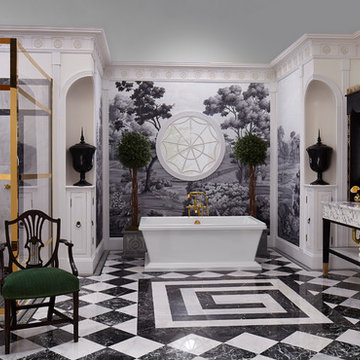
DXVThis bathroom represents the Classic Movement in Charleston, 1890 to 1920, when things went from fussy and overdone to modern convenience. And that relates perfectly to what designer Susan Jamieson did in this space, taking classical architectural elements from some of Charleston’s historic homes and pairing them with modern fixtures. A mix of old and new. Yesterday and tomorrow.
 Marker Girl Home

This Family Room was made with family in mind. The sectional is in a tan crypton very durable fabric. Blue upholstered chairs in a teflon finish from Duralee. A faux leather ottoman and stain master carpet rug all provide peace of mind with this family. A very kid friendly space that the whole family can enjoy. Wall Color Benjamin Moore Classic Gray OC-23. Bookcase is flanked with family photos and a seaside theme representing where the clients are originally from California.
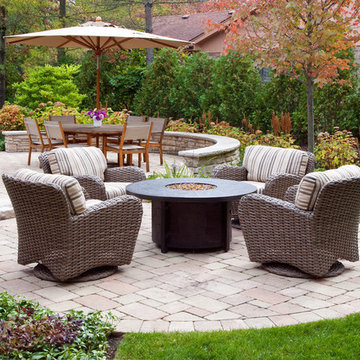
 NLH Landscape Architects
Photography by Linda Oyama Bryan
Inspiration for a timeless patio remodel in Chicago with a fire pit and no cover
Inspiration for a timeless patio remodel in Chicago with a fire pit and no cover

 mercer INTERIOR
More of the clients' artwork is displayed salon style with a dark blue background to accentuate the colors in the work. A new light fixture completes the look.
© emily gilbert
 User

UserMastering prevalent and pivotal mid-century style, the Clarke bedroom collection brilliantly represents why we love a good reboot. Made in California by third-generation craftsmen, this solid wood set unveils the natural beauty of locally harvested Pacific Coast Maple. Pure forms stay true to the pioneering movement’s core values of quality, simplicity and function, while bright accents bring vibrant energy to this space.


 HUDSON DESIGN Architecture & Construction Mgmt
The conversion of this iconic American barn into a Writer’s Studio was conceived of as a tranquil retreat with natural light and lush views to stimulate inspiration for both husband and wife. Originally used as a garage with two horse stalls, the existing stick framed structure provided a loft with ideal space and orientation for a secluded studio. Signature barn features were maintained and enhanced such as horizontal siding, trim, large barn doors, cupola, roof overhangs, and framing. New features added to compliment the contextual significance and sustainability aspect of the project were reclaimed lumber from a razed barn used as flooring, driftwood retrieved from the shores of the Hudson River used for trim, and distressing / wearing new wood finishes creating an aged look. Along with the efforts for maintaining the historic character of the barn, modern elements were also incorporated into the design to provide a more current ensemble based on its new use. Elements such a light fixtures, window configurations, plumbing fixtures and appliances were all modernized to appropriately represent the present way of life.


39