
Search results for "Represents" in Home Design Ideas
 Cheng Design
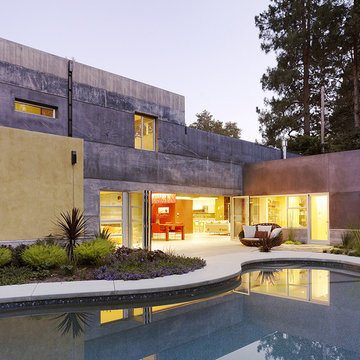
Fu-Tung Cheng, CHENG Design
• Back Yard featuring Pool and Spa, House 6 Concrete and Wood Home
House 6, is Cheng Design’s sixth custom home project, was redesigned and constructed from top-to-bottom. The project represents a major career milestone thanks to the unique and innovative use of concrete, as this residence is one of Cheng Design’s first-ever ‘hybrid’ structures, constructed as a combination of wood and concrete.
Photography: Matthew Millman
 Tim Hine
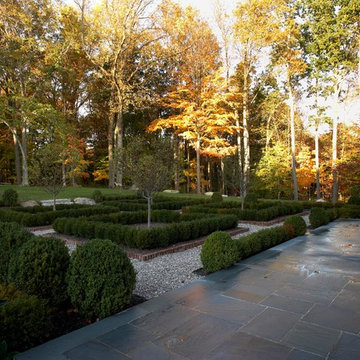
Douglas VanderHorn Architects
Builder - Significant Homes, LLC
Owner's Representative - Tim Hine
Example of a classic home design design in New York
Example of a classic home design design in New York


Find the right local pro for your project
 Visbeen Architects

Large trendy wooden l-shaped open and metal railing staircase photo in Grand Rapids

 Whitten Architects, Inc.

Trendy light wood floor bedroom photo in Los Angeles with white walls and no fireplace
 Copper Leaf Interior Design Studio
Rick Lee Photography
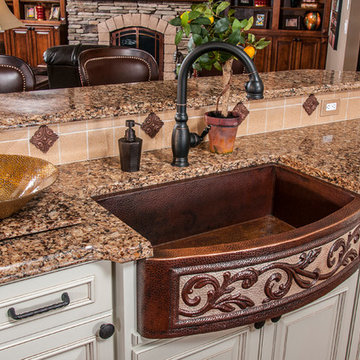
Mountain style kitchen photo in Charleston with a farmhouse sink
Mountain style kitchen photo in Charleston with a farmhouse sink
 Musso Design Group
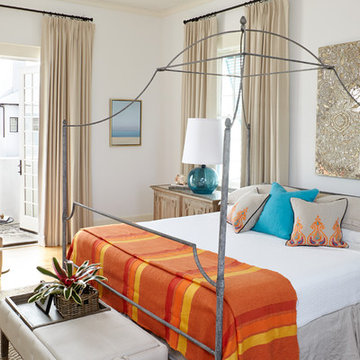
Inspiration for a mid-sized coastal medium tone wood floor bedroom remodel in Atlanta with white walls
 Tim Hine
Douglas VanderHorn Architects
Builder - Significant Homes, LLC
Owner's Representative - Tim Hine
Inspiration for a timeless home design remodel in New York
Inspiration for a timeless home design remodel in New York

 B&G Cabinet, LLC
full overlay quarter sawn White Oak cabinetry to match the rest of the kitchen shown in a previous post. The drawers and doors are fabricated with ship lap detail and a 30” subzero refrigerator and freezer drawer built in.
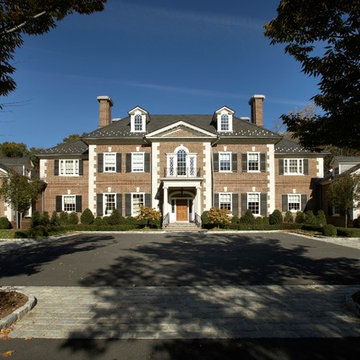 Tim Hine
Douglas VanderHorn Architects
Builder - Significant Homes, LLC
Owner's Representative - Tim Hine
Inspiration for a timeless home design remodel in New York
Inspiration for a timeless home design remodel in New York
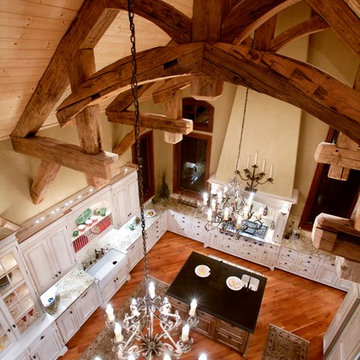
 MossCreek
Designed by MossCreek, this beautiful timber frame home includes signature MossCreek style elements such as natural materials, expression of structure, elegant rustic design, and perfect use of space in relation to build site. Photo by

 Wright Design

Perched on a knoll atop a lakeside peninsula, this transitional home combines English manor-inspired details with more contemporary design elements. The exterior is constructed from Doggett Mountain stone, tumbled brick and wavy edge siding topped with a slate roof. The front porch with limestone surround leads to quietly luxurious interiors featuring plaster walls and white oak floors, and highlighted by limestone accents and hand-wrought iron lighting.
 Jess Blackwell Photography
Photo by Jess Blackwell Photography
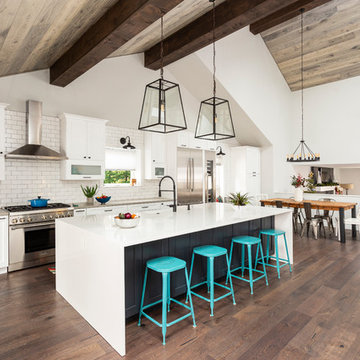
Transitional dark wood floor and brown floor open concept kitchen photo in Denver with an undermount sink, shaker cabinets, white cabinets, white backsplash, subway tile backsplash, stainless steel appliances, an island and gray countertops
Transitional dark wood floor and brown floor open concept kitchen photo in Denver with an undermount sink, shaker cabinets, white cabinets, white backsplash, subway tile backsplash, stainless steel appliances, an island and gray countertops

 Reed & Acanthus Interior Design
Example of a transitional master and freestanding desk medium tone wood floor study room design in New Orleans with white walls
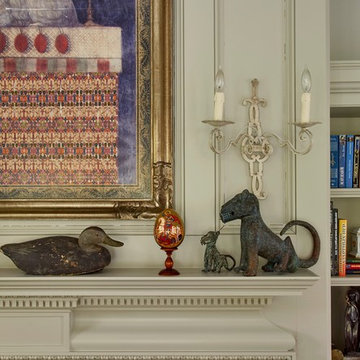 Tim Hine
Douglas VanderHorn Architects
Builder - Significant Homes, LLC
Owner's Representative - Tim Hine
Example of a classic home design design in New York
Example of a classic home design design in New York
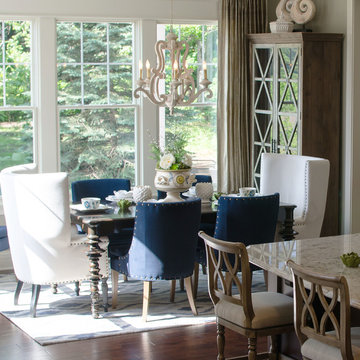
 Everything Home
Unique textures, printed rugs, dark wood floors, and neutral-hued furnishings make this traditional home a cozy, stylish abode.
Project completed by Wendy Langston's Everything Home interior design firm, which serves Carmel, Zionsville, Fishers, Westfield, Noblesville, and Indianapolis.
For more about Everything Home, click here: https://everythinghomedesigns.com/
60