
Search results for "Reproduce" in Home Design Ideas
 DEMESNE

Inspiration for a rustic dark wood floor and brown floor dining room remodel in Dallas with brown walls
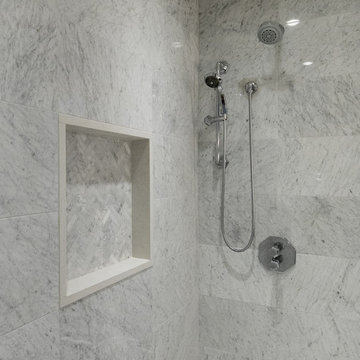
 Synthesis Design Inc.
David Sutherland
©2017 Synthesis Design Inc. All photos are the exclusive property of Synthesis Design Inc and shall not be used, reproduced, or copied without the consent of Synthesis Design Inc.
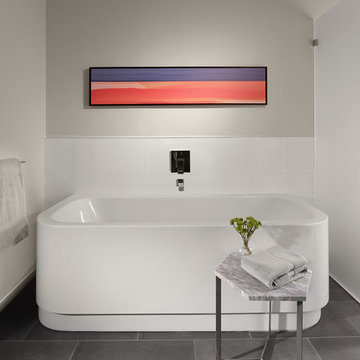
Example of a large trendy white tile slate floor freestanding bathtub design in San Francisco with gray walls
Find the right local pro for your project
 Hickox Williams Architects, Inc.

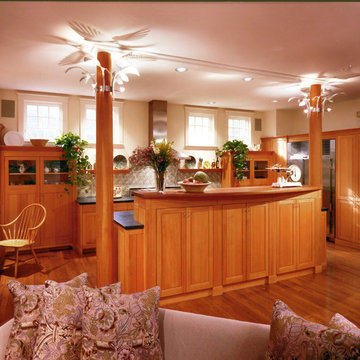
This early 19th century house was renovated to incorporate a large wing which allowed for a master bedroom suite, custom kitchen, living room and study.
The arched form of the large window and the recessed bay window recall later 19th century American architecture.
The original stair was restored. The new railing is composed of antique newels and reproduced balusters.
Custom structural columns, adorned with aluminum leaves and tiny light fixtures divide the spaces of the kitchen.
Spruce cabinets and dark green granite highlight the kitchen. The cabinets are arranged as pieces of furniture, each serving a particular purpose.
The second floor master bedroom opens onto a sleeping porch.
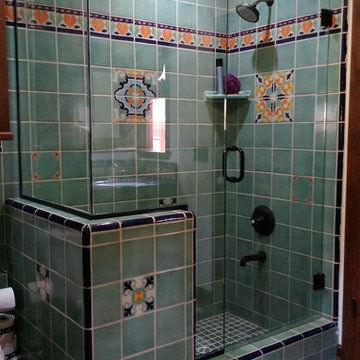
 All Pro Glass and Screen
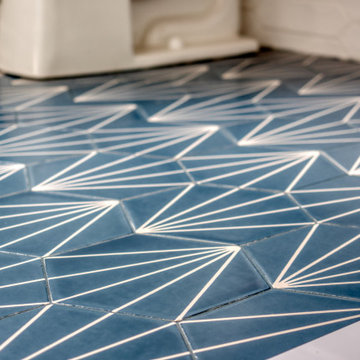
The owner of this project built 2 of these new shower units from reproduced Catalina Island style tile that was made on the Island many years ago. This 3/8" glass enclosure was designed by All Pro Glass so the you can have an un obstructed view of the tile . The glass was coated with water spot projection to stay clear after showers.
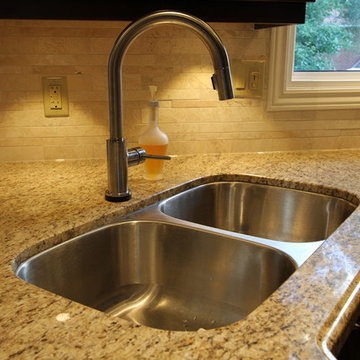
 Classic Kitchens Designs & Renovations Ltd.
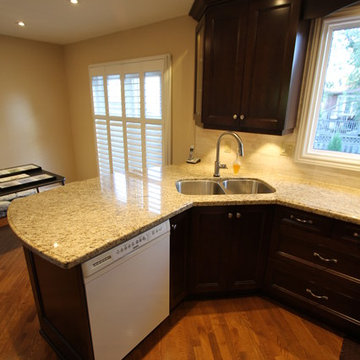
 Photos courtesy of Chris Johnson chris@classickitchens.ca. Photos may not be used, copied, or reproduced in any way without prior written consent from Classic Kitchens. Photos courtesy of Chris Johnson chris@classickitchens.ca

 Studio 133
David O. Marlow
Example of a huge trendy enclosed dark wood floor and brown floor family room design in Denver with beige walls, no fireplace and a media wall
Example of a huge trendy enclosed dark wood floor and brown floor family room design in Denver with beige walls, no fireplace and a media wall
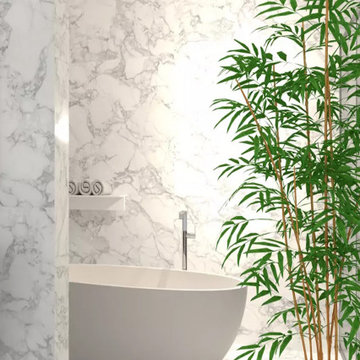
 Ollin Stone
Aided by the intrinsic strength of natural materials, the surface of Arabescato reproduces the elegance of a highly prized variety of marble. Its prominent dark grey veining stands out on the distinctive crystalline white of the background, forming circular patterns.
 Restoring Texas
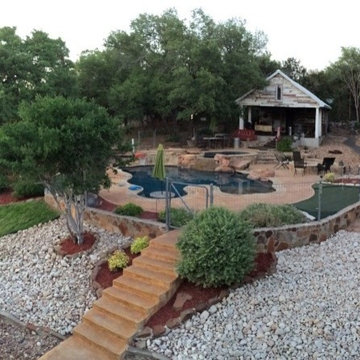
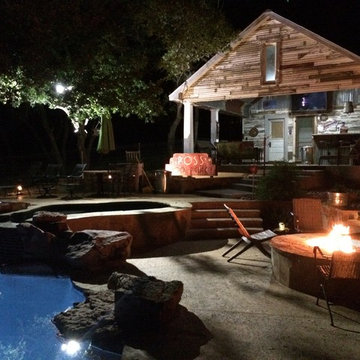
Appearing as though this structure has stood in it's current spot for decades, this amazing pool house was created by Restoring Texas using mostly reclaimed materials harvested from local dilapidated Texas historical structures. Particularly, the siding, columns, doors, windows and many of other elements were salvaged from a Texas Craftsman style sharecropper home built in 1930. The tin was taken from the roofs of an early 1900's Texas barn. Historic signs such as the "Poss Pool Palace" sign bearing the name of its owners are reproduced and personalized by a local artist. Restoring Texas works closely with skilled builders and designers, and of course the home owners, throughout Texas to build these amazing works of art.
 Spark Visual
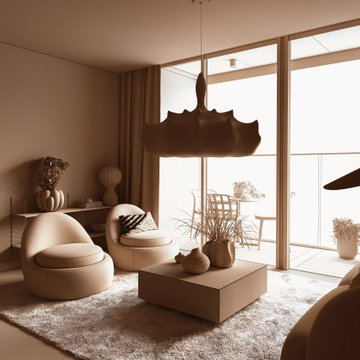
This 3D visualization reproduces a soft, minimalist living room with organic forms and natural light. Neutral tones and cozy textures create an inviting atmosphere, while modern furniture enhances functionality.
Such visualizations allow clients to preview interior concepts with a high level of realism, helping them confidently move forward with design decisions.
 Spark Visual
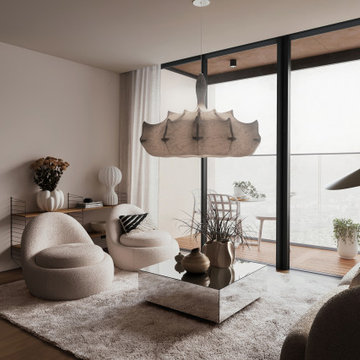
This 3D visualization reproduces a soft, minimalist living room with organic forms and natural light. Neutral tones and cozy textures create an inviting atmosphere, while modern furniture enhances functionality.
Such visualizations allow clients to preview interior concepts with a high level of realism, helping them confidently move forward with design decisions.

 Larisa McShane & Associates
Contact us if you would like any of the items in this room, we can help you to reproduce this space or create a similar one. Watch our recent project videos at http://www.larisamcshane.com/projects/
 Restoring Texas
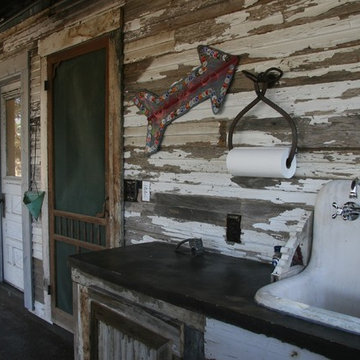
Appearing as though this structure has stood in it's current spot for decades, this amazing pool house was created by Restoring Texas using mostly reclaimed materials harvested from local dilapidated Texas historical structures. Particularly, the siding, columns, doors, windows and many of other elements were salvaged from a Texas Craftsman style sharecropper home built in 1930. The tin was taken from the roofs of an early 1900's Texas barn. Historic signs such as the "Poss Pool Palace" sign bearing the name of its owners are reproduced and personalized by a local artist. Restoring Texas works closely with skilled builders and designers, and of course the home owners, throughout Texas to build these amazing works of art.
 Hickox Williams Architects, Inc.
This early 19th century house was renovated to incorporate a large wing which allowed for a master bedroom suite, custom kitchen, living room and study.
The arched form of the large window and the recessed bay window recall later 19th century American architecture.
The original stair was restored. The new railing is composed of antique newels and reproduced balusters.
Custom structural columns, adorned with aluminum leaves and tiny light fixtures divide the spaces of the kitchen.
Spruce cabinets and dark green granite highlight the kitchen. The cabinets are arranged as pieces of furniture, each serving a particular purpose.
The second floor master bedroom opens onto a sleeping porch.
 Restoring Texas
Appearing as though this structure has stood in it's current spot for decades, this amazing pool house was created by Restoring Texas using mostly reclaimed materials harvested from local dilapidated Texas historical structures. Particularly, the siding, columns, doors, windows and many of other elements were salvaged from a Texas Craftsman style sharecropper home built in 1930. The tin was taken from the roofs of an early 1900's Texas barn. Historic signs such as the "Poss Pool Palace" sign bearing the name of its owners are reproduced and personalized by a local artist. Restoring Texas works closely with skilled builders and designers, and of course the home owners, throughout Texas to build these amazing works of art.
 Synthesis Design Inc.
David Sutherland
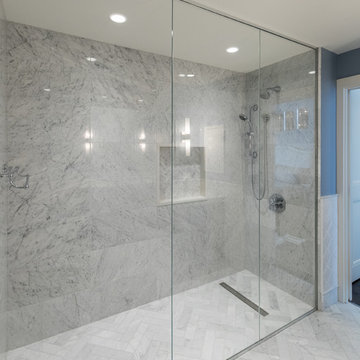
©2017 Synthesis Design Inc. All photos are the exclusive property of Synthesis Design Inc and shall not be used, reproduced, or copied without the consent of Synthesis Design Inc.
 Element Homes

Bright Lighting with Dimmers and Control 4 Automation
Inspiration for a large timeless enclosed carpeted home theater remodel in Salt Lake City with gray walls and a projector screen
Inspiration for a large timeless enclosed carpeted home theater remodel in Salt Lake City with gray walls and a projector screen

 Classic Kitchens Designs & Renovations Ltd.
 Photos courtesy of Chris Johnson chris@classickitchens.ca. Photos may not be used, copied, or reproduced in any way without prior written consent from Classic Kitchens. Photos courtesy of Chris Johnson chris@classickitchens.ca
 Tango Tile
Usage includes: walls, floors, natural stone porcelian contemporary
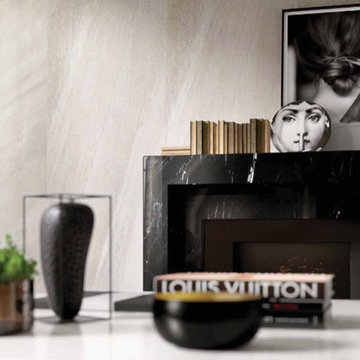
If the Marmi Collection is the Titan of tiles, then Magnum is the Amazon. There's HUGE and then there's huge and fabulous. That describes Magnum. The largest format is 55 square feet of stunning, natural stone reproduced in porcelain. The smaller format is "only" 7 square feet. Shown here in Magnum Stone Grey White 63" x 126" Polished.
19