
Search results for "Reproduction" in Home Design Ideas
 The Workshops of David T. Smith
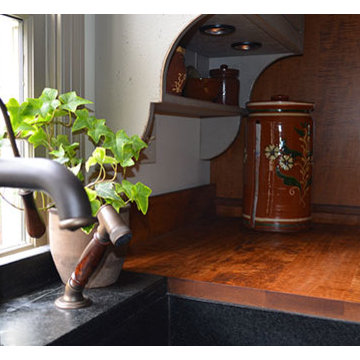
This kitchen was built for a 20 year old reproduction Saltbox house in the Boston area. It has a mixture of blues, oatmeal and barn red distressed painted finishes. And Curly maple and cherry stained finish cabinets. The counter tops are hand scraped curly maple with a brown stain and a food safe oil finish.
This is a great looking "Collected" kitchen.
The sink is a 30'' soapstone sink.

 Transforming Rooms
This authentic (not a reproduction) mid century modern table in the corner was passed down through the family. We drew attention to the corner through the colorful yet simple abstract art. The room is a soothing tone on tone.

 AntiquePurveyor
This large round dining table (AP 84 WAL) looks great in a large dining area.
Example of a mid-sized transitional medium tone wood floor enclosed dining room design in New York with beige walls
Example of a mid-sized transitional medium tone wood floor enclosed dining room design in New York with beige walls
Find the right local pro for your project

 Groupe Cartier
Vous avez besoin d'aide avec votre projet de cuisine? Design, installation, suivi de chantier, on vous aide par ce que vous aussi, vous méritez une magnifique cuisine! Contactez nous par téléphone au 514-627-0207 ou par internet au www.cuisinescartier.ca
COMPTOIR EN QUARTZ/NOYER NATUREL
*Tout le contenu est la propriété exclusive de Cuisines Cartier Montréal.Toute utilisation ou reproduction du contenu est interdite sans l’autorisation écrite de Cuisines Cartier Montréal*

 Pentimento Lighting and Furnishings
Designed in collaboration with Lynda Martin ASID and the homeowner. See below for original drawings submitted to clients. Also see photos showing the intricate details used to enhance these custom designs.
 Pentimento Lighting and Furnishings
Designed in collaboration with Lynda Martin ASID and the homeowner. See below for original drawings submitted to clients. Also see photos showing the intricate details used to enhance these custom designs.
 Groupe Cartier
Vous avez besoin d'aide avec votre projet de cuisine? Design, installation, suivi de chantier, on vous aide par ce que vous aussi, vous méritez une magnifique cuisine! Contactez nous par téléphone au 514-627-0207 ou par internet au www.cuisinescartier.ca
ROUGH CHIC NATUREL (Frêne noueux) / MDF LAQUÉ
NATURAL ROUGH CHIC (knotty ash) / MDF LACQUER
*Tout le contenu est la propriété exclusive de Cuisines Cartier Montréal.Toute utilisation ou reproduction du contenu est interdite sans l’autorisation écrite de Cuisines Cartier Montréal*
 Interior Design Imports
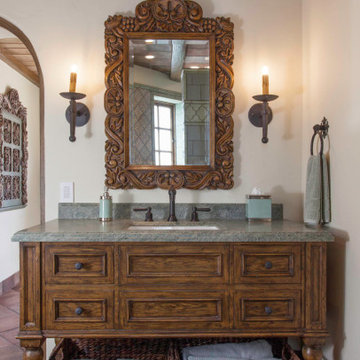
An historic Spanish Colonial residence built in 1925 being redesigned and furnished for a modern-day Southern California family was the challenge. The interiors of the main house needed the backgrounds set and then a timeless collection created for its furnishings. Lifestyle was always a consideration as well as the interiors relating to the strong architecture of the residence. Natural colors such as terra cotta, tans, blues, greens, old red and soft vintage shades were incorporated throughout. Our goal was to maintain the historic character of the residence combining design elements and materials considered classic in Southern California Spanish Colonial architecture. Natural fiber textiles, leathers and woven linens were the predominated upholstery choices. A 7000 square foot basement was added and furnished to provide a gym, Star Wars theater, game areas, spa area and a simulator for indoor golf and other sports.
Antiques were selected throughout the world, fine art from major galleries, custom reproductions fabricated in the old-world style. Collectible carpets were selected for the reclaimed hardwood flooring in all the areas. An estancia and garden over the basement were created and furnished with old world designs and materials as reclaimed woods, terra cotta and French limestone flooring.

 Ollin Stone
The Ossido line stems from a wager against time, in an attempt to crystallise a material at a specific point in its life and have it stay that way forever. Specifically, it entails the reproduction of a oxidation process on slabs of copper and metal, which generates a very strong and rich colour, yet which inevitably disappears as the oxidation process progresses.
 Pentimento Lighting and Furnishings
Designed in collaboration with Lynda Martin ASID and the homeowner. See below for original drawings submitted to clients. Also see photos showing the intricate details used to enhance these custom designs.

 Giant Art
This beautiful high-end Giclée will give your home an instant stylish upgrade. All of our Giant Canvas Prints comes with an easy DIY Giant Canvas stretching system. You can now own super large reproductions without shipping impediments. it's easier than ever to decorate your walls with Giant Art.

 American Porch, LLC
3 1/2 x 20" Classic Porch Spindles, 6" 3-piece Porch Rail System, Cedar. www.AmericanPorch.com
Inspiration for a timeless side porch remodel in Boston with a roof extension
Inspiration for a timeless side porch remodel in Boston with a roof extension
 Manubric
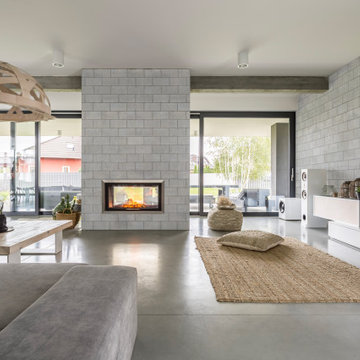
Produit québécois, fait à base de plâtre facilitant votre installation grâce à sa légèreté. Fidèle reproduction de bloc de béton industriel. Peinturable et résistant à la chaleur. Une boite de 11 Lofts Bloc couvre 9,77 p2. Pour usage intérieur seulement.
Voir vidéo d’installation, fiche technique, fiche d’installation.
www.manubric.com
 Groupe Cartier
Vous avez besoin d'aide avec votre projet de cuisine? Design, installation, suivi de chantier, on vous aide par ce que vous aussi, vous méritez une magnifique cuisine! Contactez nous par téléphone au 514-627-0207 ou par internet au www.cuisinescartier.ca
COMPTOIR EN QUARTZ/NOYER NATUREL
*Tout le contenu est la propriété exclusive de Cuisines Cartier Montréal.Toute utilisation ou reproduction du contenu est interdite sans l’autorisation écrite de Cuisines Cartier Montréal*

 Masterworks Window Fashions & Design, LLC
This seating group includes a painting of the Reception in Richmond honoring the Marquis de Lafayette. Lafayette's portrait is to the right of the painting. A new Williamsburg Lord Dunmore tea table is a reproduction of one which was used in the Governor's Palace in Williamsburg in colonial times. A tilt top table with birdcage mechanism on the right, and the Pembroke table on the left, now allow the lamps to be at the same height. With the talller tables, and a new Martha Washington armchair, the very tall wing chair now seems to be the perfect height for the space. All upholstery was either reupholstered or cleaned. Four new custom pillows were fabricated out of two old ones, by adding the navy blue velvet "frame" around the print, and new trims. An new oriental rug rests on the refinished hardwood floor. Walls, trim and ceilings were repainted in stronger colors, for greater contrast. The parameters of the project included retaining the existing window treatments, but they were taken down, cleaned and reinstalled after the room was repainted. Aluminum miniblinds were replaced with wood blinds. Room design and redesign by Linda H. Bassert, Masterworks Window Fashions & Design, LLC. Photography by Bob Narod, Photographer, LLC.

 The Interior Collection
Michael Hunter Photography, Atwood Custom Homes
Inspiration for a transitional living room remodel in Dallas
Inspiration for a transitional living room remodel in Dallas

 Ellie Lillstrom Photography
Photo: A Darling Felicity Photography © 2015 Houzz
Inspiration for a mid-sized 1950s enclosed living room remodel in Seattle with brown walls and a concealed tv
Inspiration for a mid-sized 1950s enclosed living room remodel in Seattle with brown walls and a concealed tv

 Allandale Decorating Centre
Welcome to the Campbell House . This was an amazing reproduction house I truly worked with the family from the grassroots-level up . The goal was to place the home and separate garage on the lot to provide the best light, create intimacy and have ample room for a circular driveway and secondary adjoining tree lined driveway to the separate garage . The goal was to save as many trees while giving lots of light to the expansive back patio. The screened porch has a beautiful mahogany floor and overlooks a private wooded area . I also assisted the clients with all finish selections paint and stain as well as roofing and stonework .

 D & S Interior Design
Inspiration for a contemporary formal medium tone wood floor living room remodel in New York with white walls

 Hull Forest Products - Wide Plank Floors
Live sawn solid white oak wide plank flooring mill-direct and custom made by Hull Forest Products of Pomfret, CT, a family sawmill since 1965. Nationwide shipping. 800-928-9602. https://www.hullforest.com. Floor shown is a mix of 10", 11" and 12" wide planks. Average plank length is 7+ feet.
144