
Search results for "Republicans" in Home Design Ideas


 First Choice Home Builders
The owners of this new contemporary farmhouse opted to feature the same fiber cement siding used on the exterior of the home, in their foyer leading into the Great Room.
The Georgia Plan by First Choice Home Builders, features a bedroom and the owner's suite on the main floor, with two bedrooms and a bonus room upstairs. This home was customized by the homeowners during the building process and the finished product is a stunning contemporary farmhouse look.

Find the right local pro for your project


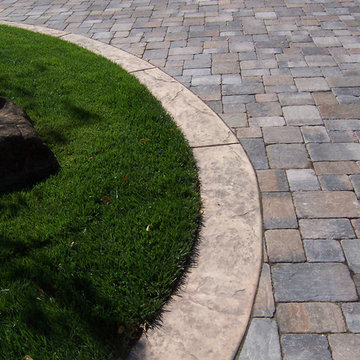
 The Stucco Doctors
Designed by Scott Roberts 908-451-6256
Installed by The Stucco Doctor
stuccodoctor.net
Traditional exterior home idea in New York
Traditional exterior home idea in New York



 Ann Wallace for Prairie Textiles
Sketch for a custom designed portieres with a dahlia applique motif.
Ann Wallace
Home design - craftsman home design idea in Los Angeles
Home design - craftsman home design idea in Los Angeles


 Distinctive Wood Creations
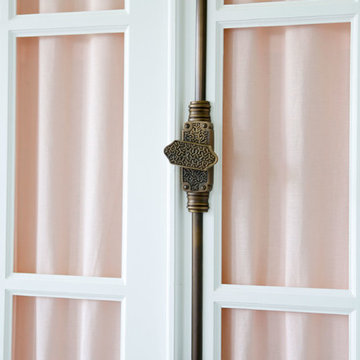
Maple entertainment media center cabinet--cabinet houses stereo components, speakers, and retractable television. Television needed to be invisible from the other side. Rather than using a metal duct cover, it was worked into the cabinets. Installation method when using speaker fabric. Seamless design and precision of execution on cabinet doors.

 Shannon Adamson Interior Design
A large unfinished basement was transformed into an entertainment space for friends and family of all ages. A mixture of stone and wood detailing make the space inviting, with a curved bar at the center of it all.

 Venetian Stairs
This customer was having hardwood flooring installed so we removed the existing handrails and newels and then let the hardwood floor company install there flooring. We then returned to reinstall the Newel posts and railing with our PC18/1, PC18/2, and the PC33/2 Scroll all in our Old world Copper. Additionally we sanded and refinished the newel posts and railing to match the new hardwood flooring.

 Square Deal Construction Company, LLC
Inspiration for a huge modern backyard second story metal railing deck remodel in Portland with no cover

 Floorscapes Inc.
Hardwood on the stairs with a carpet runner, making the stairs slip resistant and adding interest in the details.
Inspiration for a transitional wooden curved staircase remodel in Calgary with wooden risers
Inspiration for a transitional wooden curved staircase remodel in Calgary with wooden risers


 Boaz Construction
Bedroom - large traditional guest medium tone wood floor bedroom idea in Indianapolis

 Kitchens by Design - KBD Home - Custom Drapery
Kitchens by Design
1530 E 86th Street, Indianapolis, IN 46240
(317) 815-8880
www.mykbdhome.com
Eclectic kitchen photo in Indianapolis
Eclectic kitchen photo in Indianapolis

 Spectrum Design Group
Example of a mid-sized minimalist 3/4 stone slab dark wood floor doorless shower design in Chicago with flat-panel cabinets, dark wood cabinets, a one-piece toilet, beige walls, a drop-in sink and solid surface countertops




 Becker Home Improvement Inc.
Home Remodel
©Michelle Wimmer Photography
mwimmerphoto.com
Transitional front door photo with white walls and a dark wood front door
Transitional front door photo with white walls and a dark wood front door
31