
Search results for "Repurposed china hutch" in Home Design Ideas
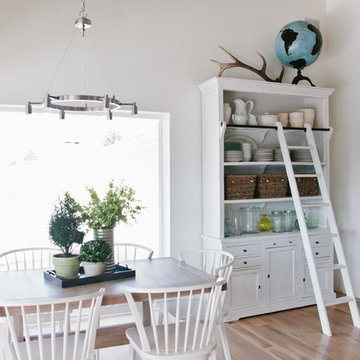
 LIV Design Collective
Inspiration for a mid-sized transitional medium tone wood floor great room remodel in Salt Lake City with white walls



 Sheila Rich Interiors, LLC
Sustainable design helps environmentally conscious clients update their house and simultaneously balance their own needs and desires with an eye to future buyers. Their intention was to have a fresh, new and thoughtful design, adding value to their home and eliminating any additional negative environmental impact. Their concerns were to reduce waste and eliminate impact on landfills by reclaiming, repurposing, reusing and updating all of their existing fine but very dated furniture and furnishings with a new and contemporary design. The project budget was informed by the prevailing real estate values in their neighborhood.
Find the right local pro for your project
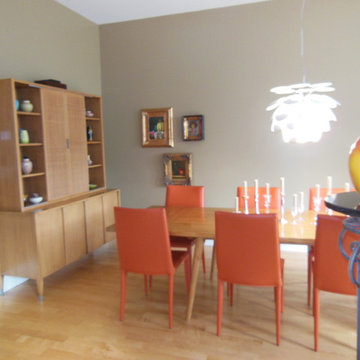
 Jackson Interiors
Jackson Interiors, LLC
Inspiration for a mid-sized eclectic light wood floor great room remodel in Cincinnati with beige walls and no fireplace
Inspiration for a mid-sized eclectic light wood floor great room remodel in Cincinnati with beige walls and no fireplace
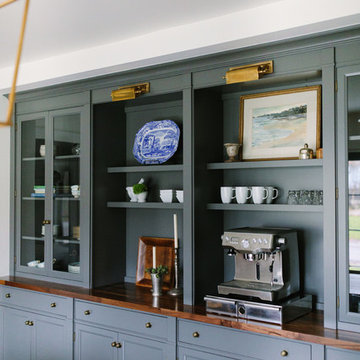
 Jean Stoffer Design, Ltd
The coffee bar in the open Kitchen/Dining/Family space. Stoffer Photography
Example of a large country dark wood floor dining room design in Grand Rapids with a farmhouse sink, recessed-panel cabinets, beige cabinets, marble countertops, white backsplash, subway tile backsplash, paneled appliances, an island and white walls
Example of a large country dark wood floor dining room design in Grand Rapids with a farmhouse sink, recessed-panel cabinets, beige cabinets, marble countertops, white backsplash, subway tile backsplash, paneled appliances, an island and white walls

 Donald Lococo Architects
White built-ins and traditional wallpaper chosen by the architect is counterpoint to rustic elements. Earthy and elemental materials are selected for the home that reference the barn without directly mimicking it. Wooden members found inside the barn and from other barns bridge ceilings and are used in floors along with rustic slate adding to a sense of simplicity to the farmhouse design.
 Kitchens By Terrie

Inspiration for a small craftsman enclosed dining room remodel in Boise with white walls and no fireplace

Sponsored
Columbus, OH

Hope Restoration & General Contracting
Columbus Design-Build, Kitchen & Bath Remodeling, Historic Renovations
 Sarah Greenman
Photo: Sarah Greenman © 2015 Houzz
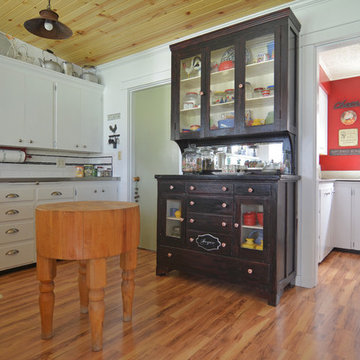
Inspiration for a country kitchen remodel in Portland
Inspiration for a country kitchen remodel in Portland

Large minimalist l-shaped light wood floor eat-in kitchen photo in Albuquerque with flat-panel cabinets, an island and light wood cabinets
 Spiceland Wood Products
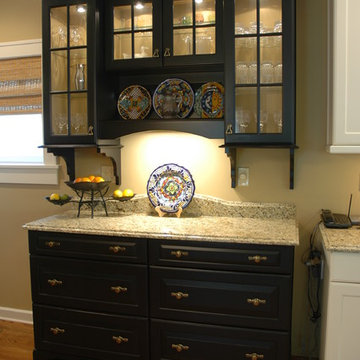
Example of a mid-sized classic l-shaped light wood floor eat-in kitchen design in Indianapolis with an undermount sink, recessed-panel cabinets, black cabinets, laminate countertops and stainless steel appliances

 Spice Hill Interiors
Enclosed dining room - large traditional dark wood floor and brown floor enclosed dining room idea in New York with white walls and no fireplace
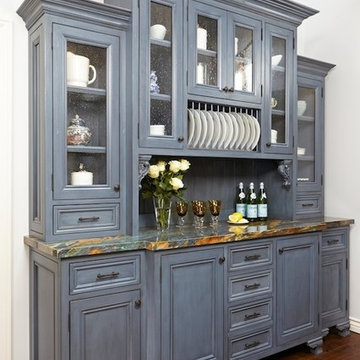
 Lauren Jacobsen Design
Douglass Hill Photography
Inspiration for a large transitional u-shaped medium tone wood floor and brown floor enclosed kitchen remodel in Phoenix with recessed-panel cabinets, white cabinets, quartz countertops, blue backsplash, mosaic tile backsplash, stainless steel appliances, an island, a farmhouse sink and white countertops
Inspiration for a large transitional u-shaped medium tone wood floor and brown floor enclosed kitchen remodel in Phoenix with recessed-panel cabinets, white cabinets, quartz countertops, blue backsplash, mosaic tile backsplash, stainless steel appliances, an island, a farmhouse sink and white countertops
 Danes Custom Homes
Danes Custom Homes

Example of a classic medium tone wood floor enclosed dining room design in Dallas with beige walls
Example of a classic medium tone wood floor enclosed dining room design in Dallas with beige walls


 Lynn Unflat Interiors, LLC
Lynn Unflat
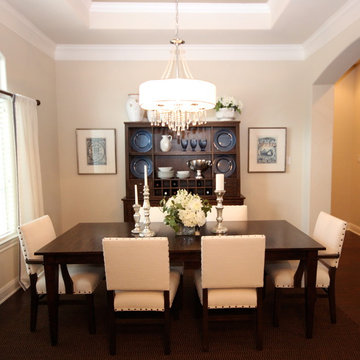
Inspiration for a large coastal dark wood floor enclosed dining room remodel in Austin with beige walls and no fireplace
Inspiration for a large coastal dark wood floor enclosed dining room remodel in Austin with beige walls and no fireplace

 Eolo A&I Design
Large trendy dark wood floor enclosed dining room photo in Miami with a wood fireplace surround and gray walls
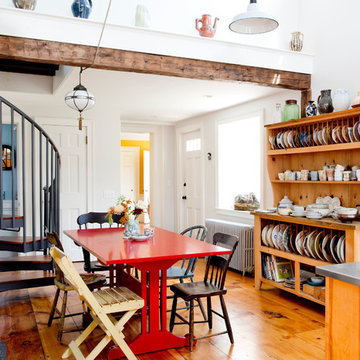
 Rikki Snyder
Photo: Rikki Snyder © 2016 Houzz
Eclectic medium tone wood floor kitchen/dining room combo photo in Portland Maine with white walls
Eclectic medium tone wood floor kitchen/dining room combo photo in Portland Maine with white walls
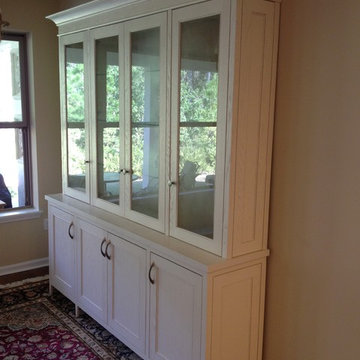
 Coastal Custom Woodwork LLC
Inspiration for a mid-sized timeless medium tone wood floor and brown floor enclosed dining room remodel in Jacksonville with beige walls and no fireplace

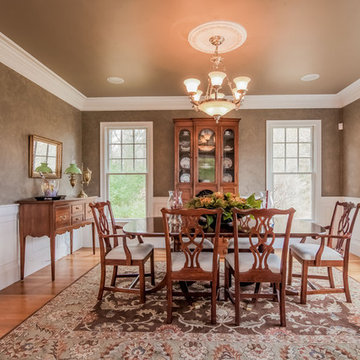
 Astounding Surroundings Staging
A fabulous dining room for any occasion! Plenty of windows and seating to set any mood.
Large elegant medium tone wood floor and brown floor enclosed dining room photo in Boston with brown walls and no fireplace
Large elegant medium tone wood floor and brown floor enclosed dining room photo in Boston with brown walls and no fireplace

 Etched Interiors
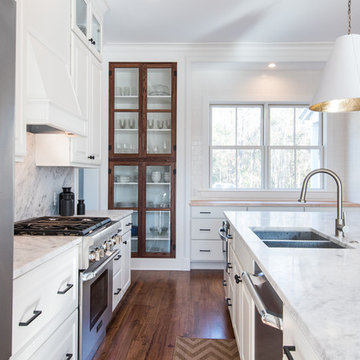
Open concept kitchen - large transitional l-shaped medium tone wood floor and brown floor open concept kitchen idea in Charleston with an undermount sink, raised-panel cabinets, white cabinets, marble countertops, white backsplash, stone slab backsplash, stainless steel appliances and an island
8