
Search results for "Repurposed china hutch" in Home Design Ideas

 color theory Boston
photo: Michael J Lee
Huge farmhouse galley dark wood floor eat-in kitchen photo in Boston with a farmhouse sink, glass-front cabinets, distressed cabinets, brick backsplash, stainless steel appliances, quartz countertops, an island and red backsplash
Huge farmhouse galley dark wood floor eat-in kitchen photo in Boston with a farmhouse sink, glass-front cabinets, distressed cabinets, brick backsplash, stainless steel appliances, quartz countertops, an island and red backsplash
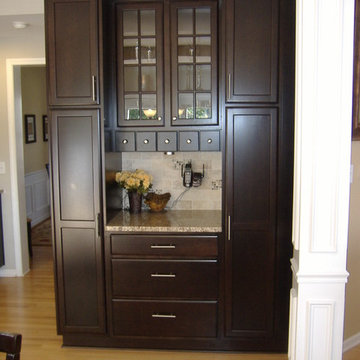
 The KitchenWright
Inspiration for a mid-sized transitional u-shaped light wood floor eat-in kitchen remodel in Indianapolis with an undermount sink, flat-panel cabinets, dark wood cabinets, granite countertops, stainless steel appliances, beige backsplash and ceramic backsplash

 Silver Leaf Construction & Renovation
Inspiration for a mid-sized rustic galley medium tone wood floor eat-in kitchen remodel in Chicago with an undermount sink, recessed-panel cabinets, medium tone wood cabinets, marble countertops, gray backsplash, ceramic backsplash, stainless steel appliances and an island
Find the right local pro for your project

 Seaboard Engineering & Construction
Inspiration for a coastal dark wood floor and brown floor dining room remodel in Miami with white walls
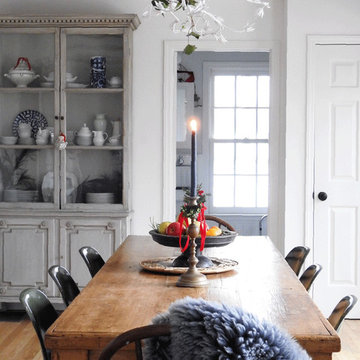
 Natasha Habermann Studio
Kitchen/dining room combo - small farmhouse light wood floor and beige floor kitchen/dining room combo idea in New York with white walls and no fireplace
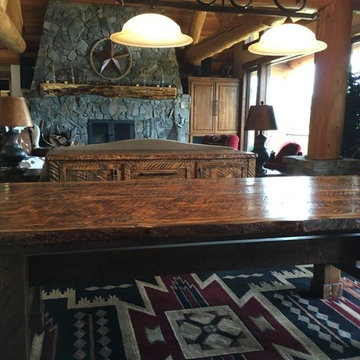
 Mill River Rustic Furniture
Custom Live Edge Red Fir Dining Table Live Edge Red Fir Buffet
Large mountain style great room photo in Seattle with beige walls, a standard fireplace and a stone fireplace
Large mountain style great room photo in Seattle with beige walls, a standard fireplace and a stone fireplace

 Christopher Hall Architect, Inc.
Inspiration for a timeless enclosed dining room remodel in Boston with red walls, a standard fireplace and a stone fireplace


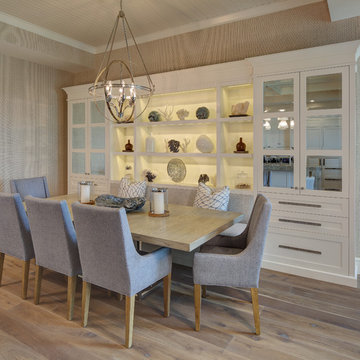

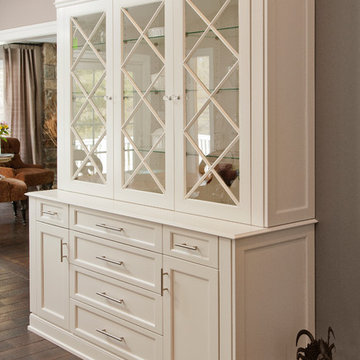
 LINEA Design Build Remodel
The Potomac Dream White Kitchen Renovation with custom hood by LINEA Design Build Remodel.
Large transitional kitchen photo in DC Metro
Large transitional kitchen photo in DC Metro
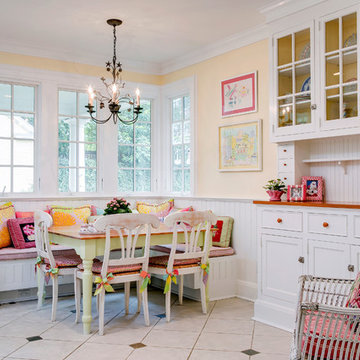
 Palley & Southard Designs
Doors are from the original 1927 butler's pantry and the piece was designed to accommodate those doors. Heart-pine
Elegant kitchen/dining room combo photo in Raleigh with beige walls
Elegant kitchen/dining room combo photo in Raleigh with beige walls

 THINK Architecture, Inc.
Photo by: Joshua Caldwell
Inspiration for a timeless open concept kitchen remodel in Salt Lake City with glass-front cabinets
Inspiration for a timeless open concept kitchen remodel in Salt Lake City with glass-front cabinets

 Black Forest Cabinets
Denver’s Custom Cabinetry Wood Shop
Contact: Michael Burns
Location: Denver, CO 80216
Eat-in kitchen - traditional single-wall dark wood floor eat-in kitchen idea in Denver with glass-front cabinets, white cabinets, solid surface countertops, brown backsplash and wood backsplash
Eat-in kitchen - traditional single-wall dark wood floor eat-in kitchen idea in Denver with glass-front cabinets, white cabinets, solid surface countertops, brown backsplash and wood backsplash
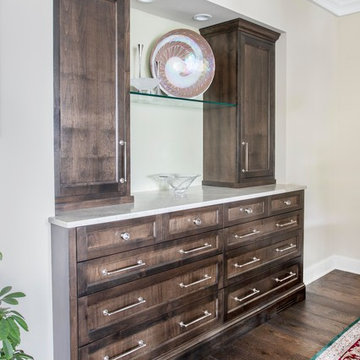
 TreHus Architects+Interior Designers+Builders
Mid-sized elegant dark wood floor and brown floor enclosed dining room photo in Minneapolis with beige walls and no fireplace



 Weiss & Wirth Interior Design
White Kitchen
Example of a mid-sized classic single-wall porcelain tile wet bar design in Denver with a drop-in sink, glass-front cabinets, white cabinets and wood countertops
Example of a mid-sized classic single-wall porcelain tile wet bar design in Denver with a drop-in sink, glass-front cabinets, white cabinets and wood countertops
 White Oak Construction LLC
Andrea Cary
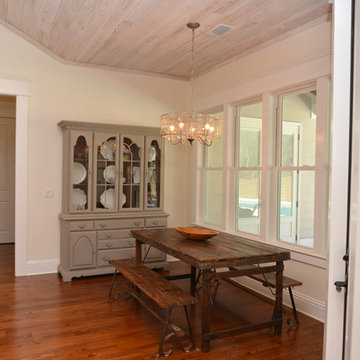
Inspiration for a mid-sized country medium tone wood floor kitchen/dining room combo remodel in Atlanta with blue walls
Inspiration for a mid-sized country medium tone wood floor kitchen/dining room combo remodel in Atlanta with blue walls
 Kati Curtis Design
Marco Ricca Studio
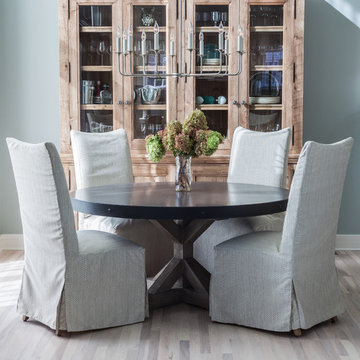
Transitional light wood floor dining room photo in New York with blue walls
Transitional light wood floor dining room photo in New York with blue walls
 Design Studio International
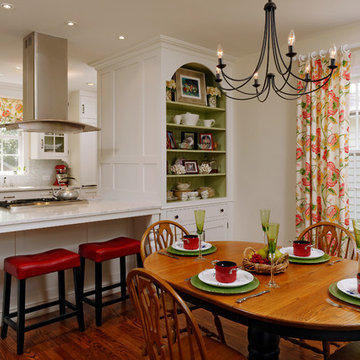
Large elegant galley dark wood floor eat-in kitchen photo in DC Metro with an undermount sink, shaker cabinets, white cabinets, marble countertops, white backsplash, stone slab backsplash, stainless steel appliances and a peninsula

Sponsored
Columbus, OH

Hope Restoration & General Contracting
Columbus Design-Build, Kitchen & Bath Remodeling, Historic Renovations

Example of a mid-sized tuscan carpeted and beige floor enclosed dining room design in Orange County with white walls and no fireplace


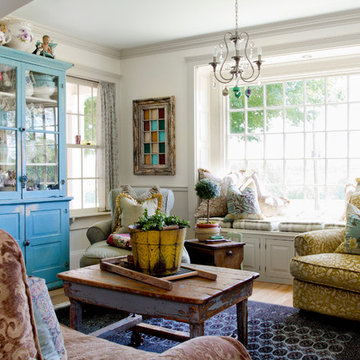
 Rikki Snyder
Photo: Rikki Snyder © 2015 Houzz
Example of an eclectic formal light wood floor living room design in New York with white walls
Example of an eclectic formal light wood floor living room design in New York with white walls
9