
Search results for "Repurposed fireplace" in Home Design Ideas

 FOUR POINT DESIGN BUILD INC
Photography by Riley Jamison
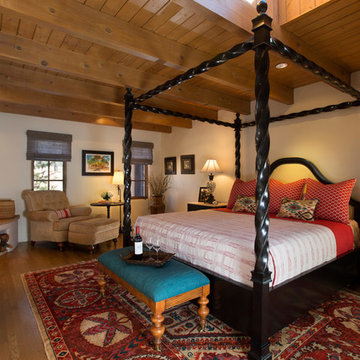
Inspiration for a mid-sized rustic master carpeted bedroom remodel in Los Angeles with beige walls and a stone fireplace
Inspiration for a mid-sized rustic master carpeted bedroom remodel in Los Angeles with beige walls and a stone fireplace
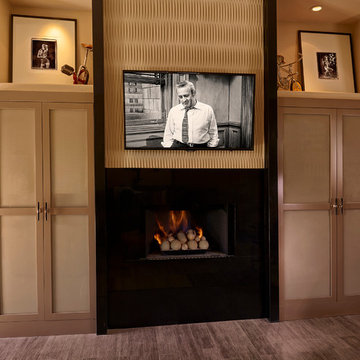
 Cheryl Morgan Designs
Creating a custom contemporary fireplace wall in what was originally a peach Southwest style wall. Built-in Coat Closet on left - storage and audio cabinet storage on right. Custom Carved panel to set off flat screen TV. Antique "clown" bikes as accessories with black and white art photography.
Dean Fueroghne Photography

Find the right local pro for your project

 Teakwood Builders, Inc.
The clients were looking for an outdoor space they could retreat to and enjoy with their family. The backyard of this home features flower gardens, a gas burning lamp post, decorative pergola extending from the main house to the garage, 30' fiberglass pool with a splashpad, gas burning firepit area, patio area for outdoor dining, and a screened in porch complete with a 36" fireplace. The pergola is aesthetically pleasing while giving some protection from the elements journeying from house to garage and vice versa. Even with a 30' pool, there is plenty of yard space for family games. The placement of the firepit when lit gives just the right amount of ambiance for overlooking the property in the evening. The patio is located adjacent to the screened in porch that leads into the kitchen for ease of dining and socializing outdoors. The screened in porch allows the family to enjoy aspects of the backyard during inclement weather.
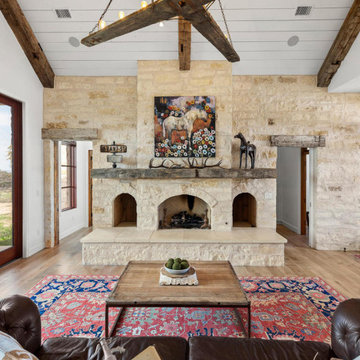
 The Pope Team at Stanberry Realtors®
Family room
Family room - farmhouse open concept medium tone wood floor and beige floor family room idea in Austin with a stone fireplace
Family room - farmhouse open concept medium tone wood floor and beige floor family room idea in Austin with a stone fireplace
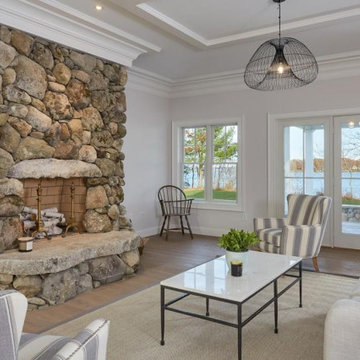
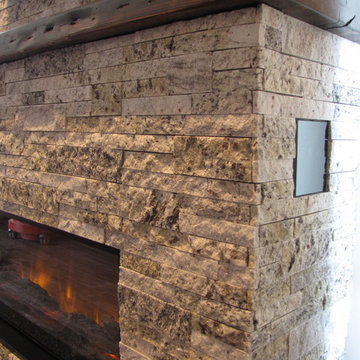
 Stone Solutions Maine
This project was created from native Maine field stones and repurposed aged granite. It was of a unique design created for a particularly breathtaking unique feature of this home.
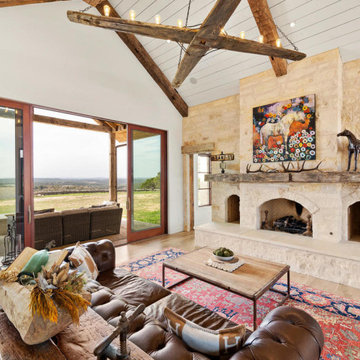 The Pope Team at Stanberry Realtors®
Family room with expansive Hill Country views
Example of a farmhouse open concept medium tone wood floor and beige floor family room design in Austin with a stone fireplace
Example of a farmhouse open concept medium tone wood floor and beige floor family room design in Austin with a stone fireplace

Sponsored
Columbus, OH

Structural Remodeling
Franklin County's Heavy Timber Specialists | Best of Houzz 2020!
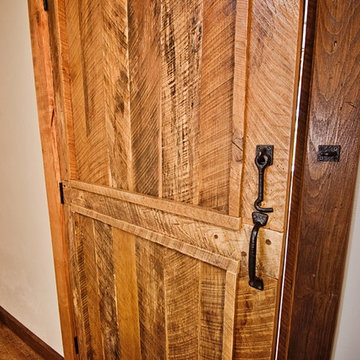
 DW3 Construction LLC
Just take a look at this home crafted with 300-year-old barn boards the owners carted from states away. The home's layout was written on a cocktail napkin 30 years ago and brought to life as the owner's dying wish. Thankfully, Kevin Klover is still fighting the good fight and got to move into his dream home. Take a look around.
Created with High Falls Furniture & Aesthetics
Kim Hanson Photography, Art & Design

 Rolf Schroeder General Contractors, Inc.
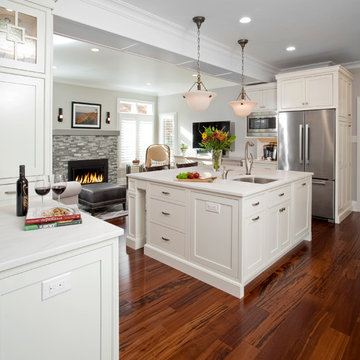
The layout of this early 90’s home was adequate for the husband when he was just living there. However, now the family of three and their loving cat live there together; the space quickly became confined and inadequate. The Clients contacted us to discuss what their options may be to help the home feel more spacious. After a few weeks of design and engineering, we went to work on opening up the first floor to increase the size of the rooms while creating continuity with the adjoining rooms. A once tired and confined layout became a spacious, comfortable, & aesthetically pleasing space to live and entertain.
 Charmean Neithart Interiors
Erika Bierman Photography www.erikabiermanphotography.com
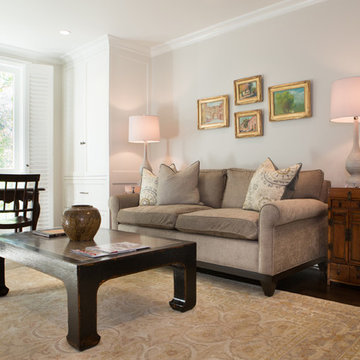
Family room - traditional family room idea in Los Angeles
Family room - traditional family room idea in Los Angeles
 Sarah Seung-McFarland
Photo: Sarah Seung McFarland © 2016 Houzz
Styling: Annie Mistak
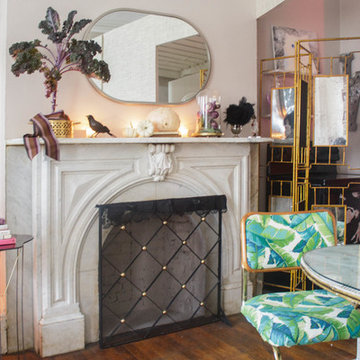
Eclectic living room photo in New York
Eclectic living room photo in New York



 Cornelius Homes, Inc.

View through back kitchen into side entry hall, with re-purposed doors built into a coat cabinet.
Inspiration for a contemporary hallway remodel in Kansas City
Inspiration for a contemporary hallway remodel in Kansas City
 Alair Homes Phoenix
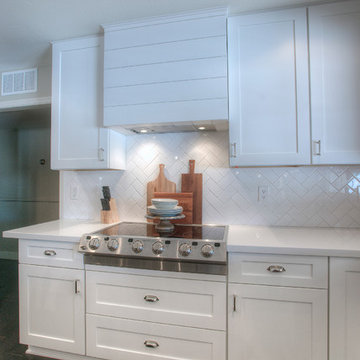
Completion of this 3200 sft full house renovation in Tempe, AZ included removal of all flooring, kitchen, bathrooms, fireplace and several interior walls. An open concept living area was created. The kitchen was updated with a prep area island, modern cabinetry, quartz countertops, subway backsplash, and chef-grade appliances. Bathrooms were transformed into luxurious spaces with modern fixtures, cabinets, countertops and tile. Old living room beams were repurposed into a fireplace mantel and a back patio bar. Ship-lap was used to highlight the kitchen island and fireplace, and dark hardwood flooring was used throughout. (This stunning design was brought together by Kristen Forgione, founder of the Lifestyled Company (LCo). LCo Design is a full-service residential Interiors + Renovations design firm.)
 The Barn: Landscape + Architecture
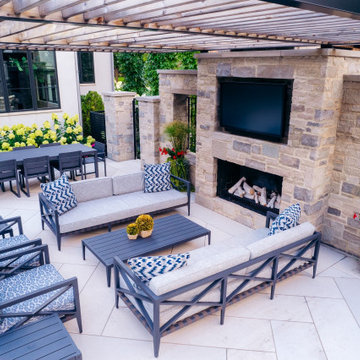
 Elegant Oasis: Maximizing Entertaining Space
In reimagining this 14,233 sqft lot, the goal was to create a high-impact, space-efficient outdoor environment, where space meets sophistication for unrivaled outdoor entertaining.
This presentation outlines the thoughtfully designed elements which were meticulously integrated to maximize entertaining space within the constraints of the property.
The project commenced with relocating the pool to the furthest reaches of the property, respecting property line setbacks to amplify the area available for entertainment. Adjacent to the back door, a covered built-in kitchen and intimate seating area offer protection from both bugs and the scorching afternoon sun, thanks to a convenient drop-down screen.
The 18'x36' pool serves as the focal point, backed by an 18" masonry wall adorned with LED lighting accents. Behind this backdrop, a hedge of long-blooming hydrangeas and espalier-shaped European hornbeams complements the formal design, infusing the space with timeless elegance.
The pool deck features a sturdy 5" rebar-reinforced concrete overlay with Valders Dove White and gray stone laid in a herringbone pattern (5'x18" pieces). To address stormwater retention, a large drywell behind the pool was repurposed as the base for a putting green, encircled by permeable gravel and stone coping. Landscape lighting makes it perfect for endless fun, day and night.
To minimize the “fence feeling” and to distinguish the detached garage driveway, a grand outdoor fireplace and wall were constructed. This space also includes an outdoor TV and speaker system. A pergola, built from large steel I-beams and cedar, provides respite from the summer sun.
For continuity and aesthetic impact, the hydrangea hedge extends the entire length of the property, maximizing the use of the narrow 36" side.
The front of the property is equally striking. A heated concrete driveway, saw-cut into 5'x5' squares, provides a grand entrance. The front porch and walkway feature heated, randomly patterned bluestone, expertly set on a concrete sub-base. Two sets of garden walls enclose the front yard, with the closest to the front door boasting three water scuppers and a pondless waterfall system, creating a captivating ambiance for arriving guests.
The property's front and rear areas are adorned with various planting beds and containers, which are seasonally adapted to ensure a vibrant landscape year-round.
Formal, columnar trees, such as slender silhouette sweetgum, columnar tulip trees, sheared European hornbeams, and shaped tricolor beech, were chosen to harmonize with the property's architecture. Crushed blue granite gravel was used to cover all planting beds, maintaining a clean and low-maintenance appearance.
In conclusion, our project has not only met but exceeded our client's expectations by delivering a low-maintenance, high-impact, and space-efficient outdoor haven.

Sponsored
Columbus, OH

Hope Restoration & General Contracting
Columbus Design-Build, Kitchen & Bath Remodeling, Historic Renovations
 Hurst Homes, LLC.
AmeriHome Plus Images
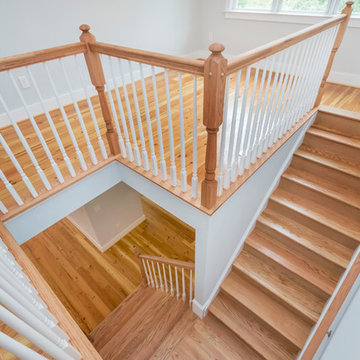
Example of a farmhouse wooden l-shaped wood railing staircase design in DC Metro
Example of a farmhouse wooden l-shaped wood railing staircase design in DC Metro
 User
UserSpectrum Construction & Development, based out of Roxbury Twp., New Jersey is the recipient of the 2016 Awards of Excellence presented by the Metropolitan Builders & Contractors Association of New Jersey in the Custom Single-Family Home Category ($1,000,000 - $2,000,000)
The homeowners moved to Morris County, New Jersey to be closer to their grown children and their families. They found a mid-century style home on a beautiful tree-lined street less than a mile away from their children's homes. Although the location was ideal and the corner lot perfectly situated for the homeowners, it was in disrepair and did not offer them the space, design features and finishes they wanted. Spectrum Construction arranged for the original home to be deconstructed with any salvageable material sold to the public for reuse or re-purposing.
The custom 4-bedroom, 4.5-bath home that Spectrum Construction designed and built in its place combines country charm with modern elegance. This new home incorporates many unique features including the “drive through” two-car garage that allows the homeowners access to the converging streets. The massive first-floor master bedroom suite consists of a marble surround fireplace, 2 sizeable walk-in-closets as well as his and her luxurious master bathrooms. Two home offices provide the homeowners with ample room to take care of business. An elevator was installed to enable the homeowners and aging guests to easily and safely access the second floor. Abundant storage areas throughout the home, including the cavernous full basement, offer plenty of space to stow extra belongings.
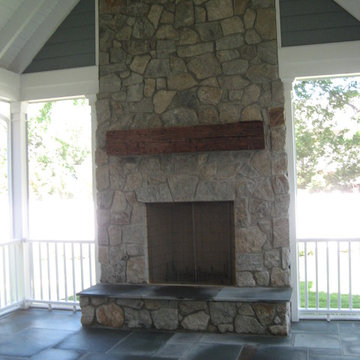
The second story was designed with the homeowners’ grandchildren in mind. The additional bedrooms, playroom and upstairs den make room for both daytime visits and overnight stays. Space for entertaining adult guests was also considered. The first floor includes a spacious great room with floor to ceiling stone fireplace which opens to a covered, screened-in back porch with a second stone fireplace. The stylish kitchen, containing two counter seating areas and an eat-in nook, along with the formal dining room give the homeowners plenty of room to accommodate large gatherings.
 Robin's Nest Interiors

This Covered Porch is located right off the Great Room and Breakfast Area, and it serves as another gathering space in the home. We started out with an outdoor friendly slipcover sofa and two wicker swivel rockers to ground the Seating Area. We repurposed the homeowner’s old coffee table of glass, stone and metal. We used interesting and colorful garden stools for our side tables, and then had a blast with the accessories. Most of the items the homeowner already had – we just pulled from other places. The pillows in the pink tones were the perfect inspiration pieces.
The homeowner found this mirror which is the perfect scale for the pitched ceiling.
I love that every corner has something interesting and that the overall effect is one of texture, pattern, and pops of wonderful greens and pinks. We have more outdoor spaces coming in this series, but in the meantime, Enjoy this and that!
47