
Search results for "Repurposed fireplace" in Home Design Ideas
 Kustom Home Design
Photos by: Kimberly Kerl, Kustom Home Design
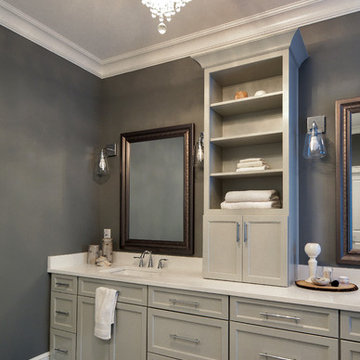
Double shower - mid-sized transitional master gray tile and porcelain tile porcelain tile and gray floor double shower idea in Other with shaker cabinets, gray cabinets, a two-piece toilet, gray walls, an undermount sink, quartz countertops, a hinged shower door and white countertops
Double shower - mid-sized transitional master gray tile and porcelain tile porcelain tile and gray floor double shower idea in Other with shaker cabinets, gray cabinets, a two-piece toilet, gray walls, an undermount sink, quartz countertops, a hinged shower door and white countertops
 The Barn: Landscape + Architecture
 Elegant Oasis: Maximizing Entertaining Space
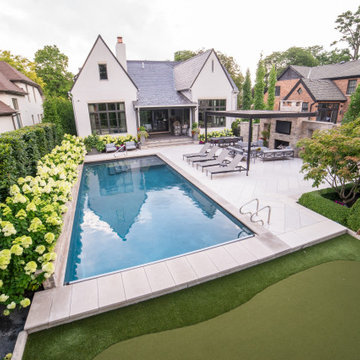
In reimagining this 14,233 sqft lot, the goal was to create a high-impact, space-efficient outdoor environment, where space meets sophistication for unrivaled outdoor entertaining.
This presentation outlines the thoughtfully designed elements which were meticulously integrated to maximize entertaining space within the constraints of the property.
The project commenced with relocating the pool to the furthest reaches of the property, respecting property line setbacks to amplify the area available for entertainment. Adjacent to the back door, a covered built-in kitchen and intimate seating area offer protection from both bugs and the scorching afternoon sun, thanks to a convenient drop-down screen.
The 18'x36' pool serves as the focal point, backed by an 18" masonry wall adorned with LED lighting accents. Behind this backdrop, a hedge of long-blooming hydrangeas and espalier-shaped European hornbeams complements the formal design, infusing the space with timeless elegance.
The pool deck features a sturdy 5" rebar-reinforced concrete overlay with Valders Dove White and gray stone laid in a herringbone pattern (5'x18" pieces). To address stormwater retention, a large drywell behind the pool was repurposed as the base for a putting green, encircled by permeable gravel and stone coping. Landscape lighting makes it perfect for endless fun, day and night.
To minimize the “fence feeling” and to distinguish the detached garage driveway, a grand outdoor fireplace and wall were constructed. This space also includes an outdoor TV and speaker system. A pergola, built from large steel I-beams and cedar, provides respite from the summer sun.
For continuity and aesthetic impact, the hydrangea hedge extends the entire length of the property, maximizing the use of the narrow 36" side.
The front of the property is equally striking. A heated concrete driveway, saw-cut into 5'x5' squares, provides a grand entrance. The front porch and walkway feature heated, randomly patterned bluestone, expertly set on a concrete sub-base. Two sets of garden walls enclose the front yard, with the closest to the front door boasting three water scuppers and a pondless waterfall system, creating a captivating ambiance for arriving guests.
The property's front and rear areas are adorned with various planting beds and containers, which are seasonally adapted to ensure a vibrant landscape year-round.
Formal, columnar trees, such as slender silhouette sweetgum, columnar tulip trees, sheared European hornbeams, and shaped tricolor beech, were chosen to harmonize with the property's architecture. Crushed blue granite gravel was used to cover all planting beds, maintaining a clean and low-maintenance appearance.
In conclusion, our project has not only met but exceeded our client's expectations by delivering a low-maintenance, high-impact, and space-efficient outdoor haven.
 Natalie Weinstein Design Associates

Enclosed dining room - large eclectic light wood floor and brown floor enclosed dining room idea in New York with brown walls and no fireplace
Find the right local pro for your project
 MA Peterson Design Build, Inc.
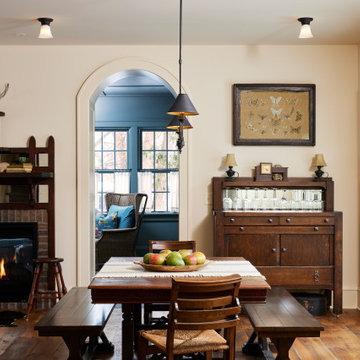

An open main layout, updated mechanics, and an expanded garage modernize this home for today's needs while fitting the homeowners' historic, eclectic style and authenticity. The remodel features multiple areas for seamless entertaining, from daytime warmth to nighttime sophistication.
 MA Peterson Design Build, Inc.
An open main layout, updated mechanics, and an expanded garage modernize this home for today's needs while fitting the homeowners' historic, eclectic style and authenticity. The remodel features multiple areas for seamless entertaining, from daytime warmth to nighttime sophistication.
 Katherine Joy Interiors
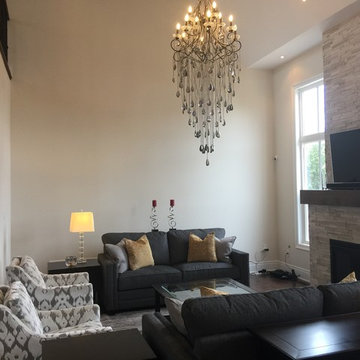
The fireplace is the focal point and the seating area is arranged for a perfect conversation or a cozy movie night. The area rug creates the perfect base for this inviting seating area. The elegant chandelier hangs over this beautiful room.
 Usable Space Interiors, LLC
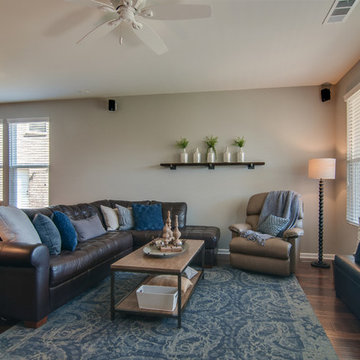
This client's hubby had one requirement- repurposing the lazy-boy chair. To make both husband and wife happy, USI added different textures and colors to create an updated look while incorporating some upgraded pieces to please them both.

Sponsored
Columbus, OH
Free consultation for landscape design!

Peabody Landscape Group
Columbus' Reliable Landscape Design & Contracting
 Sweet Home of Mine
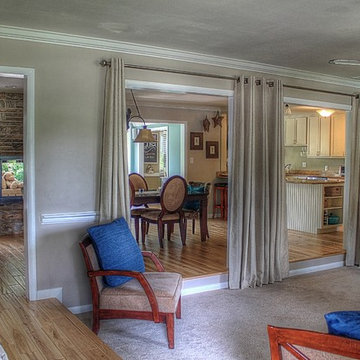
The original layout of this home was different than you see here. The area where the built-ins are was open to the previous dining room (on the right) next to the kitchen. I closed off the two spaces giving the home a much needed fourth bedroom. The old parkay flooring was taken out of the home and replaced with a light colored birch. The drop down room was repurposed into a media room and a built-ins were added for needed storage space and to give the room a new purpose. I didn't want to lose the natural wood element to the room from the birch built-ins so I white washed them to show the woods natural grain. Curtains were added to the opening of the room so that the room may be used as a cinema/media room giving the space a really cozy movie theater quality.
Photo Credit: Kimberly Schneider
 Ernst Brothers
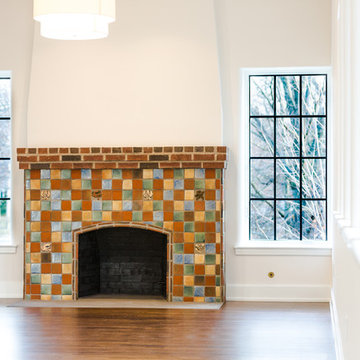
This fireplace is also adorned in Moravian Tile.
The Moravian Pottery and Tile Works, a National Historic Landmark, is maintained as a "working history" museum by Pennsylvania's County of Bucks, Department of Parks and Recreation. Handmade tiles are still produced in a manner similar to that developed by the pottery's founder and builder, Henry Chapman Mercer (1856-1930). Mercer was a major proponent of the Arts & Crafts Movement in America. He directed the work at the pottery from 1898 until his death in 1930.
 e4 Interior Design, LLC
e4 Interior Design
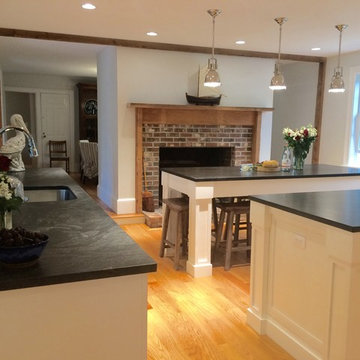
This farmhouse was purchased by the clients in the end of 2015. The timeframe for the renovation was tight, as the home is a hot summer rental in the historic district of Kennebunkport. This antique colonial home had been expanded over the years. The intention behind the renovation was quite simple; to remove wall paper, apply fresh paint, change out some light fixtures and renovate the kitchen. A somewhat small project turned into a massive renovation, with the renovation of 3 bathrooms and a powder room, a kitchen, adding a staircase, plumbing, floors, changing windows, not to mention furnishing the entire house afterwords. The finished product really speaks for itself!
The aesthetic is "coastal farmhouse". We did not want to make it too coastal (as it is not on the water, but rather in a coastal town) or too farmhouse-y (while still trying to maintain some of the character of the house.) Old floors on both the first and second levels were made plumb (reused as vertical supports), and the old wood beams were repurposed as well - both in the floors and in the architectural details. For example - in the fireplace in the kitchen and around the door openings into the dining room you can see the repurposed wood! The newel post and balusters on the mudroom stairs were also from the repurposed lot of wood, but completely refinished for a new use.
The clients were young and savvy, with a very hands on approach to the design and construction process. A very skilled bargain hunter, the client spent much of her free time when she was not working, going to estate sales and outlets to outfit the house. Their builder, as stated earlier, was very savvy in reusing wood where he could as well as salvaging things such as the original doors and door hardware while at the same time bringing the house up to date.
 Hurst Homes, LLC.
AmeriHome Plus Images
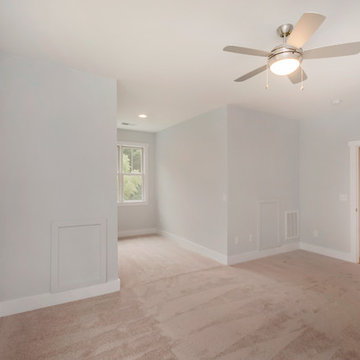
Bedroom - cottage guest carpeted bedroom idea in DC Metro with white walls
Bedroom - cottage guest carpeted bedroom idea in DC Metro with white walls


 Jordan Vannini Next Gen Contractor
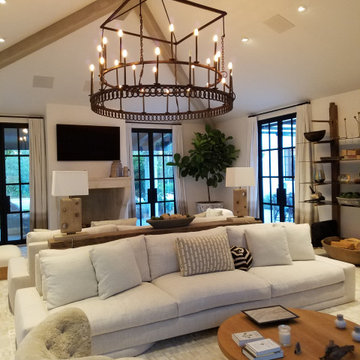
The Great Room
This was originally a large screening room that the client wanted to re-purpose for entertainment. The structure was an addition to the house forming a separate wing with multiple points of entry to the outdoors. The desire was to vault the hip-roof stricture to the apex and create a light airy feeling with high ceilings, exposed timbers, and a focal point of an antique fireplace.
Structural considerations required sizeable steel truss beams to hold the ceiling structure together at the ridge. The trick was to get them in without significant disruption to the existing roof structure.
The exposed “timbers” were applied as false beams pressed from foam so as to remain lightweight. The fireplace surround came from an old French farmhouse and was modified to be attached to a hidden steel structure in the wall.
The overall effect with lighting and furnishings is a grand space suitable for entertaining and outflow to the gardens and terraces surrounding the structure.
 Iroko Properties LLC

My client wanted an easy accessible coat closet and decided to re-purpose the un-used wet bar space for the coat closet. The closet was styled after the kitchen and dimesioned to match the surrounding paneling. The 80's stipple ceilings were smoothed throughout the house. Updated lighting and Shiplap ceiling in the living room created a completely new spacial experience
 Lumar Interiors
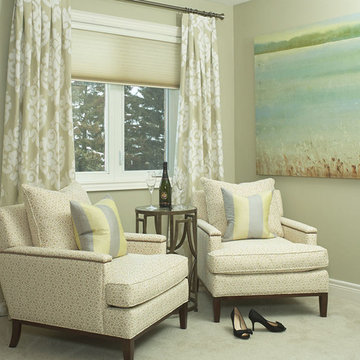
This suburban custom home was in need of a refresh in decor. We painted, wallpapered the headboard wall, had a custom headboard made, custom bedding, night stands, drapery, lighting and repurposed the chaise we had made years ago. Photo credit: Michael Moist
Project by Richmond Hill interior design firm Lumar Interiors. Also serving Aurora, Newmarket, King City, Markham, Thornhill, Vaughan, York Region, and the Greater Toronto Area.
For more about Lumar Interiors, click here: https://www.lumarinteriors.com/
 KC Interior Design Inc.
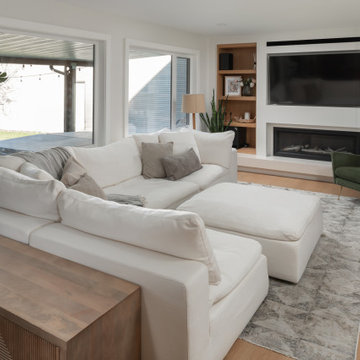
Not only was the former dining room rarely used, but it was cut off from the kitchen – so why not turn it into the new family/living room? To enhance functionality, the unused bump-out initially intended for a China cabinet was repurposed and now features a new fireplace, TV and built-in display areas.
Additionally, large windows replaced smaller ones, capitalizing on sunlight from the west and offering breathtaking views of the farm fields and countryside. The original living room has now become a highly utilized playroom, featuring a concealed entrance under the stairs for a cozy secret hiding spot for the kiddos.

Sponsored
Columbus, OH

Snider & Metcalf Interior Design, LTD
Leading Interior Designers in Columbus, Ohio & Ponte Vedra, Florida
 Natalie Weinstein Design Associates

Mid-sized eclectic enclosed medium tone wood floor and brown floor home theater photo in New York with beige walls
 User
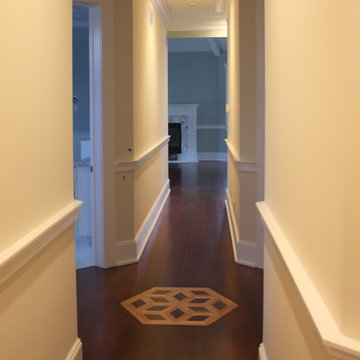
UserSpectrum Construction & Development, based out of Roxbury Twp., New Jersey is the recipient of the 2016 Awards of Excellence presented by the Metropolitan Builders & Contractors Association of New Jersey in the Custom Single-Family Home Category ($1,000,000 - $2,000,000)
The homeowners moved to Morris County, New Jersey to be closer to their grown children and their families. They found a mid-century style home on a beautiful tree-lined street less than a mile away from their children's homes. Although the location was ideal and the corner lot perfectly situated for the homeowners, it was in disrepair and did not offer them the space, design features and finishes they wanted. Spectrum Construction arranged for the original home to be deconstructed with any salvageable material sold to the public for reuse or re-purposing.
The custom 4-bedroom, 4.5-bath home that Spectrum Construction designed and built in its place combines country charm with modern elegance. This new home incorporates many unique features including the “drive through” two-car garage that allows the homeowners access to the converging streets. The massive first-floor master bedroom suite consists of a marble surround fireplace, 2 sizeable walk-in-closets as well as his and her luxurious master bathrooms. Two home offices provide the homeowners with ample room to take care of business. An elevator was installed to enable the homeowners and aging guests to easily and safely access the second floor. Abundant storage areas throughout the home, including the cavernous full basement, offer plenty of space to stow extra belongings.
The second story was designed with the homeowners’ grandchildren in mind. The additional bedrooms, playroom and upstairs den make room for both daytime visits and overnight stays. Space for entertaining adult guests was also considered. The first floor includes a spacious great room with floor to ceiling stone fireplace which opens to a covered, screened-in back porch with a second stone fireplace. The stylish kitchen, containing two counter seating areas and an eat-in nook, along with the formal dining room give the homeowners plenty of room to accommodate large gatherings.
48