
Search results for "Repurposed fireplace" in Home Design Ideas
 Michelle Helms Lecinski

This project was born out of the owner’s passion for cooking. A personal chef to a local family, the kitchen was going to not only be her office, but a training space for students learning her trade. The most important change was to remove a wall and expand the work space by 2 feet.
Adding a prep sink, counter seating and a custom pantry were critical appointments.
The materials selected are modern, clean and fresh. The expansive island combines a warm grey painted cabinet and is topped by waterfall white veined quartz countertops. The matte black plumbing fixtures and hardware create drama and contrast against the white countertops and modern shaker cabinetry. The oversized black dome pendants lend a restaurant vibe to the peninsula seating. The stacked stone backsplash lends texture and dimension, and it’s lines are echoed in the fireplace façade. Being averse to countertop outlets, a power strip was tucked underneath the wall cabinetry to keep the backsplash unobstructed. A picket shaped tile was featured as an accent over the client’s BlueStar range. The client’s original ventilation hood was also repurposed.
A hospitality station was included and features a beverage cooler, glass display cabinetry and set apart with corbel brackets.
The fireplace was refaced with new natural stacked stone in warm greys and touches of spice and features a dark stain wood mantel beam. The recessed niche was fitted with matching lighted floating shelves for display.
 Michelle Helms Lecinski

This project was born out of the owner’s passion for cooking. A personal chef to a local family, the kitchen was going to not only be her office, but a training space for students learning her trade. The most important change was to remove a wall and expand the work space by 2 feet.
Adding a prep sink, counter seating and a custom pantry were critical appointments.
The materials selected are modern, clean and fresh. The expansive island combines a warm grey painted cabinet and is topped by waterfall white veined quartz countertops. The matte black plumbing fixtures and hardware create drama and contrast against the white countertops and modern shaker cabinetry. The oversized black dome pendants lend a restaurant vibe to the peninsula seating. The stacked stone backsplash lends texture and dimension, and it’s lines are echoed in the fireplace façade. Being averse to countertop outlets, a power strip was tucked underneath the wall cabinetry to keep the backsplash unobstructed. A picket shaped tile was featured as an accent over the client’s BlueStar range. The client’s original ventilation hood was also repurposed.
A hospitality station was included and features a beverage cooler, glass display cabinetry and set apart with corbel brackets.
The fireplace was refaced with new natural stacked stone in warm greys and touches of spice and features a dark stain wood mantel beam. The recessed niche was fitted with matching lighted floating shelves for display.
 Michelle Helms Lecinski

This project was born out of the owner’s passion for cooking. A personal chef to a local family, the kitchen was going to not only be her office, but a training space for students learning her trade. The most important change was to remove a wall and expand the work space by 2 feet.
Adding a prep sink, counter seating and a custom pantry were critical appointments.
The materials selected are modern, clean and fresh. The expansive island combines a warm grey painted cabinet and is topped by waterfall white veined quartz countertops. The matte black plumbing fixtures and hardware create drama and contrast against the white countertops and modern shaker cabinetry. The oversized black dome pendants lend a restaurant vibe to the peninsula seating. The stacked stone backsplash lends texture and dimension, and it’s lines are echoed in the fireplace façade. Being averse to countertop outlets, a power strip was tucked underneath the wall cabinetry to keep the backsplash unobstructed. A picket shaped tile was featured as an accent over the client’s BlueStar range. The client’s original ventilation hood was also repurposed.
A hospitality station was included and features a beverage cooler, glass display cabinetry and set apart with corbel brackets.
The fireplace was refaced with new natural stacked stone in warm greys and touches of spice and features a dark stain wood mantel beam. The recessed niche was fitted with matching lighted floating shelves for display.
Find the right local pro for your project



 Usable Space Interiors, LLC

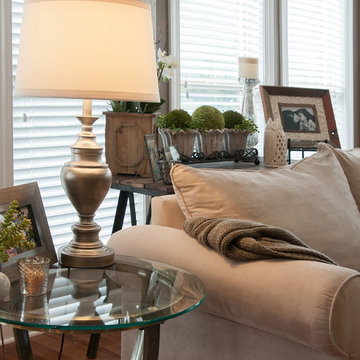
CLOSE UP DETAILS.....This client wanted to re-purpose the couch, side table and many items. Her goal was to add pops of color. With some new down-filled pillows, textured throws, simple lamps, a rug, and ancillary accessories, the transformation resulted in a completely new look. This client desire for a splash of red hues, yet, desired a casual feel resulted in adding denim and cotton textures, which made this previously formal area a comfortable living space for kids and adults.

Sponsored
Columbus, OH

Structural Remodeling
Franklin County's Heavy Timber Specialists | Best of Houzz 2020!
 Gingerwood
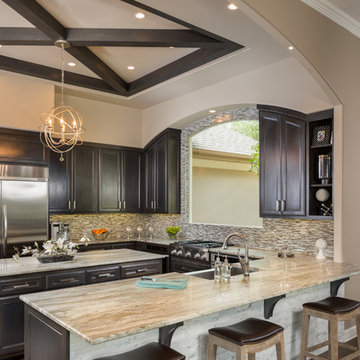
A dramatic transformation from builder-grade cabinets and closed pass-thru bars. This gracious open space features sparkling linear mosaics, quartzite countertops, and wide eat-in bars on two sides for entertaining, homework, and cooking. Pewter-glazed espresso cabinets with custom-arched uppers flanking a new window, took the space from tired Tuscan to marvelous modern traditional design.
Jerry Hayes Photography
 The Pope Team at Stanberry Realtors®
Family room
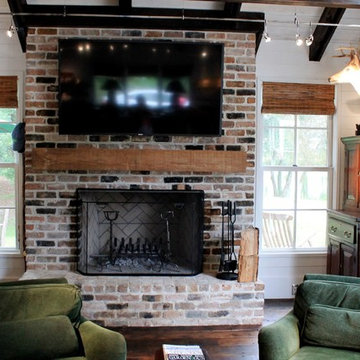
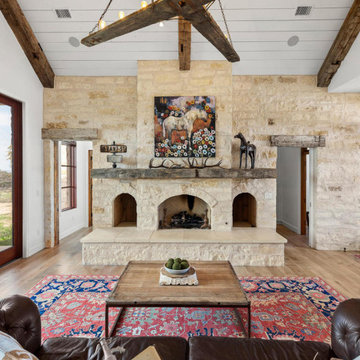
Family room - farmhouse open concept medium tone wood floor and beige floor family room idea in Austin with a stone fireplace
Family room - farmhouse open concept medium tone wood floor and beige floor family room idea in Austin with a stone fireplace
 Teakwood Builders, Inc.

The clients were looking for an outdoor space they could retreat to and enjoy with their family. The backyard of this home features flower gardens, a gas burning lamp post, decorative pergola extending from the main house to the garage, 30' fiberglass pool with a splashpad, gas burning firepit area, patio area for outdoor dining, and a screened in porch complete with a 36" fireplace. The pergola is aesthetically pleasing while giving some protection from the elements journeying from house to garage and vice versa. Even with a 30' pool, there is plenty of yard space for family games. The placement of the firepit when lit gives just the right amount of ambiance for overlooking the property in the evening. The patio is located adjacent to the screened in porch that leads into the kitchen for ease of dining and socializing outdoors. The screened in porch allows the family to enjoy aspects of the backyard during inclement weather.
 Stone Solutions Maine
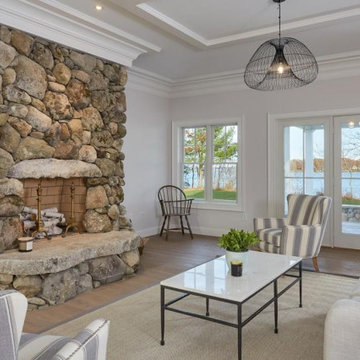
This project was created from native Maine field stones and repurposed aged granite. It was of a unique design created for a particularly breathtaking unique feature of this home.
 The Pope Team at Stanberry Realtors®
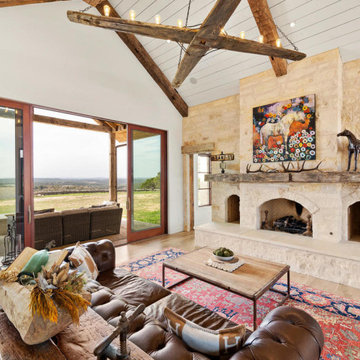
Family room with expansive Hill Country views
Example of a farmhouse open concept medium tone wood floor and beige floor family room design in Austin with a stone fireplace
Example of a farmhouse open concept medium tone wood floor and beige floor family room design in Austin with a stone fireplace
 Cheryl Morgan Designs
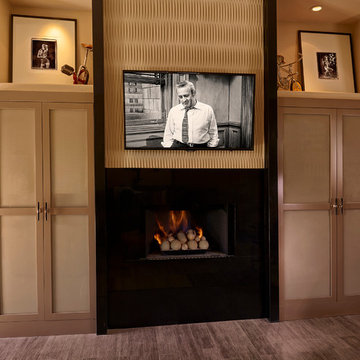
Creating a custom contemporary fireplace wall in what was originally a peach Southwest style wall. Built-in Coat Closet on left - storage and audio cabinet storage on right. Custom Carved panel to set off flat screen TV. Antique "clown" bikes as accessories with black and white art photography.
Dean Fueroghne Photography

Sponsored
Sunbury, OH

J.Holderby - Renovations
Franklin County's Leading General Contractors - 2X Best of Houzz!
 FOUR POINT DESIGN BUILD INC
Photography by Riley Jamison

Inspiration for a mid-sized rustic master carpeted bedroom remodel in Los Angeles with beige walls and a stone fireplace
Inspiration for a mid-sized rustic master carpeted bedroom remodel in Los Angeles with beige walls and a stone fireplace

 Jillian Brinkman
Design by Jillian Brinkman
Construction by Mosby Building Arts
Photograhphy by Toby Weiss
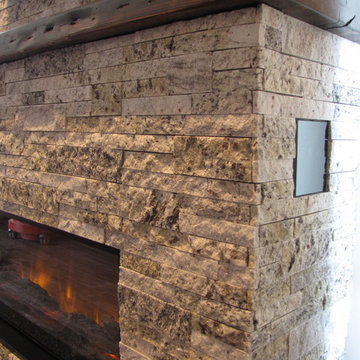
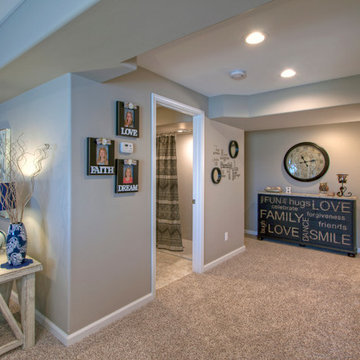
Mid-sized transitional walk-out carpeted basement photo in St Louis with beige walls and a standard fireplace
Mid-sized transitional walk-out carpeted basement photo in St Louis with beige walls and a standard fireplace
 Restoration Log Cabins

Bluff edge outdoor fire pit made from original foundation stones from 1800's log cabin
Photo of a rustic backyard landscaping in Other with a fireplace.
Photo of a rustic backyard landscaping in Other with a fireplace.

Sponsored
Columbus, OH

Wannemacher Interiors
Customized Award-Winning Interior Design Solutions in Franklin Cnty OH
 Sikora Creations
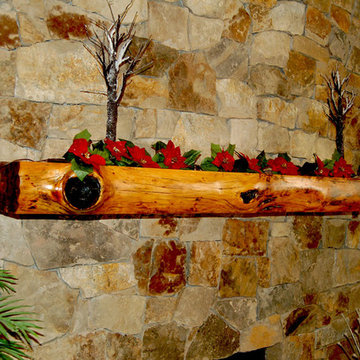
Re-purposing materials is part of our mission. This mantle is carved from a tree salvaged from the June 2012 Waldo Canyon forest fire in Colorado Springs.


46