
Search results for "Repurposed fireplace" in Home Design Ideas
 JAZ Design, Inc.
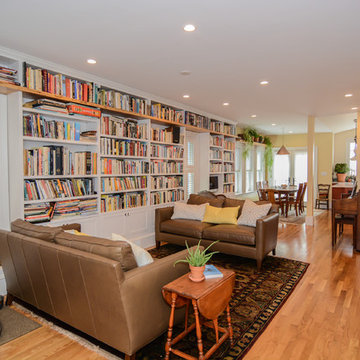
Example of a mid-sized mountain style open concept medium tone wood floor living room library design in Boston with yellow walls, a wood fireplace surround and a wall-mounted tv
 The Barn: Landscape + Architecture
 Elegant Oasis: Maximizing Entertaining Space
In reimagining this 14,233 sqft lot, the goal was to create a high-impact, space-efficient outdoor environment, where space meets sophistication for unrivaled outdoor entertaining.
This presentation outlines the thoughtfully designed elements which were meticulously integrated to maximize entertaining space within the constraints of the property.
The project commenced with relocating the pool to the furthest reaches of the property, respecting property line setbacks to amplify the area available for entertainment. Adjacent to the back door, a covered built-in kitchen and intimate seating area offer protection from both bugs and the scorching afternoon sun, thanks to a convenient drop-down screen.
The 18'x36' pool serves as the focal point, backed by an 18" masonry wall adorned with LED lighting accents. Behind this backdrop, a hedge of long-blooming hydrangeas and espalier-shaped European hornbeams complements the formal design, infusing the space with timeless elegance.
The pool deck features a sturdy 5" rebar-reinforced concrete overlay with Valders Dove White and gray stone laid in a herringbone pattern (5'x18" pieces). To address stormwater retention, a large drywell behind the pool was repurposed as the base for a putting green, encircled by permeable gravel and stone coping. Landscape lighting makes it perfect for endless fun, day and night.
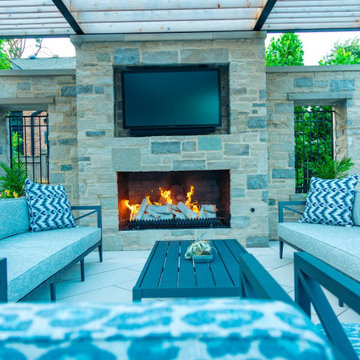
To minimize the “fence feeling” and to distinguish the detached garage driveway, a grand outdoor fireplace and wall were constructed. This space also includes an outdoor TV and speaker system. A pergola, built from large steel I-beams and cedar, provides respite from the summer sun.
For continuity and aesthetic impact, the hydrangea hedge extends the entire length of the property, maximizing the use of the narrow 36" side.
The front of the property is equally striking. A heated concrete driveway, saw-cut into 5'x5' squares, provides a grand entrance. The front porch and walkway feature heated, randomly patterned bluestone, expertly set on a concrete sub-base. Two sets of garden walls enclose the front yard, with the closest to the front door boasting three water scuppers and a pondless waterfall system, creating a captivating ambiance for arriving guests.
The property's front and rear areas are adorned with various planting beds and containers, which are seasonally adapted to ensure a vibrant landscape year-round.
Formal, columnar trees, such as slender silhouette sweetgum, columnar tulip trees, sheared European hornbeams, and shaped tricolor beech, were chosen to harmonize with the property's architecture. Crushed blue granite gravel was used to cover all planting beds, maintaining a clean and low-maintenance appearance.
In conclusion, our project has not only met but exceeded our client's expectations by delivering a low-maintenance, high-impact, and space-efficient outdoor haven.
 e4 Interior Design, LLC
e4 Interior Design
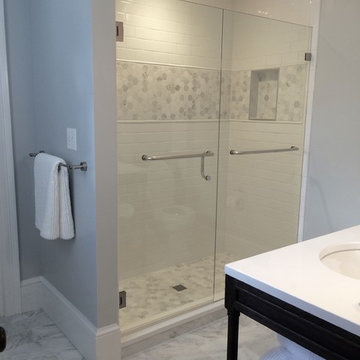
This farmhouse was purchased by the clients in the end of 2015. The timeframe for the renovation was tight, as the home is a hot summer rental in the historic district of Kennebunkport. This antique colonial home had been expanded over the years. The intention behind the renovation was quite simple; to remove wall paper, apply fresh paint, change out some light fixtures and renovate the kitchen. A somewhat small project turned into a massive renovation, with the renovation of 3 bathrooms and a powder room, a kitchen, adding a staircase, plumbing, floors, changing windows, not to mention furnishing the entire house afterwords. The finished product really speaks for itself!
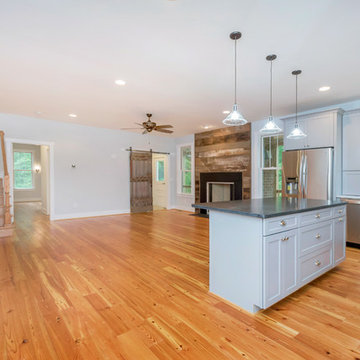
The aesthetic is "coastal farmhouse". We did not want to make it too coastal (as it is not on the water, but rather in a coastal town) or too farmhouse-y (while still trying to maintain some of the character of the house.) Old floors on both the first and second levels were made plumb (reused as vertical supports), and the old wood beams were repurposed as well - both in the floors and in the architectural details. For example - in the fireplace in the kitchen and around the door openings into the dining room you can see the repurposed wood! The newel post and balusters on the mudroom stairs were also from the repurposed lot of wood, but completely refinished for a new use.
The clients were young and savvy, with a very hands on approach to the design and construction process. A very skilled bargain hunter, the client spent much of her free time when she was not working, going to estate sales and outlets to outfit the house. Their builder, as stated earlier, was very savvy in reusing wood where he could as well as salvaging things such as the original doors and door hardware while at the same time bringing the house up to date.
Find the right local pro for your project
 BGR Design + Build
Envision Virtual Tours
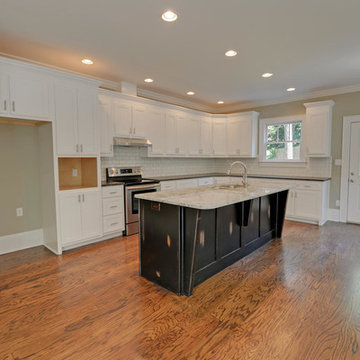
Example of a large transitional l-shaped medium tone wood floor and brown floor open concept kitchen design in Atlanta with an undermount sink, shaker cabinets, white cabinets, granite countertops, white backsplash, subway tile backsplash, stainless steel appliances and an island
Example of a large transitional l-shaped medium tone wood floor and brown floor open concept kitchen design in Atlanta with an undermount sink, shaker cabinets, white cabinets, granite countertops, white backsplash, subway tile backsplash, stainless steel appliances and an island
 The Lee W. Robinson Company
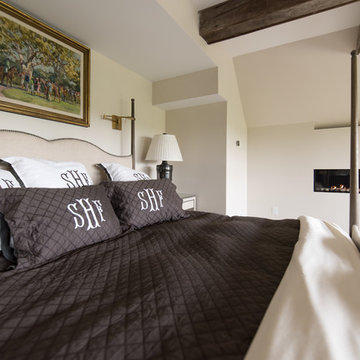
The equestrian chic master bedroom features a modern built in fireplace and a beamed which repeats the use of the same repurposed wood used throughout the home.
 Grand Homes & Renovations
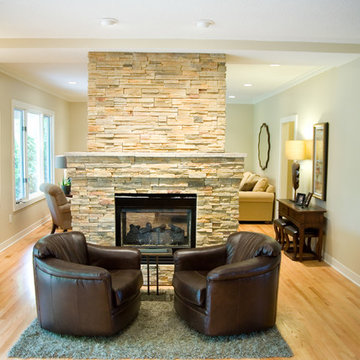
This fireplace has been re-purposed with a stone surround that makes it a beautiful focal point in this redesigned space for entertaining and cooking. The family room side of the fireplace has a niche for the TV and a hearth. The kitchen side of the fireplace serves as a cozy place to sit and read the morning newspaper. The natural stone was hand-selected to create this center masterpiece.
 Homewood Interiors
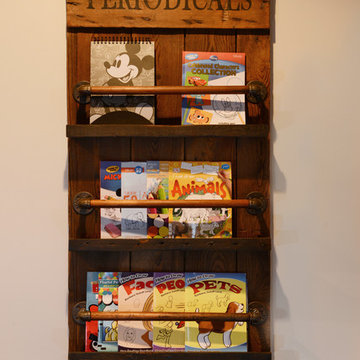
Kids' room - transitional gender-neutral dark wood floor kids' room idea in Baltimore with gray walls

Sponsored
Columbus, OH

Snider & Metcalf Interior Design, LTD
Leading Interior Designers in Columbus, Ohio & Ponte Vedra, Florida
 Kustom Home Design
Photos by: Kimberly Kerl, Kustom Home Design
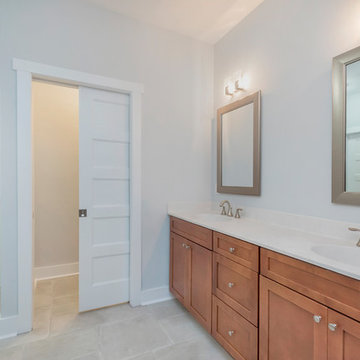
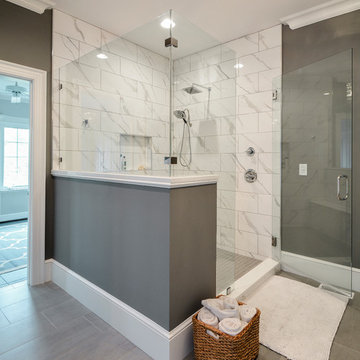
Double shower - mid-sized transitional master gray tile and porcelain tile porcelain tile and gray floor double shower idea in Other with shaker cabinets, gray cabinets, a two-piece toilet, gray walls, an undermount sink, quartz countertops, a hinged shower door and white countertops
Double shower - mid-sized transitional master gray tile and porcelain tile porcelain tile and gray floor double shower idea in Other with shaker cabinets, gray cabinets, a two-piece toilet, gray walls, an undermount sink, quartz countertops, a hinged shower door and white countertops
 Vicki Blakeman Interior Design
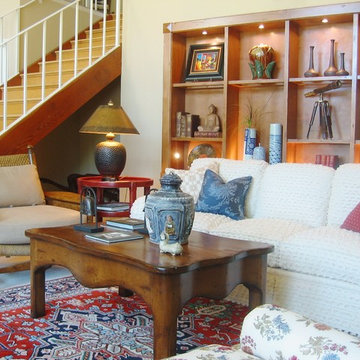
The client's wonderful red, white, and blue Oriental rug, inspired our color palette for the whole living room. And we found many ways and many places to use these happy colors! By adding these simple display shelves, we created an interesting focal point whose built in lighting let you appreciate an engaging group of artifacts.
 Potomac River Interiors
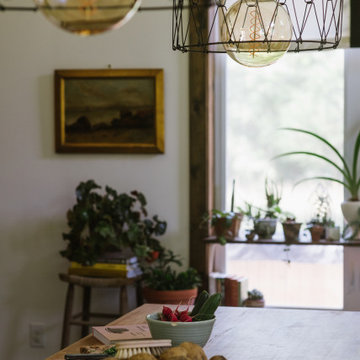
Repurposed Upcycled Hanging Pendant Lamps over Kitchen Island
Vintage Art Oil Landscape
Green Plants
Vintage Stool
Garden Vegetables
Butcherblock Countertops by Lumber Liquidators

 Pitmaster Wood Supply
We deliver restaurant grade firewood directly to your home or business.
Our selection of firewood splits include oak, mesquite, pecan and hickory. Perfect for a competition, wood-fired kitchen, backyard bbq, pizzeria, smokehouse, steakhouse, bakery, grocery store, hardware store, emergency, camp site, distillery, winery, food truck, private catering event, wedding, venue, country club, resort or luxury hotel.
We understand the importance of a hassle-free experience. That's why we offer a seamless delivery service. Premium firewood for cooking, grilling and smoking should be positioned in the right place at the right time. Our firewood delivery system can be trusted by professional chefs and pitmasters for long-lasting quality, consistency and dependability. We deliver, stage and hand stack our Texas seasoned firewood where it is most convenient for YOU.
Whether you're in the heart of Fort Worth or Dallas, we proudly serve the entire DFW Metroplex and all of North Texas.
Through our land clearing services we can harvest fresh Texas hardwoods ourselves. Our focus is repurposing trees cleared from land development and utilizing storm / tornado downed trees. Then we let the wood season naturally and deliver via our own trucks to eliminate delays and markups.
So if you're seeking the best logs for a commercial oven or cozy fireplace, you've come to the right place. Discover the warmth and peace of mind that only Pitmaster Wood Supply can deliver.
Service Area:
Fort Worth - Arlington - Grand Prairie - Irving - Dallas - Highland Park - University Park - Preston Hollow - Las Colinas - Valley Ranch - Coppell - Grapevine - Southlake - Colleyville - Trophy Club - Westlake - Roanoke - Keller - Eagle Mountain - Azle - Springtown - Walsh - Aledo - Willow Park - Hudson Oaks - Weatherford - Mineral Wells - Milsap - Brock - Lipan - Stephenville - Bluff Dale - Tolar - Paluxy - Glen Rose - Cleburne - Godley - Pecan Plantation - Decordova - Acton - Granbury
 MA Peterson Design Build, Inc.
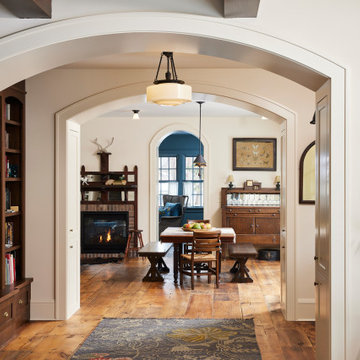
An open main layout, updated mechanics, and an expanded garage modernize this home for today's needs while fitting the homeowners' historic, eclectic style and authenticity. The remodel features multiple areas for seamless entertaining, from daytime warmth to nighttime sophistication.

Sponsored
Columbus, OH

Wannemacher Interiors
Customized Award-Winning Interior Design Solutions in Franklin Cnty OH

 Restoration Resources
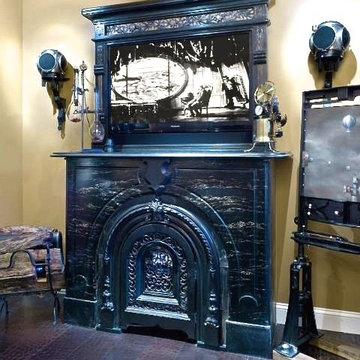
This mantel and Victorian-era TV frame from Restoration Resources were repurposed by the team at ModVic to house the Audio Concepts home theatre component of the room.
Ben Gebo
 Iroko Properties LLC

My client wanted an easy accessible coat closet and decided to re-purpose the un-used wet bar space for the coat closet. The closet was styled after the kitchen and dimesioned to match the surrounding paneling. The 80's stipple ceilings were smoothed throughout the house. Updated lighting and Shiplap ceiling in the living room created a completely new spacial experience

Sponsored
Columbus, OH

Hope Restoration & General Contracting
Columbus Design-Build, Kitchen & Bath Remodeling, Historic Renovations
 Natalie Weinstein Design Associates

Example of a large eclectic enclosed carpeted and black floor home theater design in New York with black walls and a projector screen
 Hurst Homes, LLC.
AmeriHome Plus Images
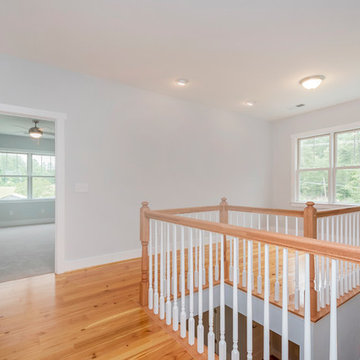
Cottage wooden l-shaped wood railing staircase photo in DC Metro
Cottage wooden l-shaped wood railing staircase photo in DC Metro
 Hurst Homes, LLC.
AmeriHome Plus Images
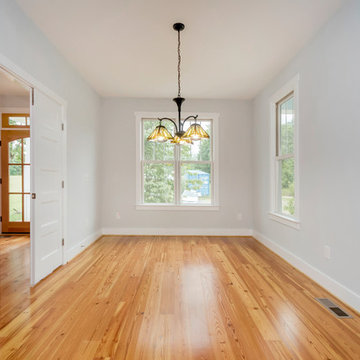
Example of a country light wood floor enclosed dining room design in DC Metro with white walls
Example of a country light wood floor enclosed dining room design in DC Metro with white walls
52