
Search results for "Request" in Home Design Ideas

 Land2c Landscape Architecture
Land2c
The clients requested lawn and enjoy the borrowed view of the greenbelt. Many plants were included that can be cut for bouquets as requested.Three curved terraces with a center seating wall provide ample areas for entering guest and family.


 R&B Portable Solutions
Photo of a mid-sized craftsman full sun backyard mulch outdoor basketball/tennis/multi-game court in Atlanta for summer.
Find the right local pro for your project

 Bella Domicile
Dale Hall Photography, LLC
Inspiration for a contemporary u-shaped kitchen remodel in Milwaukee with an undermount sink, flat-panel cabinets, light wood cabinets, quartzite countertops, white backsplash, stone slab backsplash and stainless steel appliances
Inspiration for a contemporary u-shaped kitchen remodel in Milwaukee with an undermount sink, flat-panel cabinets, light wood cabinets, quartzite countertops, white backsplash, stone slab backsplash and stainless steel appliances

 re:architecture
Living room - mid-sized 1960s gray floor, wood ceiling and wood wall living room idea in Denver with a wood stove and a tile fireplace

 Beautiful Chaos Interior Design & Styling
Mid-sized country single-wall white floor utility room photo in Minneapolis with a drop-in sink, beaded inset cabinets, yellow cabinets, a side-by-side washer/dryer and yellow countertops

 Platinum Poolcare
Request Free Quote
This pool and hot tub in Hinsdale, IL, completed this year, measures 20'0 x 40'0" and has a 7'0" x 8'0" hot tub inside the pool. The sunshelf measures 5'0" x 11'0" and has steps attached. The pool coping is Valders Wisconsin Limestone. The pool also features LED colored lighting. An automatic cover protects and preserves the pool and spa together. Photos by Larry Huene

Sponsored
Plain City, OH

The Creative Kitchen Company
Columbus Area Kitchen Remodeling and Refacing Professional

 Gray Walker Interiors
Marble-topped table acts as a free-standing island
Example of a large classic u-shaped medium tone wood floor enclosed kitchen design in Charlotte with recessed-panel cabinets, white cabinets, marble countertops, stone slab backsplash and no island
Example of a large classic u-shaped medium tone wood floor enclosed kitchen design in Charlotte with recessed-panel cabinets, white cabinets, marble countertops, stone slab backsplash and no island

 Sand Creek Post & Beam
 Traditional Wood Barns and Barn Homes
Learn more & request a free catalog: www.sandcreekpostandbeam.com
Shed - cottage shed idea
Shed - cottage shed idea

 T.W. Ellis LLC
The original office has been transformed into a welcoming library with beautiful floor-to-ceiling white bookcases. Our client, who loves interesting details, requested that one of the bookcases be designed as a secret passage that opens into his new semi-isolated office. This gives him some privacy and sound control, so he can get a few things accomplished while the kids are running around the house. He also considers this an engaging conversation piece.

 Atlanta Design & Build
Entertaining is a dream with this beverage center and customer requested baking prep area of bar countertop.
Barbara Brown Photography
Kitchen - traditional kitchen idea in Atlanta
Kitchen - traditional kitchen idea in Atlanta

 Thelen Total Construction
Painted and distressed cabinet in the hall bath.
Example of a country bathroom design in Milwaukee
Example of a country bathroom design in Milwaukee

 Platinum Poolcare
Request Free Quote
Rectilinear outdoor swimming pool.
Linda Oyama Bryan
Platinum Pools designs and builds inground pools and spas for clients in Illinois, Indiana, Michigan and Wisconsin.

 FORMA Design
The master bedroom accent color is red- seen in the recessed ceiling plane and the custom red wool area rug. The bed has a white leather headboard and floating walnut base and night stands. The focus is always the skyline outside, beyond the balcony.
Photography: Geoffrey Hodgdon
 Amy Pearson Design
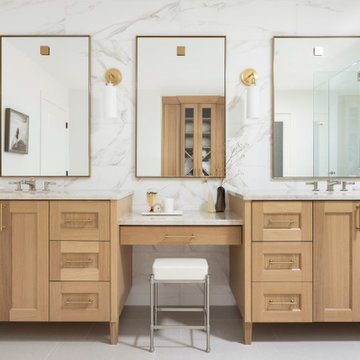
APD was hired to update the kitchen, living room, primary bathroom and bedroom, and laundry room in this suburban townhome. The design brought an aesthetic that incorporated a fresh updated and current take on traditional while remaining timeless and classic. The kitchen layout moved cooking to the exterior wall providing a beautiful range and hood moment. Removing an existing peninsula and re-orienting the island orientation provided a functional floorplan while adding extra storage in the same square footage. A specific design request from the client was bar cabinetry integrated into the stair railing, and we could not be more thrilled with how it came together!
The primary bathroom experienced a major overhaul by relocating both the shower and double vanities and removing an un-used soaker tub. The design added linen storage and seated beauty vanity while expanding the shower to a luxurious size. Dimensional tile at the shower accent wall relates to the dimensional tile at the kitchen backsplash without matching the two spaces to each other while tones of cream, taupe, and warm woods with touches of gray are a cohesive thread throughout.
 Sand Creek Post & Beam
 Traditional Wood Barns and Barn Homes
Learn more & request a free catalog: www.sandcreekpostandbeam.com


 Judith Balis Interiors
This was a FUN and glamorous bedroom make-over for a very sophisticated young lady who requested "Glamorous minimalism, with gold, white, and purple". (Petal Pusher wallpaper by Oh Joy Studio) Allison Corona Photography

 Greenbrook Design Center
Dura Supreme Cabinetry Golf Simulator in basement bar area. Dual purpose for storage and seating.
Inspiration for a small transitional home theater remodel with a projector screen
Inspiration for a small transitional home theater remodel with a projector screen
84