
Search results for "Require children" in Home Design Ideas

 John Siemering Homes
John Siemering Homes. Custom Home Builder in Austin, TX
Bedroom - large traditional master medium tone wood floor and brown floor bedroom idea in Austin with beige walls
Bedroom - large traditional master medium tone wood floor and brown floor bedroom idea in Austin with beige walls
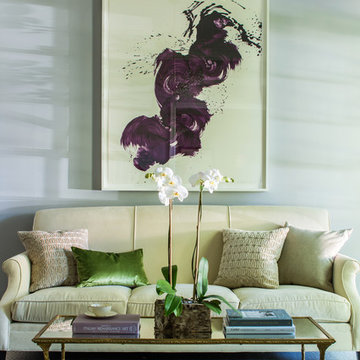
 Julie Rhodes Interiors
Location: Bellaire, TX, USA
A large family who regularly entertains, wanted a home that looked beautiful and sophisticated, but could withstand high traffic and their busy life style. Art and family antiques were important focal points in each room. In the children's rooms, the goal was to create spaces that would not require a re-design as the children grew into teenagers.
Julie Rhodes Interiors
Photographed by: Jill Hunter
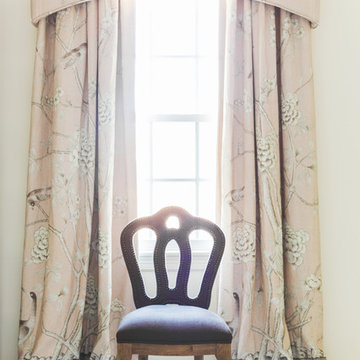 Julie Rhodes Interiors
Location: Bellaire, TX, USA
A large family who regularly entertains, wanted a home that looked beautiful and sophisticated, but could withstand high traffic and their busy life style. Art and family antiques were important focal points in each room. In the children's rooms, the goal was to create spaces that would not require a re-design as the children grew into teenagers.
Julie Rhodes Interiors
Photographed by: Jill Hunter
Find the right local pro for your project
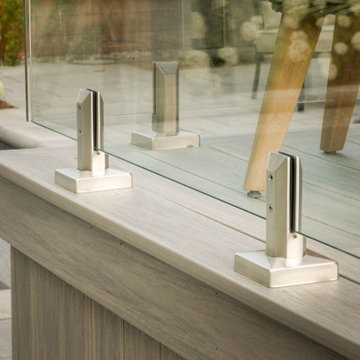
 Gelderman Landscape Services
Our Burlington client required a backyard space that would allow for entertaining as well as provide a safe and fun environment for their young children to play. The backyard had a severe grade change which required the construction of a substantial retaining wall to allow for the installation of a modern rectilinear pool featuring a sheer decent water feature wall. Large concrete slabs were used to create the pool patio/dining area and a composite deck complete with frameless glass railings was added to allow for unobstructed views of the yard. A lawn area for the children and a variety of plant material was used to provide year-round interest. Lighting, irrigation and a custom cedar pool shed complete the project.

 Kitchen Kraft
John Evans
Inspiration for a huge timeless u-shaped dark wood floor kitchen remodel in Columbus with a farmhouse sink, beaded inset cabinets, white cabinets, granite countertops, white backsplash, stone tile backsplash, paneled appliances and an island
Inspiration for a huge timeless u-shaped dark wood floor kitchen remodel in Columbus with a farmhouse sink, beaded inset cabinets, white cabinets, granite countertops, white backsplash, stone tile backsplash, paneled appliances and an island
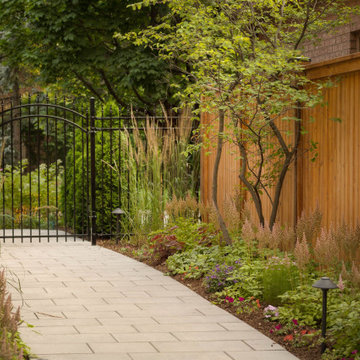 Gelderman Landscape Services
Our Burlington client required a backyard space that would allow for entertaining as well as provide a safe and fun environment for their young children to play. The backyard had a severe grade change which required the construction of a substantial retaining wall to allow for the installation of a modern rectilinear pool featuring a sheer decent water feature wall. Large concrete slabs were used to create the pool patio/dining area and a composite deck complete with frameless glass railings was added to allow for unobstructed views of the yard. A lawn area for the children and a variety of plant material was used to provide year-round interest. Lighting, irrigation and a custom cedar pool shed complete the project.
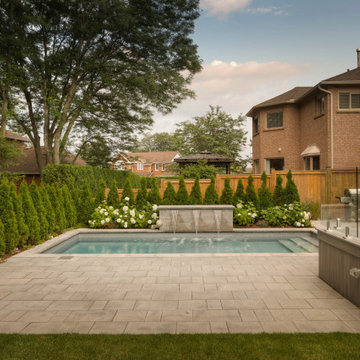 Gelderman Landscape Services
Our Burlington client required a backyard space that would allow for entertaining as well as provide a safe and fun environment for their young children to play. The backyard had a severe grade change which required the construction of a substantial retaining wall to allow for the installation of a modern rectilinear pool featuring a sheer decent water feature wall. Large concrete slabs were used to create the pool patio/dining area and a composite deck complete with frameless glass railings was added to allow for unobstructed views of the yard. A lawn area for the children and a variety of plant material was used to provide year-round interest. Lighting, irrigation and a custom cedar pool shed complete the project.


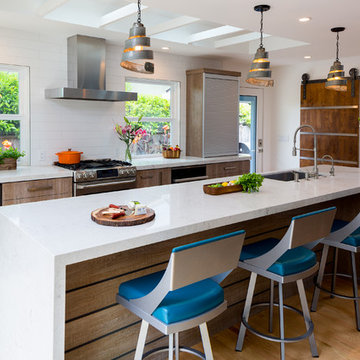
 Urbana Design Studio
We completed a full kitchen, dining, and living room remodel for this home and re-arranged the entire space to include a large island, appliance garage and hidden butler's pantry that houses the "mess" of life. The client chose these amazing wine barrel pendants (from Houzz) that compliment the industrial feeling of the barn door and appliance garage.
Kate Falconer Photography
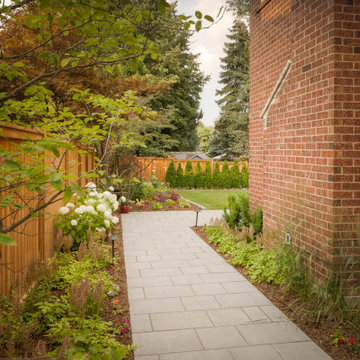 Gelderman Landscape Services
Our Burlington client required a backyard space that would allow for entertaining as well as provide a safe and fun environment for their young children to play. The backyard had a severe grade change which required the construction of a substantial retaining wall to allow for the installation of a modern rectilinear pool featuring a sheer decent water feature wall. Large concrete slabs were used to create the pool patio/dining area and a composite deck complete with frameless glass railings was added to allow for unobstructed views of the yard. A lawn area for the children and a variety of plant material was used to provide year-round interest. Lighting, irrigation and a custom cedar pool shed complete the project.
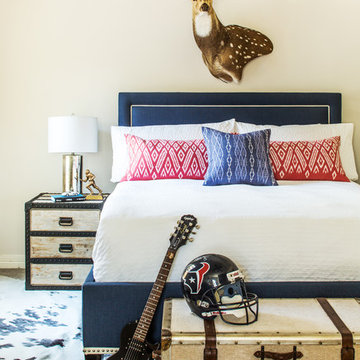 Julie Rhodes Interiors
Location: Bellaire, TX, USA
A large family who regularly entertains, wanted a home that looked beautiful and sophisticated, but could withstand high traffic and their busy life style. Art and family antiques were important focal points in each room. In the children's rooms, the goal was to create spaces that would not require a re-design as the children grew into teenagers.
Julie Rhodes Interiors
Photographed by: Jill Hunter
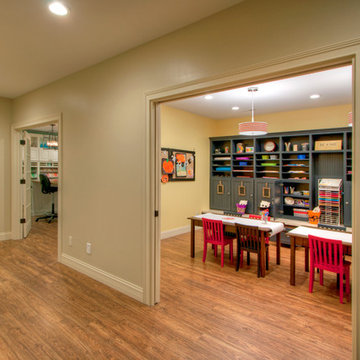
 Mosby Building Arts
The 2 art studios in this Creve Coeur, MO finished basement are accessed by a large hall, which houses a deep, stainless steel sink operated by foot pedals, which comes in handy for greasy, sticky or paint-smeared hands of all ages.
To the right is the arts and crafts studio for grandchildren. To the left is the gift wrapping room that also serves as a creative studio for the grandparents.
Photo by Toby Weiss
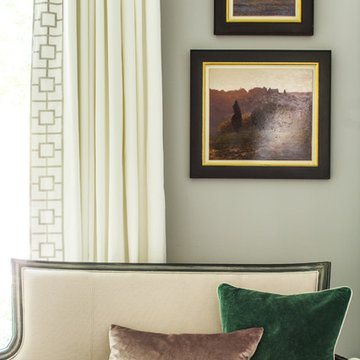 Julie Rhodes Interiors
Location: Bellaire, TX, USA
A large family who regularly entertains, wanted a home that looked beautiful and sophisticated, but could withstand high traffic and their busy life style. Art and family antiques were important focal points in each room. In the children's rooms, the goal was to create spaces that would not require a re-design as the children grew into teenagers.
Julie Rhodes Interiors
Photographed by: Jill Hunter
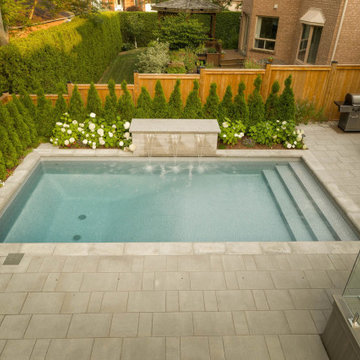 Gelderman Landscape Services
Our Burlington client required a backyard space that would allow for entertaining as well as provide a safe and fun environment for their young children to play. The backyard had a severe grade change which required the construction of a substantial retaining wall to allow for the installation of a modern rectilinear pool featuring a sheer decent water feature wall. Large concrete slabs were used to create the pool patio/dining area and a composite deck complete with frameless glass railings was added to allow for unobstructed views of the yard. A lawn area for the children and a variety of plant material was used to provide year-round interest. Lighting, irrigation and a custom cedar pool shed complete the project.

 Ellen Weiss Design
The client had several requirements for this Seattle kids bathroom remodel. They wanted to keep the existing bathtub, toilet and flooring; they wanted to fit two sinks into the space for their two teenage children; they wanted to integrate a niche into the shower area; lastly, they wanted a fun but sophisticated look that incorporated the theme of African wildlife into the design. Ellen Weiss Design accomplished all of these goals, surpassing the client's expectations. The client particularly loved the idea of opening up what had been a large unused (and smelly) built-in medicine cabinet to create an open and accessible space which now provides much-needed additional counter space and which has become a design focal point.
 Meyer Greeson Paullin Benson (MGPB)

This modern home in the Foxcroft neighborhood required an extensive renovation and addition. With two small children at home, Matt added much needed family space and guest quarters. He created a new kitchen area and a sun filled private outdoor room. His wife, an accomplished interior designer, embraced the mid-century modern vernacular of the house, pulling together the details to make this a family home that will work for years to come. Interiors by Barrie Benson Interior Design.
 Jennifer Gardner Design
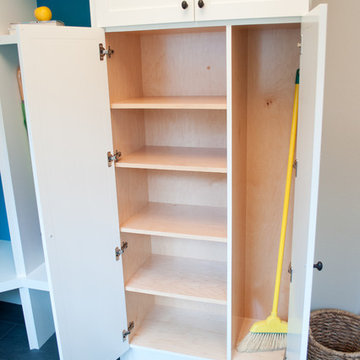
This boldly color splashed mudroom was designed for a busy family who required individual storage space for each of their 5 children and hidden storage for overflow pantry items, seasonal items and utility items such as brooms and cleaning supplies. The dark colored floor tile is easy to clean and hides dirt in between cleanings. The crisp white custom cabinets compliment the nearby freshly renovated kitchen. The red surface mount pendant and gorgeous blues of the cabinet backs create a feeling of happiness when in the room. This mudroom is functional with a bold and colorful personality!
Photos by: Marcella Winspear Photography
 The Nature of Things Design

Urban living requires an efficient use of space especially in ones' outdoor spaces. My client has small children and needed to offer them a place to play safely but with low maintenance. They also wanted a pleasant entry. This project was multidimensional and lots of fun.
 Kids Creations
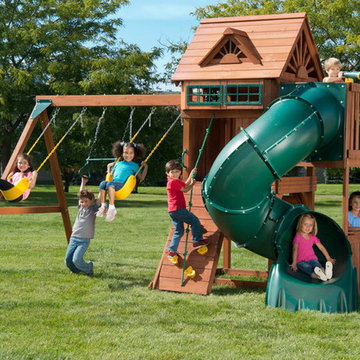
With a super-spiral slide, this swing set will take children's backyard to a whole new level. Children can climb the rock wall, swing high into the sky or show off their agility to their closest friends. For easy assembly, the play set is pre-cut and requires no special tools. Any Mom or Dad can build this swing set. We're not kidding!

 Coast Salish Woodcrafters
Staircase - large transitional wooden u-shaped mixed material railing staircase idea in Vancouver with painted risers
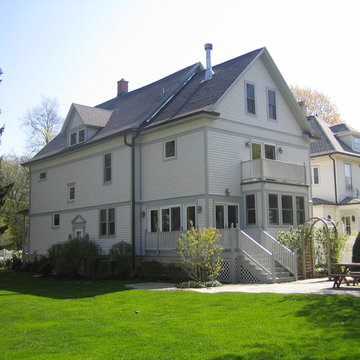
 Constantine D. Vasilios & Associates Ltd
The existing house required two stories to be added to the back remaining loyal to the materials and trim lines of the front in a historic district. A master bedroom is designed on top of the kitchen. A balcony from the bedroom of a projected bay allows for children supervision. To distinguish the addition a slight setback step is taken. CVA Photography
8