
Search results for "Require consistent" in Home Design Ideas
 William Hoffman Architect
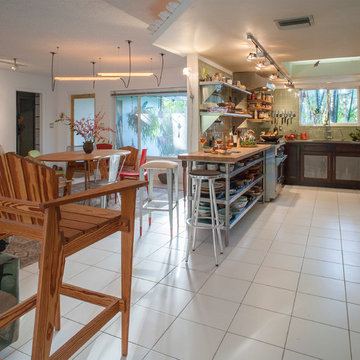
What simply started out as the purchase of a 30” Wolf gas stove to replace the old, turned into a complete kitchen renovation. The original intent was to replace the existing stove with the new. The new Wolf came other issues one being installing an adequate exhaust system to meet the needs of the stove. One thing led to the next and with that a new kitchen. The renovation included removing all existing fixtures, cabinetry and lighting. The existing tile floor remained the same but with some added area that was previously under existing base cabinets.
The goal of the project, once the decision was made to do a complete renovation, was to update the kitchen creating an eclectic aesthetic with all new fixtures of the best quality that could be afforded. Listed below are the changes that were made. All fixtures remained in their existing locations other than removing small piece of wall that allowed an extended length of the new bakers table to extend 24” into the existing dining and living room space to pull the spaces together and provide a small eating bar with adjoining bar stools. One stool was a custom design and fabrication (Marlin Stool)
Fixtures
1. Existing gas stove replaced with new 30” gas Wolf stove.
2. Existing Refrigerator replace with new 36” stainless steel Jen-Air refrigerator with bottom freezer.
3. Existing Dishwasher replace with new Jen-Air stainless steel interior and exterior dishwasher.
4. Existing base cabinets replaced with a combination of open and closed tables and cabinets. Two stainless steel commercial kitchen tables with an open bases and shelving. One with a stainless steel top the other a bakers table with a wood butcher block top. The cabinets were Kraft Made traditional wood base cabinets with a Kaffe finish and Fireslate counter surface. These cabinets were customized with stainless steel perforated door inserts and Mockett stainless steel drawer and door pulls.
5. Surface counter and table material included wood butcher block, stainless steel and Fireslate.
6. Overhead shelving included open commercial kitchen stainless steel shelves and open Appleply wood shelves with Rakks aluminum shelf brackets.
7. Existing lighting was replaced with Zumtobel track lighting with Ushio lamps, Lutron dimmers and an up lighted coffered ceiling (see Superman).
8. Existing kitchen sink was replaced with a large single compartment sink from Kindred with an In-Sinkerator Evolution garbage disposal. Filter water tap was added that connects to an Everprue water filter system.
9. Walls were tiled with Bottle Green 4 1/4” x 4 1/4” Daltile to staying consistent with existing original house tile.
10. The ceiling was reworked as required with a plaster finish
11. Marine grade caulk was used as required.
12. A soffit with up lighting was added to the periphery of kitchen facing the adjoining living and dining rooms.
13. Silver Masonite peg board storage wall adjacent to refrigerator.
Credits:
• Little Pete the Parakeet.....for being there
• Catalina Aguirre.....pots
• Many Friends....pots
• David D’Imperio.....Sputnik lamp
• Jose Maria Concha Sali.....painting
• Ron Meyers.....Plates on wall
• Bill Sanders.....Bunny screen painting
• William Hoffman....Beverly lamp
• William Hoffman.....marlin stool
• William Hoffman.....Gulfstream side chair
• William Hoffman.....Gulfstream dining table
• William Hoffman.....5 from 1 plywood chair
Bill Sanders Photography

 NanaWall
Nestled in the lush landscape, a modern reinterpretation of a once-fallen barn now features a charming guest cottage with stylish details and contemporary amenities. Situated along a narrow lot in Germantown, New York, the cottage completes a cluster of existing buildings, forming an intimate courtyard on one side. Steel effect folding patio doors fully open the living areas to the expansive fields and the Catskill Mountains beyond.
The homeowners, a young family with parents living abroad, envisioned a cozy yet modern ADU for extended stays. Designed by Lauren Cawse, AIA, architect and partner at The Art of Building, the year-round retreat draws inspiration from traditional local barns while embracing a seamless indoor-outdoor connection.
Captivating Guest Cottage Design Enhances the Senses with Steel Effect Folding Patio Doors
The modern ADU design started with the site itself. Positioned between residential and commercial neighbors, the elongated property required a careful balance of privacy and openness. Architect Lauren Cawse approached the layout by redefining the existing house and garage as the east and west sides of an outdoor room, with the new cottage forming its southern boundary. This arrangement created a clear courtyard near the main residence while directing the 800-square-foot guest house toward the open meadow and the distant Catskill Mountains.
“The unique character of the site and its history inspired the architectural direction,” says Cawse. “The intent was to create a secondary structure in the compound in clear contrast to the modern farmhouse style of the house and garage.”
A Barn-Inspired Exterior Adds Visual Flair
The exterior envelope evokes a traditional barn with a simple gable shape, weathered wood siding, cedar shingles, and a foundation veneer made of local fieldstone. A large sliding barn door adds a complementary feature to the courtyard-facing side, creating a dynamic opening that maintains uninterrupted views through the cottage to the meadow beyond.
Steel effect folding patio doors surrounding the structure add a modern touch of transparency, and simulated divided lites allow the contemporary glass wall systems to harmonize with the traditional elements of the modern ADU design.
“The goal was to fully open the living areas to the outdoors, framing views to the meadows and mountains,” says Cawse. “The positioning of the NanaWall systems frames the views and, when open, dissolves the boundary between inside and out.”
Interior Design That Mirrors Nature’s Tranquility
Inside, the design program features a simple layout with one bedroom, a full bath, a kitchenette, and a living area with a wood-burning stove. The interior, a collaboration between The Art of Building and the homeowners, is defined by an understated palette and tactile materials that reflect the natural setting. Color is introduced through the framed glass views on all sides of the structure. Reclaimed timber collar ties span the ceiling overhead, while stone surfaces and naturally patinated metal accents add quiet texture throughout.
Custom hand-painted Delft tiles along the kitchen backsplash add personal detail, and terra cotta flooring in the bathroom brings warmth and old-world charm. Soaring ceilings and abundant daylight create a peaceful play of light and shadow, shifting subtly with the seasons and emphasizing the cottage’s connection to the natural landscape outside.
Sleek Steel Effect Folding Patio Doors Elevate the Modern ADU Design Aesthetic
Three customized steel effect folding patio doors define the living space, each aligned to respond to a different edge of the site. The largest, spanning nearly 20 feet wide and just under eight feet tall, opens directly onto the stone patio, allowing the main gathering area to extend fully into the landscape. Along the side of the living room, a smaller 10-foot-wide system introduces more light and ventilation, nearly creating an open corner condition if not for the structural post that supports the façade and roofline.
At the rear, a fourth ten-foot-wide system features a French door swing panel configuration that opens toward the courtyard, strengthening the design connection to the main residence. All steel effect folding patio doors were specified with a low-maintenance, water-rated Performance Sill to safeguard against inclement weather while providing a seamless, barrier-free transition to the outdoor patio.
Unique Customizations for Visual Appeal and a Steel Effect
Each folding patio door system is configured to open outward, maximizing usable floor space in the compact interior and allowing furniture placement to remain uninterrupted. By stacking outward, the steel effect folding patio doors, specified in a SE Classic Bronze powder coat, ensure every inch of the cottage is optimized. Simulated divided lites create a consistent rhythm across windows and doors, maintaining alignment with the traditional barn-inspired exterior.
In the bedroom, a three-panel, 10-foot-wide system mirrors these customizations, matching the steel effect divided-lite pattern and outward-opening configuration, extending the indoor-outdoor connection while preserving visual continuity throughout the ADU.
“The divided lites were crucial to the architectural vision, and while budget prohibited a steel and glass system, NanaWall Systems’ thin frames provide the open and airy feeling we hoped to attain,” says Cawse. “Simulated divided lites transition the thoroughly modern element of the glass walls to remain in harmony with the otherwise traditional palette.”
Matching Windows and Doors: Create a Cohesive Design Program
Alongside the larger openings in the living areas and bedroom, a smaller 3-foot-tall NanaWall tilt turn window was added to the bathroom. This window-sized NanaWall system perfectly matches the divided lite panels and sleek frames of the steel effect folding patio doors, creating a cohesive modern ADU design throughout. The compact opening provides ventilation and natural light, enhancing the spa-like atmosphere along with natural stone flooring. The matching glass lines and sleek profiles of the NanaWall Generation 4 comprehensive product line further unify visual consistency, allowing each system to fit into the architectural style seamlessly.
“This project had three bifold glass walls, a pair of double French doors with sidelites, and a single tilt turn window,” says architect Lauren Cawse. “Being able to work with a single manufacturer provided aesthetic cohesiveness and simplified coordination.”
Sustainability Where It Matters Most
New York weather can vary from hot 85-degree summers to cold 26-degree winters. Creating an efficient living space was a primary goal. To achieve this, the design included Timber HP-insulated walls and floors with a heat pump system for effective heating and cooling. Additionally, the steel effect folding patio doors and windows were specified with double-glazed panels to ensure a tight building envelope.
Indoor-Outdoor Living Spaces for Relaxing and Entertaining
In-house landscape designer Liz Pulver worked closely with the team to conceive open-air spaces that enhanced the connection between inside and outside. To the south end of the lot, the landscape transitions into an “enhanced meadow,” allowing the cottage to feel embedded within the surrounding fields rather than set apart from them. A circular pool was designed to mimic a natural pond with a modest footprint. Around it, a minimalist fence and sunken stone ha-ha wall offer discreet safety for young children.
Limited space due to existing infrastructure and zoning setbacks left only a small footprint for the swimming pool, prompting the designer to propose a circular form that maximized the usable swimming area. “We felt that the perfect way to integrate a pool into the property and to honor the landscape would be to treat the pool as a piece of art itself,” says Pulver. “The result is a beautiful round pool that serves as both a functional retreat and a sculptural moment.”
Final Thoughts: A Barn-Inspired Design for Contemporary Living
This modern ADU design skillfully combines modern features with the enduring charm of traditional barns. The outcome is a welcoming living space that stands out amid a stunning landscape. Natural materials that mimic the beauty of the outdoors, expansive steel effect folding patio doors that fill the space with fresh air and natural light, and a restrained interior design work together to create an inviting retreat for everyday living, throughout the seasons.
“When entering the site, the cottage feels as though it was always there,” says Cawse. “It achieves its two opposing goals by creating a feeling of intimacy and enclosure near the house while also functioning as a threshold to the expansive fields and views beyond.”
Explore how NanaWall folding patio doors elevate other ADU spaces in our inspiring project photo gallery!
Frequently Asked Questions (FAQs)
What is Slimline Steel Effect?
Steel Effect is a folding patio door design option that replicates the appearance of traditional steel-framed glass doors. It combines the look of steel with the performance benefits of aluminum, including energy efficiency, low maintenance, greater design flexibility, and lower cost.
How does a NanaWall Steel Effect aluminum system compare to traditional steel-framed glass doors?
NanaWall Slimline Steel Effect folding patio doors replicate the narrow frames of traditional steel doors with improved weather and thermal performance and easier operation. They are lighter, more corrosion-resistant, and feature a thermally broken design for better energy efficiency and lower long-term maintenance.
What are the benefits of Steel Effect folding glass walls?
Steel Effect folding glass walls deliver the narrow sightlines and grid patterns of traditional steel, combined with the performance and low maintenance of aluminum. The slimline steel effect option offers all the benefits of our Generation 4 product line, including the FourFold / SixFold floating panel set option and smooth operation with Gothic arch stainless steel rollers on a stainless steel track.
Can Slimline Steel Effect glass walls be customized?
Yes, these systems offer a high level of customization to suit different architectural styles, including simulated divided lites specified in various patterns, popular SE colors for a true steel effect look, and a contemporary glass stop option for a refined look. Contact your local NanaWall representative for additional options here.
How energy-efficient and weather-resistant are Slimline Steel Effect folding patio doors?
Steel effect folding systems are engineered for strong thermal and weather performance. Thermally broken frames and high-performance glazing help improve energy efficiency. Each NanaWall system has been independently tested for air, water, structural integrity, and forced entry with excellent results.
 AV Architects + Builders
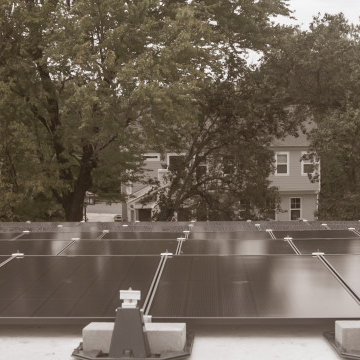
This custom home is situated on a typical, tight Arlington lot, but we were still able to fit a spacious house along with a pool, outdoor kitchen, and trampoline area in the backyard. The main floor consists of an in-law/guest suite, the kitchen, great room, dining room, and bi-fold sliding doors and pocket sliding doors that allow the main floor to be completely open and seamlessly transition to the outdoors. The floor to ceiling windows in the owner’s suite is another signature design choice for AV. With smart home features and all-around home speakers as well as many other small details, the home is deceptively simple and incredibly easy to use and maintain. Solar power fits right in because the system lasts for decades, and it requires almost no maintenance, consistent with our standard choices of low-hassle, high-quality exterior building materials.
Find the right local pro for your project
 Building Designers Association of Australia
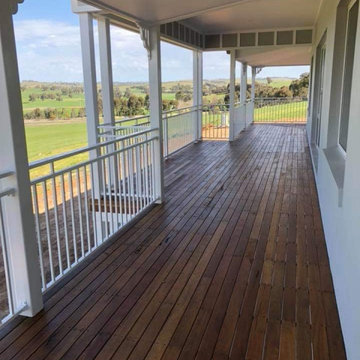
Sewell Design was commissioned with the responsibility of undertaking the design of this residence for a young family who required a design that would cater for the living requirements of their family currently and for the future. Perched high on top of a hill within a rural setting, this two storey residence was designed to reflect the style of a modern country 'Queenslander' that was capable of encompassing all of the extensive rural landscape views on offer. Symmetrically balanced wall and window proportions, large articulated verandah areas and painted timber trims contribute to the style and detailing of the design. An octagonal 'rotunda' and 'turret' type roof extension of the verandah at the north east corner of the residence provides an outdoor entertaining area for the enjoyment of the extensive views on offer and provides direct sunlight access. A large family home consisting of 5 bedrooms each with walk in robe, guest bedroom with own ensuite, office, formal lounge, kitchen, dining and main living area, theatre room and rumpus room, this residence has all the space needed for the future needs of the occupants.
 Arani Construction
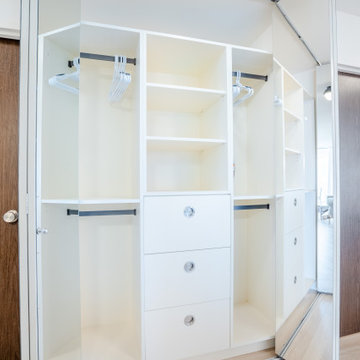
This custom closet system was installed as part of a full condominium renovation in the Capilano building at Woodcroft, 2024 Fullerton Ave., North Vancouver. The goal was to transform an outdated closet into a highly organized storage solution while maintaining a clean and modern aesthetic consistent with the rest of the renovation.
The closet features a custom-built organizer system with integrated drawers, shelving, and double hanging sections designed to maximize storage efficiency within the existing footprint. The cabinetry was carefully configured to provide dedicated areas for folded clothing, hanging garments, and concealed drawer storage.
The mirrored sliding closet doors reflect the interior storage system, which may appear as additional cabinetry in the photo. In reality, the mirrored panels are reflecting the custom closet structure, helping visually expand the space while increasing natural light within the room.
This storage upgrade was integrated with the broader renovation, which included kitchen remodeling with custom cabinetry, bathroom renovation, open-concept layout modifications, flooring replacement, and custom millwork installations throughout the condo. As with most renovation projects in the Woodcroft complex, the work required close coordination with strata management and building requirements to complete the permitted renovation smoothly.

 LOREC Ranch Home Furnishings
Cowboy Kitchen
LOREC Ranch is renowned for its artisanal approach to creating cowboy kitchen table cabinets, a tradition deeply rooted in both craftsmanship and rustic charm. The ranch’s approach to woodworking melds time-honored techniques with innovative methods, producing cabinets that epitomize the rugged elegance of cowboy culture.
Selecting the Wood
The process begins with the selection of high-quality wood. At LOREC Ranch, the choice of lumber is critical to the final product. They use a variety of hardwoods such as oak, pine, and walnut. Each type of wood offers unique characteristics—oak for its strength and durability, pine for its workability and warm hue, and walnut for its rich, dark tones. The wood is carefully sourced from sustainable forests, ensuring both environmental responsibility and superior quality. Once procured, the wood undergoes a thorough drying process to reduce moisture content, which is crucial for preventing future warping or cracking.
Design and Craftsmanship
Design is a pivotal stage in the creation of cowboy kitchen table cabinets. LOREC Ranch's designs often draw inspiration from traditional cowboy aesthetics, incorporating elements like sturdy, rugged lines and intricate detailing that reflects the essence of Western life. The design phase involves detailed planning and sketching, ensuring that the cabinets not only serve their functional purpose but also enhance the rustic charm of any kitchen. Cowboy Kitchens are a stable of the American Midwest.
The next step is crafting the cabinet frames. Skilled artisans at LOREC Ranch use a combination of modern and traditional techniques. While some aspects of the construction process involve high-tech machinery for precision cutting and joining, much of the fine detailing is done by hand. This includes hand-carving and finishing touches that give each cabinet a unique, handcrafted feel. The artisans' expertise ensures that every joint is perfectly aligned and every surface is smooth and ready for finishing.
Assembly and Finishing
Once the components are cut and shaped, they are assembled using time-tested joinery techniques. LOREC Ranch favors methods such as dovetail and mortise-and-tenon joints, which not only enhance the strength and durability of the cabinets but also align with the traditional craftsmanship that defines their products of the Cowboys Kitchen. The assembly process is meticulous, ensuring that each piece fits together seamlessly and stands the test of time.
Finishing is where the cabinets truly come to life. LOREC Ranch uses a range of techniques to achieve a finish that complements the wood’s natural beauty while providing protection against wear and tear. This often involves multiple coats of stain or varnish, each applied with care to enhance the wood’s grain and texture. The finishing process is both art and science, requiring a delicate balance to ensure the cabinets not only look beautiful but are also resistant to daily use.
Quality Control and Delivery
Before any cabinet leaves the workshop, it undergoes rigorous quality control. Every detail is inspected to ensure that the cabinet meets LOREC Ranch’s high standards. This includes checking for structural integrity, finish consistency, and overall craftsmanship. Only after passing this thorough inspection are the Cowboys Kitchens cabinets prepared for delivery.
At LOREC Ranch, the journey of creating cowboy kitchen cabinets is a blend of tradition and innovation. From selecting the finest wood to the final touches of finishing, every step is executed with precision and care. The result is a product that is not only a testament to the rich heritage of cowboy craftsmanship but also a functional and stylish addition to any kitchen.
The Cowboy Kitchen by LOREC Ranch Home Furnishings is a celebration of the rustic, western lifestyle, offering a unique blend of rugged charm and modern practicality. Designed for those who appreciate the simplicity and warmth of western living, the Cowboy Kitchen collection includes a variety of furniture and decor that can transform any kitchen into a western oasis. Central to this collection are the cowboy kitchen tables and cowboy kitchen cabinets, which feature solid wood construction, intricate detailing, and finishes that reflect the natural beauty of the materials used. These pieces are ideal for creating a western style kitchen that feels both authentic and welcoming.
LOREC Ranch's cowboy kitchen tables are crafted with both functionality and style in mind. Whether you’re looking for a cowboy dining table for family meals or a cowboy kitchen fold-up table for smaller spaces, these pieces are designed to meet a variety of needs. The hideaway kitchen tables and Murphy kitchen tables offer innovative solutions for maximizing space without sacrificing the rustic aesthetic. For those interested in DIY projects, cowboy kitchen table plans are available, allowing you to customize your table to suit your specific preferences and space requirements.
In addition to tables, the cowboy kitchen cabinets and cowboy kitchen armoires are key elements in creating a cohesive western style kitchen. These cowboy cabinets are made from high-quality wood and feature designs that are both practical and decorative, with ample storage space and a style that echoes the rugged charm of the American frontier. The western style kitchen cabinets are perfect for those who want to bring a touch of the wild west into their home while ensuring their kitchen remains functional and organized.
To complete the look, cowboy kitchen decor items, such as western-themed accents and accessories, are available to enhance the overall atmosphere of the western kitchens. These decor pieces complement the larger furniture items, tying together the rustic aesthetic and creating a warm, inviting space that feels like a true cowboy's kitchen. Whether you’re looking to create a completely western-themed kitchen or just want to add a few rustic touches, LOREC Ranch’s Cowboy Kitchen collection offers everything you need to bring your vision to life
 NanaWall
Nestled in the lush landscape, a modern reinterpretation of a once-fallen barn now features a charming guest cottage with stylish details and contemporary amenities. Situated along a narrow lot in Germantown, New York, the cottage completes a cluster of existing buildings, forming an intimate courtyard on one side. Steel effect folding patio doors fully open the living areas to the expansive fields and the Catskill Mountains beyond.
The homeowners, a young family with parents living abroad, envisioned a cozy yet modern ADU for extended stays. Designed by Lauren Cawse, AIA, architect and partner at The Art of Building, the year-round retreat draws inspiration from traditional local barns while embracing a seamless indoor-outdoor connection.
Captivating Guest Cottage Design Enhances the Senses with Steel Effect Folding Patio Doors
The modern ADU design started with the site itself. Positioned between residential and commercial neighbors, the elongated property required a careful balance of privacy and openness. Architect Lauren Cawse approached the layout by redefining the existing house and garage as the east and west sides of an outdoor room, with the new cottage forming its southern boundary. This arrangement created a clear courtyard near the main residence while directing the 800-square-foot guest house toward the open meadow and the distant Catskill Mountains.
“The unique character of the site and its history inspired the architectural direction,” says Cawse. “The intent was to create a secondary structure in the compound in clear contrast to the modern farmhouse style of the house and garage.”
A Barn-Inspired Exterior Adds Visual Flair
The exterior envelope evokes a traditional barn with a simple gable shape, weathered wood siding, cedar shingles, and a foundation veneer made of local fieldstone. A large sliding barn door adds a complementary feature to the courtyard-facing side, creating a dynamic opening that maintains uninterrupted views through the cottage to the meadow beyond.
Steel effect folding patio doors surrounding the structure add a modern touch of transparency, and simulated divided lites allow the contemporary glass wall systems to harmonize with the traditional elements of the modern ADU design.
“The goal was to fully open the living areas to the outdoors, framing views to the meadows and mountains,” says Cawse. “The positioning of the NanaWall systems frames the views and, when open, dissolves the boundary between inside and out.”
Interior Design That Mirrors Nature’s Tranquility
Inside, the design program features a simple layout with one bedroom, a full bath, a kitchenette, and a living area with a wood-burning stove. The interior, a collaboration between The Art of Building and the homeowners, is defined by an understated palette and tactile materials that reflect the natural setting. Color is introduced through the framed glass views on all sides of the structure. Reclaimed timber collar ties span the ceiling overhead, while stone surfaces and naturally patinated metal accents add quiet texture throughout.
Custom hand-painted Delft tiles along the kitchen backsplash add personal detail, and terra cotta flooring in the bathroom brings warmth and old-world charm. Soaring ceilings and abundant daylight create a peaceful play of light and shadow, shifting subtly with the seasons and emphasizing the cottage’s connection to the natural landscape outside.
Sleek Steel Effect Folding Patio Doors Elevate the Modern ADU Design Aesthetic
Three customized steel effect folding patio doors define the living space, each aligned to respond to a different edge of the site. The largest, spanning nearly 20 feet wide and just under eight feet tall, opens directly onto the stone patio, allowing the main gathering area to extend fully into the landscape. Along the side of the living room, a smaller 10-foot-wide system introduces more light and ventilation, nearly creating an open corner condition if not for the structural post that supports the façade and roofline.
At the rear, a fourth ten-foot-wide system features a French door swing panel configuration that opens toward the courtyard, strengthening the design connection to the main residence. All steel effect folding patio doors were specified with a low-maintenance, water-rated Performance Sill to safeguard against inclement weather while providing a seamless, barrier-free transition to the outdoor patio.
Unique Customizations for Visual Appeal and a Steel Effect
Each folding patio door system is configured to open outward, maximizing usable floor space in the compact interior and allowing furniture placement to remain uninterrupted. By stacking outward, the steel effect folding patio doors, specified in a SE Classic Bronze powder coat, ensure every inch of the cottage is optimized. Simulated divided lites create a consistent rhythm across windows and doors, maintaining alignment with the traditional barn-inspired exterior.
In the bedroom, a three-panel, 10-foot-wide system mirrors these customizations, matching the steel effect divided-lite pattern and outward-opening configuration, extending the indoor-outdoor connection while preserving visual continuity throughout the ADU.
“The divided lites were crucial to the architectural vision, and while budget prohibited a steel and glass system, NanaWall Systems’ thin frames provide the open and airy feeling we hoped to attain,” says Cawse. “Simulated divided lites transition the thoroughly modern element of the glass walls to remain in harmony with the otherwise traditional palette.”
Matching Windows and Doors: Create a Cohesive Design Program
Alongside the larger openings in the living areas and bedroom, a smaller 3-foot-tall NanaWall tilt turn window was added to the bathroom. This window-sized NanaWall system perfectly matches the divided lite panels and sleek frames of the steel effect folding patio doors, creating a cohesive modern ADU design throughout. The compact opening provides ventilation and natural light, enhancing the spa-like atmosphere along with natural stone flooring. The matching glass lines and sleek profiles of the NanaWall Generation 4 comprehensive product line further unify visual consistency, allowing each system to fit into the architectural style seamlessly.
“This project had three bifold glass walls, a pair of double French doors with sidelites, and a single tilt turn window,” says architect Lauren Cawse. “Being able to work with a single manufacturer provided aesthetic cohesiveness and simplified coordination.”
Sustainability Where It Matters Most
New York weather can vary from hot 85-degree summers to cold 26-degree winters. Creating an efficient living space was a primary goal. To achieve this, the design included Timber HP-insulated walls and floors with a heat pump system for effective heating and cooling. Additionally, the steel effect folding patio doors and windows were specified with double-glazed panels to ensure a tight building envelope.
Indoor-Outdoor Living Spaces for Relaxing and Entertaining
In-house landscape designer Liz Pulver worked closely with the team to conceive open-air spaces that enhanced the connection between inside and outside. To the south end of the lot, the landscape transitions into an “enhanced meadow,” allowing the cottage to feel embedded within the surrounding fields rather than set apart from them. A circular pool was designed to mimic a natural pond with a modest footprint. Around it, a minimalist fence and sunken stone ha-ha wall offer discreet safety for young children.
Limited space due to existing infrastructure and zoning setbacks left only a small footprint for the swimming pool, prompting the designer to propose a circular form that maximized the usable swimming area. “We felt that the perfect way to integrate a pool into the property and to honor the landscape would be to treat the pool as a piece of art itself,” says Pulver. “The result is a beautiful round pool that serves as both a functional retreat and a sculptural moment.”
Final Thoughts: A Barn-Inspired Design for Contemporary Living
This modern ADU design skillfully combines modern features with the enduring charm of traditional barns. The outcome is a welcoming living space that stands out amid a stunning landscape. Natural materials that mimic the beauty of the outdoors, expansive steel effect folding patio doors that fill the space with fresh air and natural light, and a restrained interior design work together to create an inviting retreat for everyday living, throughout the seasons.
“When entering the site, the cottage feels as though it was always there,” says Cawse. “It achieves its two opposing goals by creating a feeling of intimacy and enclosure near the house while also functioning as a threshold to the expansive fields and views beyond.”
Explore how NanaWall folding patio doors elevate other ADU spaces in our inspiring project photo gallery!
Frequently Asked Questions (FAQs)
What is Slimline Steel Effect?
Steel Effect is a folding patio door design option that replicates the appearance of traditional steel-framed glass doors. It combines the look of steel with the performance benefits of aluminum, including energy efficiency, low maintenance, greater design flexibility, and lower cost.
How does a NanaWall Steel Effect aluminum system compare to traditional steel-framed glass doors?
NanaWall Slimline Steel Effect folding patio doors replicate the narrow frames of traditional steel doors with improved weather and thermal performance and easier operation. They are lighter, more corrosion-resistant, and feature a thermally broken design for better energy efficiency and lower long-term maintenance.
What are the benefits of Steel Effect folding glass walls?
Steel Effect folding glass walls deliver the narrow sightlines and grid patterns of traditional steel, combined with the performance and low maintenance of aluminum. The slimline steel effect option offers all the benefits of our Generation 4 product line, including the FourFold / SixFold floating panel set option and smooth operation with Gothic arch stainless steel rollers on a stainless steel track.
Can Slimline Steel Effect glass walls be customized?
Yes, these systems offer a high level of customization to suit different architectural styles, including simulated divided lites specified in various patterns, popular SE colors for a true steel effect look, and a contemporary glass stop option for a refined look. Contact your local NanaWall representative for additional options here.
How energy-efficient and weather-resistant are Slimline Steel Effect folding patio doors?
Steel effect folding systems are engineered for strong thermal and weather performance. Thermally broken frames and high-performance glazing help improve energy efficiency. Each NanaWall system has been independently tested for air, water, structural integrity, and forced entry with excellent results.
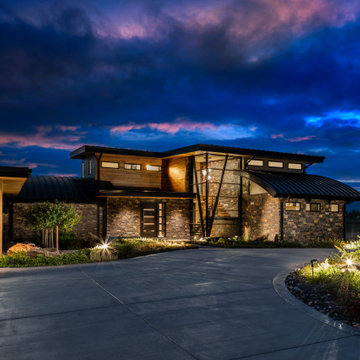
 Cheri Belz, Architect
In July 2017, Belz was contacted by the property owner to create a home that met their specific requirements. This included the following items:
An open concept/loft design that takes advantage of the views to the south and west. Separate areas within this open plan are defined by furnishings.
Master Suite on the main level. Bathroom with views. Large shower with rain head and wall shower system. Large walk-in closet with built-ins.
Study/office area with an abundance of built-in bookshelves. Study to be “separate” but somehow connected to main living area.
2 additional bedrooms, each with their own bath.
Extra wide garage that can fit 2 cars side x side with the doors open and extra deep with room for a workbench.
Mud room/laundry room that could include a shower.
Radiant in-floor heat system and air conditioning.
Outdoor living space/courtyard with firepit, water feature, pizza oven, and sunken jetted tub.
Environmentally responsible design alternatives, such as material choices and building orientation, together with other considerations based on requirements and aesthetics were used to develop a design that was consistent with the owner’s vision.
Belz and the owner worked together to choose all materials and finishes and colors. The green stucco picked up on the native grasses on the property. The stone was chosen to contrast with the green stucco and “plant” the house to the ground.
The owner wanted to take advantage of the views as much as possible. Instead of siting the house along north/south/east/west axes, Belz canted the floorplan to a southwest axis for better “head-on” views from the home.
The owner requested an interesting roof/ceiling. Thus, Belz chose an arched ceiling which she found more embracing than an angled vaulted or shed roof.
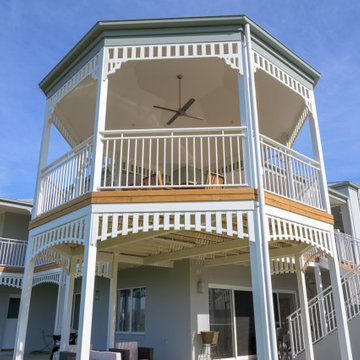 Building Designers Association of Australia
Sewell Design was commissioned with the responsibility of undertaking the design of this residence for a young family who required a design that would cater for the living requirements of their family currently and for the future. Perched high on top of a hill within a rural setting, this two storey residence was designed to reflect the style of a modern country 'Queenslander' that was capable of encompassing all of the extensive rural landscape views on offer. Symmetrically balanced wall and window proportions, large articulated verandah areas and painted timber trims contribute to the style and detailing of the design. An octagonal 'rotunda' and 'turret' type roof extension of the verandah at the north east corner of the residence provides an outdoor entertaining area for the enjoyment of the extensive views on offer and provides direct sunlight access. A large family home consisting of 5 bedrooms each with walk in robe, guest bedroom with own ensuite, office, formal lounge, kitchen, dining and main living area, theatre room and rumpus room, this residence has all the space needed for the future needs of the occupants.
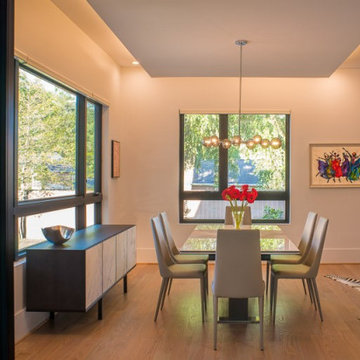 AV Architects + Builders
Photo Credits: ©️ Maxwell MacKenzie
This custom home is situated on a typical, tight Arlington lot, but we were still able to fit a spacious house along with a pool, outdoor kitchen, and trampoline area in the backyard. The main floor consists of an in-law/guest suite, the kitchen, great room, dining room, and bi-fold sliding doors and pocket sliding doors that allow the main floor to be completely open and seamlessly transition to the outdoors. The floor to ceiling windows in the owner’s suite is another signature design choice for AV. With smart home features and all-around home speakers as well as many other small details, the home is deceptively simple and incredibly easy to use and maintain. Solar power fits right in because the system lasts for decades, and it requires almost no maintenance, consistent with our standard choices of low-hassle, high-quality exterior building materials.

 unitedstainless01
United Stainless LLP is a trusted Aluminium Coils Manufacturer in India, supplying premium-quality coils for industrial and commercial applications. As a reliable Aluminium Coils Supplier, we offer products known for excellent durability, corrosion resistance, and precise finishing. Our aluminium coils are widely used in the construction, automotive, marine, and engineering sectors, where consistent quality and long-lasting performance are required.
As a dependable Aluminium Coils Supplier in India, we provide aluminium coils in different grades, thicknesses, and specifications to meet diverse requirements. With strong expertise as an Aluminium Coils Manufacturer, we ensure high product quality and reliable supply. Customers can also refer to our Steel Coil Weight Chart for accurate calculations and better material planning.
We are a recognized Aluminium 6061 Coils Manufacturer and Aluminium 6082 Coils Manufacturer, supplying high-strength coils suitable for engineering, transportation, and structural applications. These coils offer excellent corrosion resistance and durability in demanding environments. For more technical insights and calculations, you can also explore our Aluminium Coils Weight Chart Blog.
We are also a leadingAluminium Coils Manufacturer in Thiruvananthapuram.
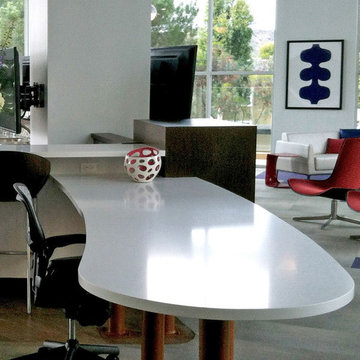
 Walker Zanger
FORM QUARTZ
Quartz Slab
The Form Quartz Slab collection from Walker Zanger is a precise embodiment of the dictum ''form follows function.'' In this case, the function required is a maintenance free, durable countertop that will stand up to even the most vigorous use. Form Quartz Slabs meet this functional requirement in an beautiful array of neutral hues, consistent from slab to slab, crafted from pure quartz and high quality pigments and resins.
Usage:
Residential: All interior horizontal and vertical surfaces. Commercial: All interior horizontal and vertical surfaces. Form Quartz is not recommended for outdoor use. Also see Safety Data Sheet (SDS).
 Frank Mayfield
Photo: Frank Mayfield, via Flickr, licensed under Creative Commons Attribution-ShareAlike 2.0 Generic
Inspiration for a landscaping in Chicago.
Inspiration for a landscaping in Chicago.


 Artscape Garden Associates Ltd
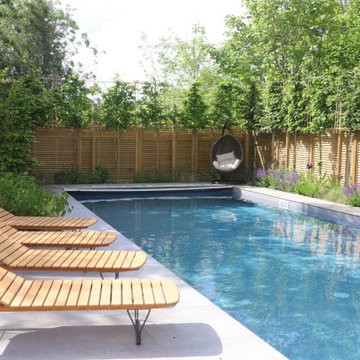
This recent Artscape garden design project was for a family home near Abingdon in Oxfordshire, and included pool landscaping, a large patio area for lounging and dining, pathways and extensive planting.
Pool landscaping with porcelain surround
The main feature of the garden design is the outdoor swimming pool, installed with the luxurious poolside surround we created using porcelain paving. Porcelain pavers are extremely hardwearing, water-resistant and provides a stunning, high-end, consistent finish. The pathway linking the pool to the house uses a durable, modern dark black clay pavers by Vande Moortal which makes a striking contrast to the light toned porcelain which also complimented the modern extension.
Another feature of the pool landscaping is the premium, venetian-style trellis. This attractive design allows light and air to pass through while maintaining privacy.
Contemporary garden pool house
Artscape designed the contemporary garden pool house which was custom-built to enhance the use of the swimming pool. It features a made-to-measure changing room and plenty of dedicated storage space for towels and play equipment.
Barbecue area
Just behind the changing room is a new barbecue area which has been screened with a Corten steel trellis. Also know as weathering steel, over time this will form an attractive raw, rusty-orange, textured appearance, blending naturally with the surrounding landscape. Corten panels are very long lasting and require minimal maintenance.
Poolside planting
Pleached hornbeam trees have been planted in front of the venetian-style trellis to add extra privacy and style to the poolside setting. Hornbeam has bright green foliage in spring and summer and crisp, copper leaves in autumn. Pleaching is a sophisticated, centuries-old method of training trees to produce a narrow, formal-style hedge.
The planting scheme surrounding the pool consists mainly of soft ornamental grasses, bearded iris and purple salvias. We made sure there was an interesting combination of colour, height and texture. The borders running from the house down to the pool area have been planted with a mixture of Alliums, bright orange flowered Geum, Acers and grasses with a palette ranging from hot to cool greens.
 Building Designers Association of Australia
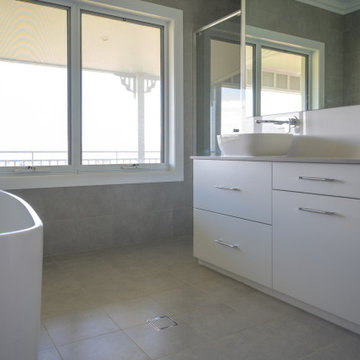
Sewell Design was commissioned with the responsibility of undertaking the design of this residence for a young family who required a design that would cater for the living requirements of their family currently and for the future. Perched high on top of a hill within a rural setting, this two storey residence was designed to reflect the style of a modern country 'Queenslander' that was capable of encompassing all of the extensive rural landscape views on offer. Symmetrically balanced wall and window proportions, large articulated verandah areas and painted timber trims contribute to the style and detailing of the design. An octagonal 'rotunda' and 'turret' type roof extension of the verandah at the north east corner of the residence provides an outdoor entertaining area for the enjoyment of the extensive views on offer and provides direct sunlight access. A large family home consisting of 5 bedrooms each with walk in robe, guest bedroom with own ensuite, office, formal lounge, kitchen, dining and main living area, theatre room and rumpus room, this residence has all the space needed for the future needs of the occupants.
 AV Architects + Builders
Photo Credits: ©️ Maxwell MacKenzie
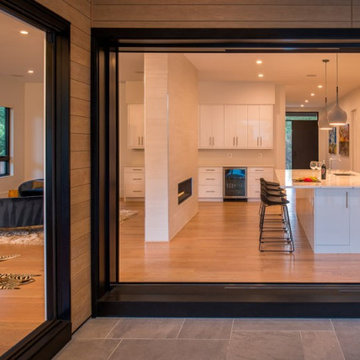
This custom home is situated on a typical, tight Arlington lot, but we were still able to fit a spacious house along with a pool, outdoor kitchen, and trampoline area in the backyard. The main floor consists of an in-law/guest suite, the kitchen, great room, dining room, and bi-fold sliding doors and pocket sliding doors that allow the main floor to be completely open and seamlessly transition to the outdoors. The floor to ceiling windows in the owner’s suite is another signature design choice for AV. With smart home features and all-around home speakers as well as many other small details, the home is deceptively simple and incredibly easy to use and maintain. Solar power fits right in because the system lasts for decades, and it requires almost no maintenance, consistent with our standard choices of low-hassle, high-quality exterior building materials.
 HUNTER DOUGLAS-LNG BLINDS
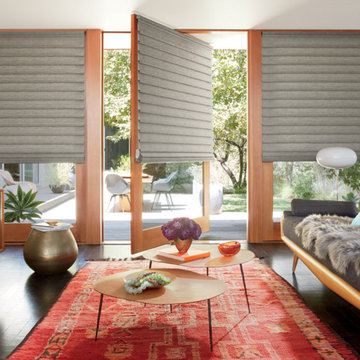
VIGNETTE® Modern Roman Shades
The Modern Roman Shade
Luxurious fabrics and soft folds give Vignette® Modern Roman Shades a clean, crisp look. Each full or flat fold in the fabric is designed to create a uniform aesthetic that operates seamlessly. The added benefit of no exposed rear cords improves window aesthetics and offers enhanced child safety.
Key Features
Gorgeous Fabrics—Vignette shades are offered in sheer, light-filtering and room-darkening fabric opacities, plus a wide array of colors and textures that includes silks, linens, tweeds and natural weaves.
Premium Design & Style—Explore the richness of texture and warmth offered by The Alustra® Collection of Vignette, a thoughtfully curated suite of exclusive design-inspired fabrics, textures, colors and hardware created to meet the expectations of leading designers and discerning consumers who seek the best in design.
Style Options—Vignette shades are available in two different styles:
• The Rolling Style features a 4” full fold or 6” flat fold and rolls up into the headrail.
• The Stacking Style stacks neatly beneath a low-profile headrail for shallow mounting depths and is available in a 4” full fold.
Consistent Appearance—Vignette shades maintain a consistent, full or flat fold appearance and require minimal fabric dressing when you raise or lower them.
Duolite®—Vignette Duolite Shades combine a light-filtering or sheer front shade with a built-in room-darkening back panel, both housed on a single roller to achieve perfect levels of light and privacy. The single roller is unique to the Roman shades category and allows for less mounting depth than other dual roller systems. The Duolite dual opacity option is available exclusively in the Rolling Style with 6” flat folds and the convenience of PowerView® Automation.
Accents by the Yard™—All Vignette fabrics are available in cut yardage, so you can create decorative accents with matching fabric.
LNG Blinds
19 Addison Pl
Valley Stream, NY 11580
Call Us (516) 593-0044
#homesweethome #homedecor #lovemyhome #barenecessities #windows #instastyle #instadesign #interiordesign
#blinds #privacy #embellishment #instahomes #propertyowner #renovation #customblindsbydesign #hunterdouglas #showcase #displays #windowtreatments #windowcoverings #shades #shutters #drapery #interiors #decor
 AV Architects + Builders
Photo Credits: ©️ Maxwell MacKenzie
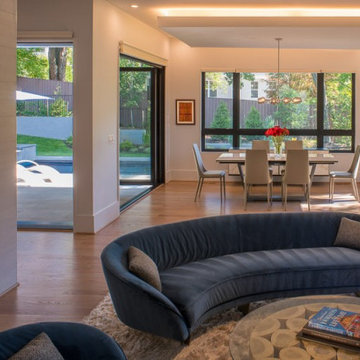
This custom home is situated on a typical, tight Arlington lot, but we were still able to fit a spacious house along with a pool, outdoor kitchen, and trampoline area in the backyard. The main floor consists of an in-law/guest suite, the kitchen, great room, dining room, and bi-fold sliding doors and pocket sliding doors that allow the main floor to be completely open and seamlessly transition to the outdoors. The floor to ceiling windows in the owner’s suite is another signature design choice for AV. With smart home features and all-around home speakers as well as many other small details, the home is deceptively simple and incredibly easy to use and maintain. Solar power fits right in because the system lasts for decades, and it requires almost no maintenance, consistent with our standard choices of low-hassle, high-quality exterior building materials.
 unitedstainless01
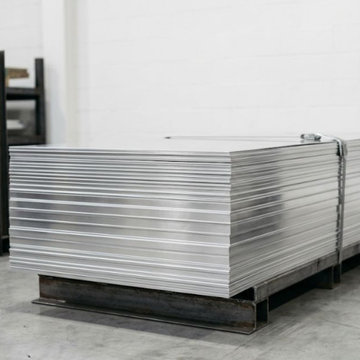
United Stainless LLP is a trusted Aluminium Sheets Manufacturer in Tamil Nadu, delivering premium-quality sheets for industrial and commercial applications. We are also a well-known Aluminium Sheet Manufacturer in India, offering products with excellent strength, corrosion resistance, and dimensional accuracy. Our aluminium sheets are widely used in aerospace, marine, construction, and engineering sectors requiring reliable performance.
As a reliable Aluminium Sheets Supplier in Tamil Nadu, we provide aluminium sheets in various grades, thicknesses, and finishes. We are also a dependable Aluminium Sheets Supplier in India, ensuring consistent quality and timely delivery. Our strong supply network and strict quality standards help us meet both bulk and customized requirements efficiently.
We are a recognized Aluminium 7075 Sheets Manufacturer & Aluminium 7050 Sheets Manufacturer, supplying high-strength sheets suitable for aerospace and heavy engineering applications. These sheets offer excellent fatigue resistance and durability in demanding environments. For accurate material selection and planning, we also provide an Aluminium Sheets Weight Chart.
We are also a leading Sheet Supplier in Abu Dhabi.
18