
Search results for "Require math" in Home Design Ideas


 M & J Construction
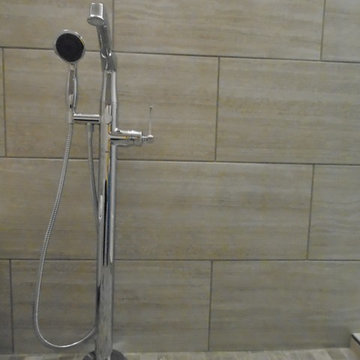
Another view of the handheld shower and faucet.
Home design - scandinavian home design idea
Home design - scandinavian home design idea
 J&J Carpet One Floor & Home
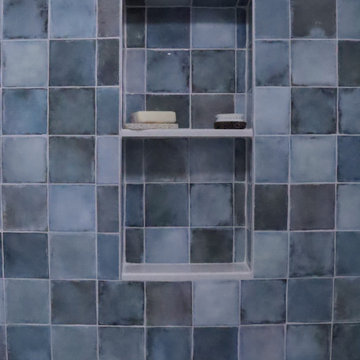
Side walls: Bedrosians Donna Silver.
Accent wall: IWT Old Savannah 4x4.
Pan tile: Bedrosians 360 Iron Penny Round.
Find the right local pro for your project

 abarnai
The simplicity of the geometric shape paired with the striking beauty of blonde curls in the wood grain of the Curly Maple make this custom shelf the perfect, practical statement piece our client was seeking. She came to us with a desire to have a very light and airy piece of furniture for her main living space, under the parameters that it also be practical and provide her much needed shelf space. During the design phase, she showed Adam geometric shelf units that she had been in awe of, both in person at a local yoga studio and through photos she dug up on the web. She wanted the piece to be uniform and elegant, to allow the shape to make the biggest statement, so together they decided to use a single wood type for the construction. They selected Curly Maple for its light, bright color and it’s intricate, multi-dimensional curls.

 BE Landscape Design
Donovan Novotny
Inspiration for a mid-sized coastal drought-tolerant and partial sun landscaping in Los Angeles.
Inspiration for a mid-sized coastal drought-tolerant and partial sun landscaping in Los Angeles.
 Village Home Stores
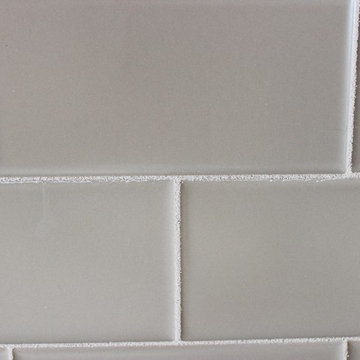
A mix of cabinet and appliance finishes, this remodeled kitchen pulls off a difficult task and looks amazing! - Village Home Stores
Example of a large classic l-shaped light wood floor home design design in Chicago with a farmhouse sink, raised-panel cabinets, black cabinets, granite countertops, beige backsplash, subway tile backsplash, colored appliances and an island
Example of a large classic l-shaped light wood floor home design design in Chicago with a farmhouse sink, raised-panel cabinets, black cabinets, granite countertops, beige backsplash, subway tile backsplash, colored appliances and an island



 ASE Ilini-Scapes Inc
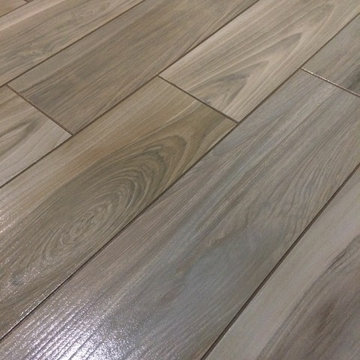
This is an example of a traditional backyard concrete paver landscaping in Chicago.




 Blue Green Construction, Inc.
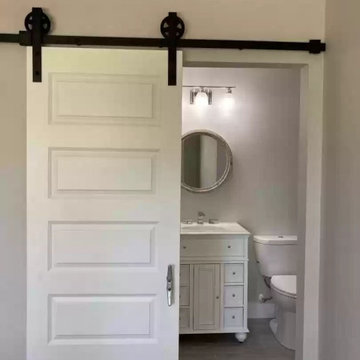
Example of a mid-sized cottage gray floor and single-sink bathroom design with recessed-panel cabinets, white cabinets, gray walls, an integrated sink, white countertops and a freestanding vanity

 Pierre Jean-Baptiste Interiors

This lower level space was inspired by Film director, write producer, Quentin Tarantino. Starting with the acoustical panels disguised as posters, with films by Tarantino himself. We included a sepia color tone over the original poster art and used this as a color palate them for the entire common area of this lower level. New premium textured carpeting covers most of the floor, and on the ceiling, we added LED lighting, Madagascar ebony beams, and a two-tone ceiling paint by Sherwin Williams. The media stand houses most of the AV equipment and the remaining is integrated into the walls using architectural speakers to comprise this 7.1.4 Dolby Atmos Setup. We included this custom sectional with performance velvet fabric, as well as a new table and leather chairs for family game night. The XL metal prints near the new regulation pool table creates an irresistible ambiance, also to the neighboring reclaimed wood dart board area. The bathroom design include new marble tile flooring and a premium frameless shower glass. The luxury chevron wallpaper gives this space a kiss of sophistication. Finalizing this lounge we included a gym with rubber flooring, fitness rack, row machine as well as custom mural which infuses visual fuel to the owner’s workout. The Everlast speedbag is positioned in the perfect place for those late night or early morning cardio workouts. Lastly, we included Polk Audio architectural ceiling speakers meshed with an SVS micros 3000, 800-Watt subwoofer.

 Premium Urban Design
Plan your dream PAX wardrobe. One on one online planning with one of our IKEA PAX experts
Bathroom - small modern kids' bathroom idea in Vancouver
Bathroom - small modern kids' bathroom idea in Vancouver
 Master Masonry Concrete Construction
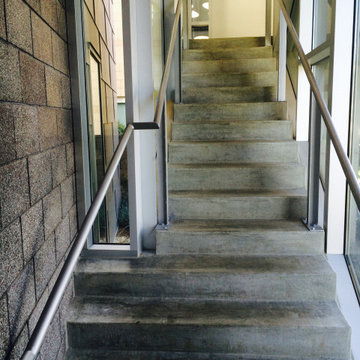
Structural Concrete Steps, CMU Block Masonry and Concrete. by MMCC
Large trendy concrete floor and gray floor staircase photo in Los Angeles with gray walls
Large trendy concrete floor and gray floor staircase photo in Los Angeles with gray walls
 Asymetric Renovations
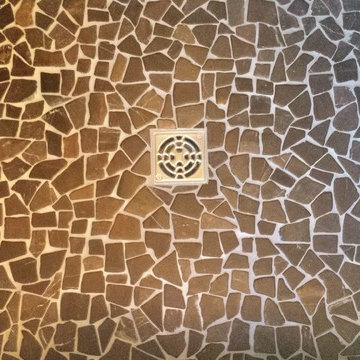
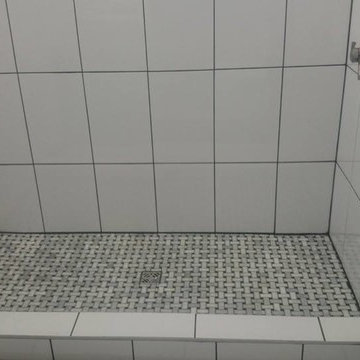
Walk in water proofed shower with porcelain wall tile with a custom built dry packed mortar shower base lined with stone mosaic.
Materials Used
Porcelain Wall Tile 12x18, white
Natural Stone Mosaic Tiles, 12x12
Waterproofed with Prova Waterproof membrane
Dry Packed Mortar used to create customer shower base
Stay tuned for the custom matching backsplash for the vanity.
79