
Search results for "Require primary" in Home Design Ideas
 KCBR Design | Remodel
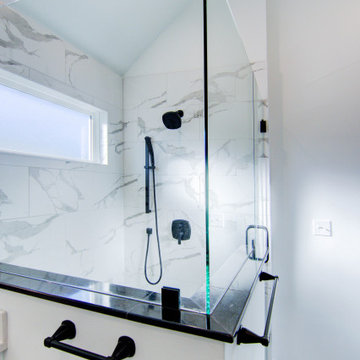
Transforming this primary bathroom required a well-thought-out design plan to maximize the limited space. The enlarged shower and expanded vanity area offer enhanced functionality, while a crisp black-and-white palette brings serene, modern elegance. From thoughtful design guidance to meticulous planning, expert craftsmanship, and seamless project management, this project was a full team effort that resulted in a beautifully executed space.
 KAZANA HOME
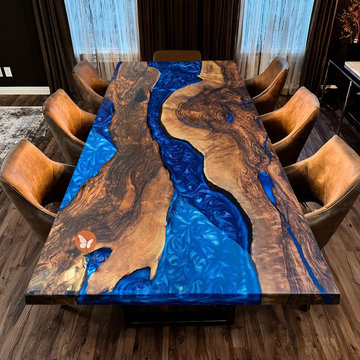
For clients seeking a bold yet harmonious focal point, this custom epoxy table offers an exceptional solution. It masterfully balances the organic narrative of a live-edge black walnut slab with the sleek, contemporary line of a deep-pour blue epoxy river.
? Styling Recommendation:
To complement this statement piece, opt for streamlined seating in neutral tones—such as cognac leather chairs—to avoid visual competition. Layer in textured linens, a simple centerpiece, and ensure ample natural light to highlight the dynamic interplay between wood grain and glossy resin. Ideal for modern, rustic, or transitional interiors seeking a touch of curated artistry.
Ideal for: Primary dining spaces, open-plan living areas, and design-forward projects requiring a unique conversational element.
 The Decorating Therapist
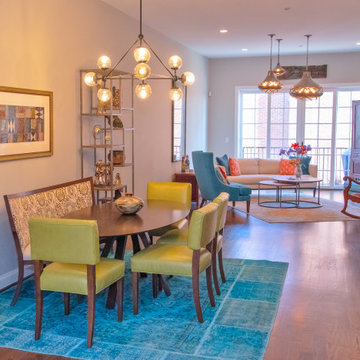
Seating for six was an essential design requirement for this contemporary dining room. A custom stationary curved dining banquette was paired with the oval dining table, allowing the entire dining area to shift closer to the wall and significantly widening the primary circulation path. This thoughtful space-planning solution improves traffic flow while creating a more intimate and inviting dining experience.
Open étagères elegantly frame the banquette, transforming the dining area into a curated gallery for the homeowners' treasured collections gathered through years of travel. The open shelving introduces architectural height, layered styling, and visual depth while showcasing art, sculpture, and meaningful objects. Together, the bespoke seating, efficient floor plan, and thoughtfully curated displays create a sophisticated dining space that balances modern luxury, functionality, and personalized design.
Find the right local pro for your project
 The Decorating Therapist
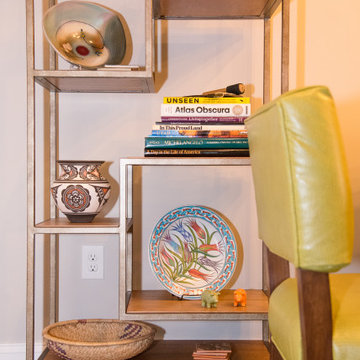
Seating for six was an essential design requirement for this contemporary dining room. A custom stationary curved dining banquette was paired with the oval dining table, allowing the entire dining area to shift closer to the wall and significantly widening the primary circulation path. This thoughtful space-planning solution improves traffic flow while creating a more intimate and inviting dining experience.
Open étagères elegantly frame the banquette, transforming the dining area into a curated gallery for the homeowners' treasured collections gathered through years of travel. The open shelving introduces architectural height, layered styling, and visual depth while showcasing art, sculpture, and meaningful objects. Together, the bespoke seating, efficient floor plan, and thoughtfully curated displays create a sophisticated dining space that balances modern luxury, functionality, and personalized design.
 b9 architects
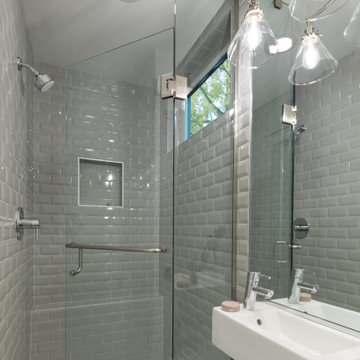
This two-bedroom detached accessory dwelling unit (DADU) responds to a small footprint creating a new 800 square-foot structure in the backyard of an existing house. The size led to designing the home vertically, as a small two-story dwelling.
To create a taller, more dynamic living space, the ceiling is vaulted following a gabled roof line. Two bedrooms, located mostly below grade to maximize the amount of rentable square footage, have window wells to bring in ample natural light and provide required window exits. The main floor consists of a vaulted living and kitchen spaces with a small bath and entry.
The landscape surrounding the new dwelling creates an inviting setting, both distinguishing and complementing the unit from the primary home within the same property.
 KCBR Design | Remodel
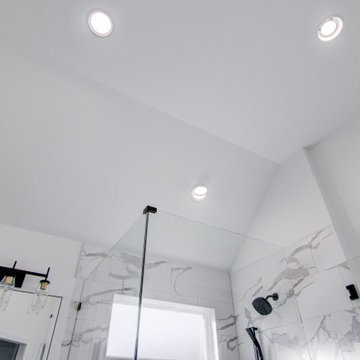
Transforming this primary bathroom required a well-thought-out design plan to maximize the limited space. The enlarged shower and expanded vanity area offer enhanced functionality, while a crisp black-and-white palette brings serene, modern elegance. From thoughtful design guidance to meticulous planning, expert craftsmanship, and seamless project management, this project was a full team effort that resulted in a beautifully executed space.
 The Decorating Therapist
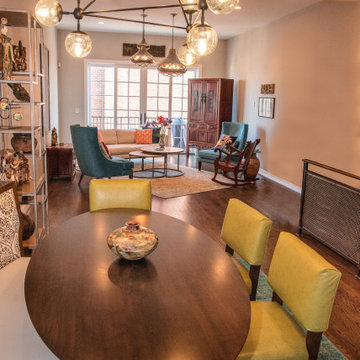
Seating for six was an essential design requirement for this contemporary dining room. A custom stationary curved dining banquette was paired with the oval dining table, allowing the entire dining area to shift closer to the wall and significantly widening the primary circulation path. This thoughtful space-planning solution improves traffic flow while creating a more intimate and inviting dining experience.
Open étagères elegantly frame the banquette, transforming the dining area into a curated gallery for the homeowners' treasured collections gathered through years of travel. The open shelving introduces architectural height, layered styling, and visual depth while showcasing art, sculpture, and meaningful objects. Together, the bespoke seating, efficient floor plan, and thoughtfully curated displays create a sophisticated dining space that balances modern luxury, functionality, and personalized design.
 KCBR Design | Remodel
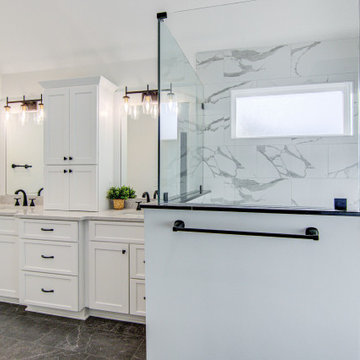
Transforming this primary bathroom required a well-thought-out design plan to maximize the limited space. The enlarged shower and expanded vanity area offer enhanced functionality, while a crisp black-and-white palette brings serene, modern elegance. From thoughtful design guidance to meticulous planning, expert craftsmanship, and seamless project management, this project was a full team effort that resulted in a beautifully executed space.
 KCBR Design | Remodel
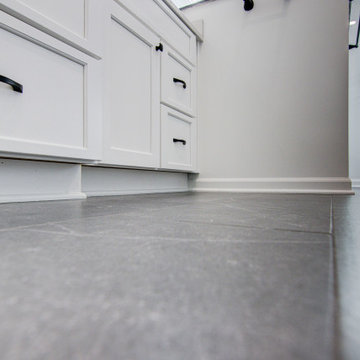
Transforming this primary bathroom required a well-thought-out design plan to maximize the limited space. The enlarged shower and expanded vanity area offer enhanced functionality, while a crisp black-and-white palette brings serene, modern elegance. From thoughtful design guidance to meticulous planning, expert craftsmanship, and seamless project management, this project was a full team effort that resulted in a beautifully executed space.
 KCBR Design | Remodel
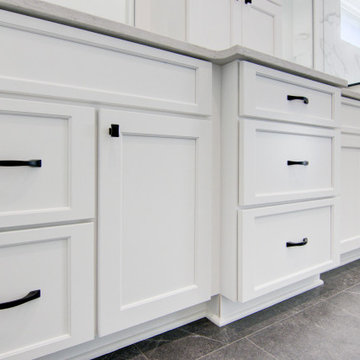
Transforming this primary bathroom required a well-thought-out design plan to maximize the limited space. The enlarged shower and expanded vanity area offer enhanced functionality, while a crisp black-and-white palette brings serene, modern elegance. From thoughtful design guidance to meticulous planning, expert craftsmanship, and seamless project management, this project was a full team effort that resulted in a beautifully executed space.
 KCBR Design | Remodel
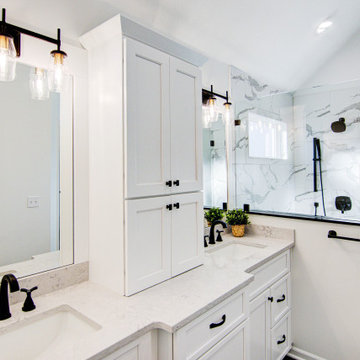
Transforming this primary bathroom required a well-thought-out design plan to maximize the limited space. The enlarged shower and expanded vanity area offer enhanced functionality, while a crisp black-and-white palette brings serene, modern elegance. From thoughtful design guidance to meticulous planning, expert craftsmanship, and seamless project management, this project was a full team effort that resulted in a beautifully executed space.
 Ceballos Contracting
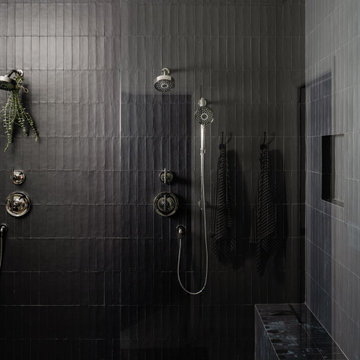
The team at Ceballos Contracting completely re configured this space, extensive plumbing work was required to expand the shower, cap off an old tub deck, reposition the vanity plumbing to install new wall mounted faucets with a 10 inch backsplash. The shower measures 10 feet in length with 4 feet in width. There are benches on both sides of the shower, the tile was cut at a 45 degree angle so that no schluter edging or pencil moulding was needed, just a clean, fluent look at the way around. The shower glass is broken up into three panels, the center is the door, the other two are wrapped around the benches.
 KCBR Design | Remodel
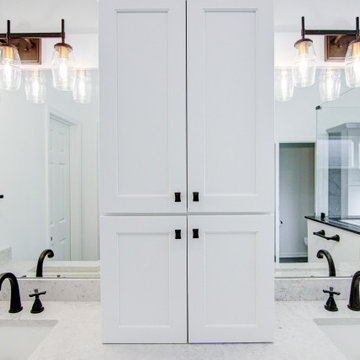
Transforming this primary bathroom required a well-thought-out design plan to maximize the limited space. The enlarged shower and expanded vanity area offer enhanced functionality, while a crisp black-and-white palette brings serene, modern elegance. From thoughtful design guidance to meticulous planning, expert craftsmanship, and seamless project management, this project was a full team effort that resulted in a beautifully executed space.
 Ceballos Contracting
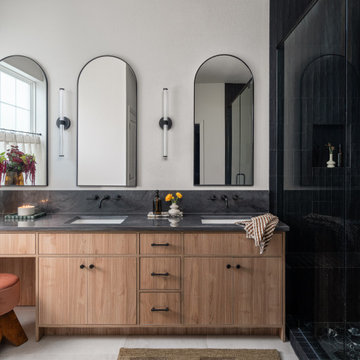
The team at Ceballos Contracting completely re configured this space, extensive plumbing work was required to expand the shower, cap off an old tub deck, reposition the vanity plumbing to install new wall mounted faucets with a 10 inch backsplash. The shower measures 10 feet in length with 4 feet in width. There are benches on both sides of the shower, the tile was cut at a 45 degree angle so that no schluter edging or pencil moulding was needed, just a clean, fluent look at the way around. The shower glass is broken up into three panels, the center is the door, the other two are wrapped around the benches.
 KCBR Design | Remodel
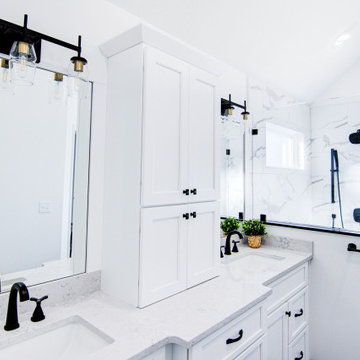
Transforming this primary bathroom required a well-thought-out design plan to maximize the limited space. The enlarged shower and expanded vanity area offer enhanced functionality, while a crisp black-and-white palette brings serene, modern elegance. From thoughtful design guidance to meticulous planning, expert craftsmanship, and seamless project management, this project was a full team effort that resulted in a beautifully executed space.
 b9 architects
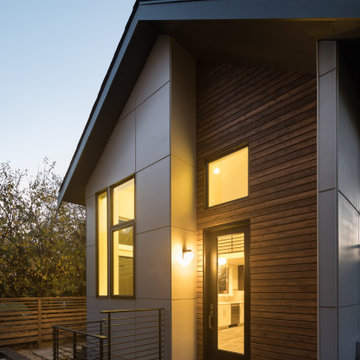
This two-bedroom detached accessory dwelling unit (DADU) responds to a small footprint creating a new 800 square-foot structure in the backyard of an existing house. The size led to designing the home vertically, as a small two-story dwelling.
To create a taller, more dynamic living space, the ceiling is vaulted following a gabled roof line. Two bedrooms, located mostly below grade to maximize the amount of rentable square footage, have window wells to bring in ample natural light and provide required window exits. The main floor consists of a vaulted living and kitchen spaces with a small bath and entry.
The landscape surrounding the new dwelling creates an inviting setting, both distinguishing and complementing the unit from the primary home within the same property.
 KCBR Design | Remodel
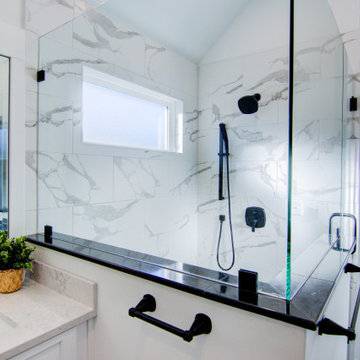
Transforming this primary bathroom required a well-thought-out design plan to maximize the limited space. The enlarged shower and expanded vanity area offer enhanced functionality, while a crisp black-and-white palette brings serene, modern elegance. From thoughtful design guidance to meticulous planning, expert craftsmanship, and seamless project management, this project was a full team effort that resulted in a beautifully executed space.
 KCBR Design | Remodel
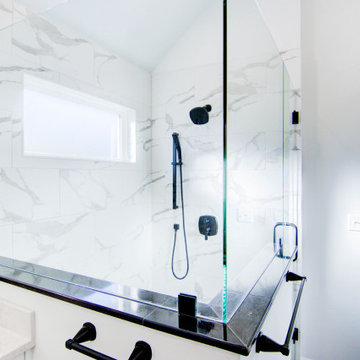
Transforming this primary bathroom required a well-thought-out design plan to maximize the limited space. The enlarged shower and expanded vanity area offer enhanced functionality, while a crisp black-and-white palette brings serene, modern elegance. From thoughtful design guidance to meticulous planning, expert craftsmanship, and seamless project management, this project was a full team effort that resulted in a beautifully executed space.
 KCBR Design | Remodel
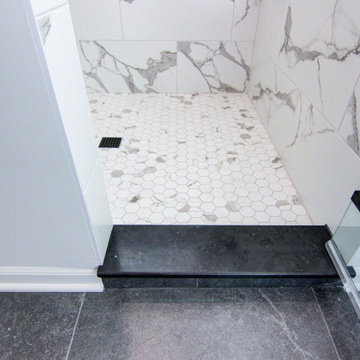
Transforming this primary bathroom required a well-thought-out design plan to maximize the limited space. The enlarged shower and expanded vanity area offer enhanced functionality, while a crisp black-and-white palette brings serene, modern elegance. From thoughtful design guidance to meticulous planning, expert craftsmanship, and seamless project management, this project was a full team effort that resulted in a beautifully executed space.
 KCBR Design | Remodel
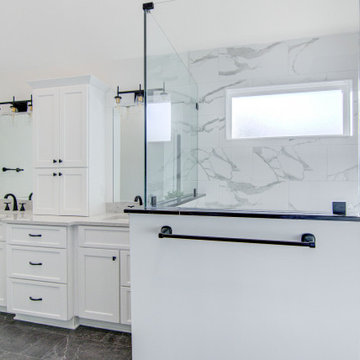
Transforming this primary bathroom required a well-thought-out design plan to maximize the limited space. The enlarged shower and expanded vanity area offer enhanced functionality, while a crisp black-and-white palette brings serene, modern elegance. From thoughtful design guidance to meticulous planning, expert craftsmanship, and seamless project management, this project was a full team effort that resulted in a beautifully executed space.
22