
Search results for "Require primary" in Home Design Ideas
 Landis Architects | Builders
We added a full two-story addition at the back of this house, maximizing space by including a small bump-out at the side for the stairs. This required demolishing the existing rear sunroom and dormer above.
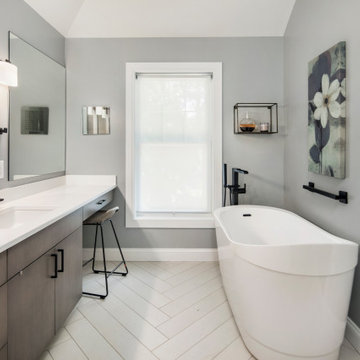
Modern stairs lead to an expanded second floor with a new primary suite with an en suite bath. The bath has a herringbone pattern floor, shower with bench, freestanding tub, and plenty of storage.

 LandStudio360
Despite the challenge of a limited lot size, property setbacks, and strict lot coverage requirements, LandStudio360 designed a space for this new Baker Ranch home that complied with the HOA Design Guidelines yet pushed the design to the limits which satisfied the homeowners' desires. The custom shaped contemporary pool and spa fit set the tone of the yard as the primary view feature from inside the home. The expansive sideyard provided opportunity to expand the living space to the outdoors with the addition of a covered great room warm enough to spend winter evenings snuggled up by the fire or hosting large family gatherings. This yard has become the hangout spot for all friends and family.

 Jordan Design Build Group
When our clients purchased their Fairfax Station home at the beginning of the pandemic, the main living areas had already been updated. However, three bathrooms were still stuck in the1980s. We tackled the upstairs primary and hall bathrooms first to ensure our clients had a working bathroom while construction was underway. Once the upstairs renovations were completed, we moved on to the main level guest bathroom.
Primary Bathroom Transformation:
The old primary bathroom had a small dark shower stall, a basic alcove tub, and the original 40-year-old plumbing, vanities, and tile. We completely gutted the space and made some minor layout changes to maximize functionality and create a serene retreat complete with free-standing soaking tub and generous walk-in shower. Expanding the shower’s footprint and replacing the full-height walls with a glass surround opened up the space, making the entire bathroom feel larger and more airy. Marble shelves and a shaving ledge add convenience and style. A large double vanity provides ample storage and a full 7 feet of countertop space. Mixed metal finishes elevate the design, with soft gold accents and brushed nickel fixtures pairing perfectly with the classic gray vanity and muted marble tiles. We reconfigured the dressing area, added custom closet built-ins, and installed new carpet throughout to complete this tailored transformation.
Hall Bathroom Update:
The hall bathroom did not require any significant layout changes, but the dated fixtures and finishes all had to go. We wanted the new bathroom to feel both classic and fresh, so we opted for a polished finish palette, including sleek white subway tiles on the walls and marble-look hexagonal on the floor. A furniture-style vanity, in dark navy, was paired with a distinctive Carrara marble top and sleek chrome fixtures for a modern twist. The tub+shower combo features both a standard shower head and multi-function handheld for optimum flexibility – great for bathing children and pets alike. This renovation blended classic details with modern functionality, creating a bathroom that’s both timeless and fresh.
Guest Bathroom Update:
The home’s main level bathroom serves as both powder room and guest bathroom with 2 separate entrances. The in-swing door from the guest bedroom made the already narrow bathroom feel even more cramped. By installing a pocket door at the guest bedroom, we immediately improved the flow and usability of the space. The shower was upgraded with handcrafted white subway tile and contrasting grout, creating a clean, tailored look that elevates the room. Thoughtful details—like discreet grab bars and a handheld shower on a slide bar—make the space adaptable and comfortable for guests of all ages. A marble mosaic floor sets a refined backdrop for the freestanding black vanity, while the cross-bar handles offer a nod to the past on these modern-day fixtures.
Find the right local pro for your project
 Monaco Interiors

This modern primary bathroom in black and white is a materiality wonderland. Three different tiles were used in the space. White and gray marble flooring, black and white marble wall tiles and a small picket black porcelain tile for the curved wall. All the above is accented with black and white everywhere you look.
The key to this bathroom is the use of tile to delineate space. The curved wall around the tub required something that could be installed along the shape of the wall. As an accent, the same tile was used to enhance both the toilet and the two vanity areas. Materials of walnut and high gloss blacks interchange as they bring in vibes from the entire home surrounding this one space. A design and renovation that truly changed the feel, usage and quality of this primary bathroom.
 Powell Construction
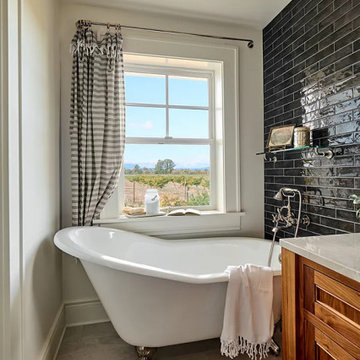
No corner of this house remained untouched in this massive home renovation. The previous primary bedroom was the ideal location for a main floor guest suite and required the fewest overall changes. Relocating the closet gave us the opportunity to move the ensuite bath into its place. To capitalize on the stunning view there, we placed the clawfoot slipper tub directly in front of the new window. The allotted space was only five and a half feet wide, so we had to be very intentional with the layout. By installing two windows on either side of the vanity mirror, the compact space feels noticeably larger and brighter. The full-height black wall tile adds striking drama and contrasts beautifully with the custom walnut vanity.
 Landis Architects | Builders
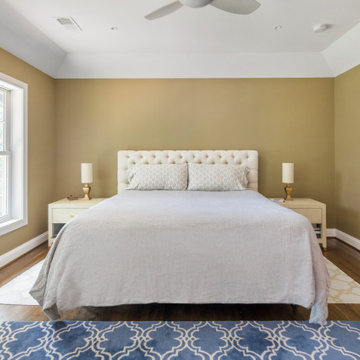
We added a full two-story addition at the back of this house, maximizing space by including a small bump-out at the side for the stairs. This required demolishing the existing rear sunroom and dormer above.
Modern stairs lead to an expanded second floor with a new primary suite with an en suite bath. The bath has a herringbone pattern floor, shower with bench, freestanding tub, and plenty of storage.
 LandStudio360
Despite the challenge of a limited lot size, property setbacks, and strict lot coverage requirements, LandStudio360 designed a space for this new Baker Ranch home that complied with the HOA Design Guidelines yet pushed the design to the limits which satisfied the homeowners' desires. The custom shaped contemporary pool and spa fit set the tone of the yard as the primary view feature from inside the home. The expansive sideyard provided opportunity to expand the living space to the outdoors with the addition of a covered great room warm enough to spend winter evenings snuggled up by the fire or hosting large family gatherings. This yard has become the hangout spot for all friends and family.
 KAZANA HOME
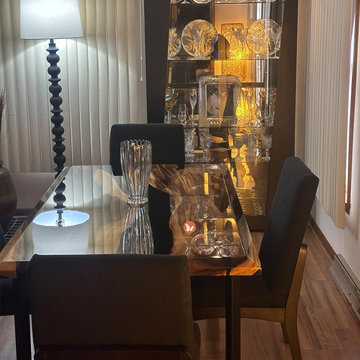
This custom table serves as a powerful focal point, masterfully blending the organic narrative of a live-edge black walnut slab with the sleek modernity of a deep-pour epoxy river. It exemplifies how intentional material contrast can define a space.
Material & Practical Highlights:
Craftsmanship: Solid walnut construction ensures long-term stability.
Durability: The cured, non-porous epoxy top is highly resistant to stains, and daily wear, allowing for easy maintenance.
Client Feedback: We are committed to quality and a smooth experience, as echoed in recent feedback: “Everything is fine.”
Ideal For: Primary dining spaces, spacious home offices, or great rooms requiring a distinctive conversational centerpiece.
 Monaco Interiors

This modern primary bathroom in black and white is a materiality wonderland. Three different tiles were used in the space. White and gray marble flooring, black and white marble wall tiles and a small picket black porcelain tile for the curved wall. All the above is accented with black and white everywhere you look.
The key to this bathroom is the use of tile to delineate space. The curved wall around the tub required something that could be installed along the shape of the wall. As an accent, the same tile was used to enhance both the toilet and the two vanity areas. Materials of walnut and high gloss blacks interchange as they bring in vibes from the entire home surrounding this one space. A design and renovation that truly changed the feel, usage and quality of this primary bathroom.
 Alair Alexandria
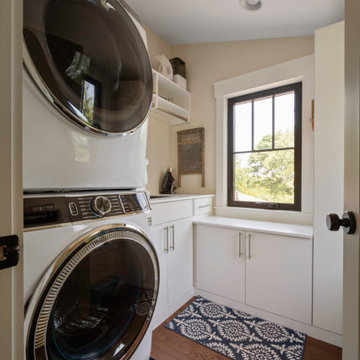
This small infill lot in the Rosemont neighborhood of Alexandria, VA, created challenges during design and construction. A zoning variance was required to add space to the original small bungalow.
Raising the height of the second floor was limited at the eaves, but by incorporating scissor trusses, the second floor feels larger and benefits from interesting intersecting ceiling lines.
The first floor features an open layout ideal for entertaining and a distinctive pantry with reclaimed vintage stained glass sliding barn doors. The primary suite is spacious, with a large walk-in closet and a freestanding tub.
Filled with craftsman details throughout, this custom home blends perfectly in the Rosemont neighborhood.
 Powell Construction
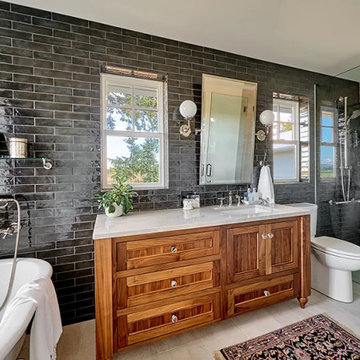
No corner of this house remained untouched in this massive home renovation. The previous primary bedroom was the ideal location for a main floor guest suite and required the fewest overall changes. Relocating the closet gave us the opportunity to move the ensuite bath into its place. To capitalize on the stunning view there, we placed the clawfoot slipper tub directly in front of the new window. The allotted space was only five and a half feet wide, so we had to be very intentional with the layout. By installing two windows on either side of the vanity mirror, the compact space feels noticeably larger and brighter. The full-height black wall tile adds striking drama and contrasts beautifully with the custom walnut vanity.

 Wiedemann Architects LLC
This project is a new 5,900 sf. primary residence for a couple with three children. The site is slightly elevated above the residential street and enjoys winter views of the Potomac River.
The family’s requirements included five bedrooms, five full baths, a powder room, family room, dining room, eat-in kitchen, walk-in pantry, mudroom, lower level recreation room, exercise room, media room and numerous storage spaces. Also included was the request for an outdoor terrace and adequate outdoor storage, including provision for the storage of bikes and kayaks. The family needed a home that would have two entrances, the primary entrance, and a mudroom entry that would provide generous storage spaces for the family’s active lifestyle. Due to the small lot size, the challenge was to accommodate the family’s requirements, while remaining sympathetic to the scale of neighboring homes.
The residence employs a “T” shaped plan to aid in minimizing the massing visible from the street, while organizing interior spaces around a private outdoor terrace space accessible from the living and dining spaces. A generous front porch and a gambrel roof diminish the home’s scale, providing a welcoming view along the street front. A path along the right side of the residence leads to the family entrance and a small outbuilding that provides ready access to the bikes and kayaks while shielding the rear terrace from view of neighboring homes.
The two entrances join a central stair hall that leads to the eat-in kitchen overlooking the great room. Window seats and a custom built banquette provide gathering spaces, while the French doors connect the great room to the terrace where the arbor transitions to the garden. A first floor guest suite, separate from the family areas of the home, affords privacy for both guests and hosts alike. The second floor Master Suite enjoys views of the Potomac River through a second floor arched balcony visible from the front.
The exterior is composed of a board and batten first floor with a cedar shingled second floor and gambrel roof. These two contrasting materials and the inclusion of a partially recessed front porch contribute to the perceived diminution of the home’s scale relative to its smaller neighbors. The overall intention was to create a close fit between the residence and the neighboring context, both built and natural.
Builder: E.H. Johnstone Builders
Anice Hoachlander Photography
 Powell Construction
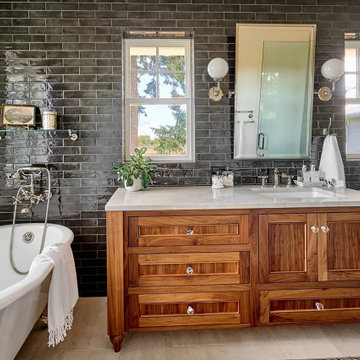
No corner of this house remained untouched in this massive home renovation. The previous primary bedroom was the ideal location for a main floor guest suite and required the fewest overall changes. Relocating the closet gave us the opportunity to move the ensuite bath into its place. To capitalize on the stunning view there, we placed the clawfoot slipper tub directly in front of the new window. The allotted space was only five and a half feet wide, so we had to be very intentional with the layout. By installing two windows on either side of the vanity mirror, the compact space feels noticeably larger and brighter. The full-height black wall tile adds striking drama and contrasts beautifully with the custom walnut vanity.

 Trush Construction Company
The design intent for this graceful contemporary home was an approach toward minimalism, yet ensuring that the practical needs of day-to-day life could still be satisfied. Situated on a plateau atop a steep hill, the floor plan and glass walls beautifully incorporated the outdoor environment into the primary living spaces. The grounds were carpeted with sage and lavender.
This project was particularly rewarding for a contemporary home builder because it presented unique challenges during the design, engineering and construction phases. Access through the garage to the ground floor of the house required a two-story cut in the hillside. The hill had to be shored, an underground spring diverted, and a total dry environment created in the garage and basement floor areas, including the elevator shaft.

 Copper Sky Design + Remodel
The homeowners of a 1930s Tudor in East Atlanta Village envisioned a colorful renovation that blended original charm with modern updates. The creative couple, who cherish antiques and quirky collectibles, aimed to preserve the home's historic layout and architectural elements. The overall color palette and aesthetic was inspired by their grandmother's fine China collection.
The renovation encompassed the kitchen, mudroom, breakfast nook, living room, bar, powder room, and primary bathroom. Copper Sky Design + Remodel placed emphasis on integrating color, patterns, and specialty details to honor the home's history while reflecting the homeowners' unique style.
Key design choices included retaining the functional galley kitchen, featuring a dishrack over the sink to display the clients' depression-era glass and antique China. Floral cutouts on cabinet doors and refrigerator panels, reminiscent of the 1930s, were incorporated. A scalloped built-in cabinet in the butler’s pantry, designed to fit a niche previously housing an original piece, ties into the brass scalloped hood in the kitchen. The mudroom and butler’s pantry cabinets also feature a scallop motif.
Custom mosaic floor tiles, typical of the 1930s, required meticulous planning and execution. The 2” hexagon mosaic tile pattern in the kitchen, mudroom, and butler’s pantry was digitally designed and hand-laid on site. The primary bathroom's wall tile pattern demanded precision, resulting in a symmetrical and stunning design.
The primary bathroom was expanded to include a Japanese-style soaking tub and a bidet within its modest 10’ x 9’ size. The powder room, though small, is vibrant with “Dinosauria” wallpaper, Tiffany-style lighting, and a square mosaic tile floor.
This thoughtful renovation preserved the Tudor's historical integrity while infusing it with the homeowners' vibrant aesthetic, creating a harmonious blend of past and present.
 Powell Construction
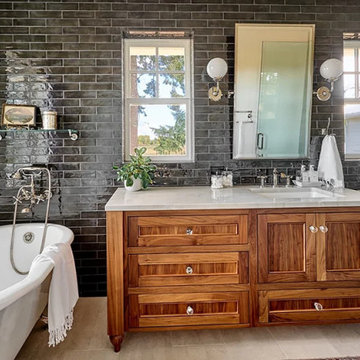
No corner of this house remained untouched in this massive home renovation. The previous primary bedroom was the ideal location for a main floor guest suite and required the fewest overall changes. Relocating the closet gave us the opportunity to move the ensuite bath into its place. To capitalize on the stunning view there, we placed the clawfoot slipper tub directly in front of the new window. The allotted space was only five and a half feet wide, so we had to be very intentional with the layout. By installing two windows on either side of the vanity mirror, the compact space feels noticeably larger and brighter. The full-height black wall tile adds striking drama and contrasts beautifully with the custom walnut vanity.
 Trush Construction Company
The design intent for this graceful contemporary home was an approach toward minimalism, yet ensuring that the practical needs of day-to-day life could still be satisfied. Situated on a plateau atop a steep hill, the floor plan and glass walls beautifully incorporated the outdoor environment into the primary living spaces. The grounds were carpeted with sage and lavender.
This project was particularly rewarding for a contemporary home builder because it presented unique challenges during the design, engineering and construction phases. Access through the garage to the ground floor of the house required a two-story cut in the hillside. The hill had to be shored, an underground spring diverted, and a total dry environment created in the garage and basement floor areas, including the elevator shaft.

 Amanda Martocchio Architecture
When a world class sailing champion approached us to design a Newport home for his family, with lodging for his sailing crew, we set out to create a clean, light-filled modern home that would integrate with the natural surroundings of the waterfront property, and respect the character of the historic district.
Our approach was to make the marine landscape an integral feature throughout the home. One hundred eighty degree views of the ocean from the top floors are the result of the pinwheel massing. The home is designed as an extension of the curvilinear approach to the property through the woods and reflects the gentle undulating waterline of the adjacent saltwater marsh. Floodplain regulations dictated that the primary occupied spaces be located significantly above grade; accordingly, we designed the first and second floors on a stone “plinth” above a walk-out basement with ample storage for sailing equipment. The curved stone base slopes to grade and houses the shallow entry stair, while the same stone clads the interior’s vertical core to the roof, along which the wood, glass and stainless steel stair ascends to the upper level.
One critical programmatic requirement was enough sleeping space for the sailing crew, and informal party spaces for the end of race-day gatherings. The private master suite is situated on one side of the public central volume, giving the homeowners views of approaching visitors. A “bedroom bar,” designed to accommodate a full house of guests, emerges from the other side of the central volume, and serves as a backdrop for the infinity pool and the cove beyond.
Also essential to the design process was ecological sensitivity and stewardship. The wetlands of the adjacent saltwater marsh were designed to be restored; an extensive geo-thermal heating and cooling system was implemented; low carbon footprint materials and permeable surfaces were used where possible. Native and non-invasive plant species were utilized in the landscape. The abundance of windows and glass railings maximize views of the landscape, and, in deference to the adjacent bird sanctuary, bird-friendly glazing was used throughout.
Photo: Michael Moran/OTTO Photography
 Monaco Interiors
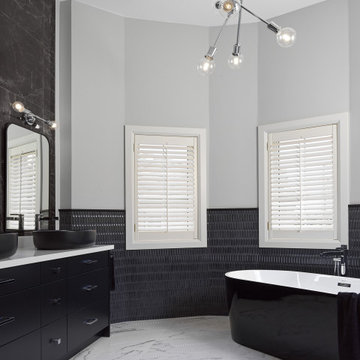
This modern primary bathroom in black and white is a materiality wonderland. Three different tiles were used in the space. White and gray marble flooring, black and white marble wall tiles and a small picket black porcelain tile for the curved wall. All the above is accented with black and white everywhere you look.
The key to this bathroom is the use of tile to delineate space. The curved wall around the tub required something that could be installed along the shape of the wall. As an accent, the same tile was used to enhance both the toilet and the two vanity areas. Materials of walnut and high gloss blacks interchange as they bring in vibes from the entire home surrounding this one space. A design and renovation that truly changed the feel, usage and quality of this primary bathroom.
 Alair Alexandria
This small infill lot in the Rosemont neighborhood of Alexandria, VA, created challenges during design and construction. A zoning variance was required to add space to the original small bungalow.
Raising the height of the second floor was limited at the eaves, but by incorporating scissor trusses, the second floor feels larger and benefits from interesting intersecting ceiling lines.
The first floor features an open layout ideal for entertaining and a distinctive pantry with reclaimed vintage stained glass sliding barn doors. The primary suite is spacious, with a large walk-in closet and a freestanding tub.
Filled with craftsman details throughout, this custom home blends perfectly in the Rosemont neighborhood.
18