
Search results for "Require professionals" in Home Design Ideas
 Turnbull Interiors of Distinction Inc.
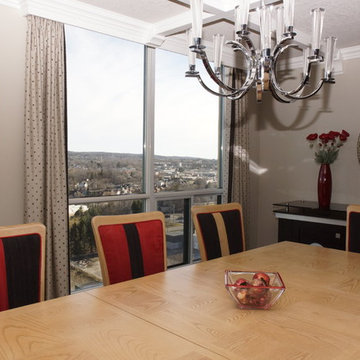
This open airy condo overlooking Kempenfelt Bay in Barrie, captures the essence of easy living by combining a harmonious balance of warmth & comfort in a sophisticated contemporary style. Its owners delight in calling it home.
We began this renovation project with a redesign of the interior footprint to permit more efficient use of space and effortless movement throughout. From tear out to completion, the usual challenges of steel stud & concrete construction and special condo bylaw requirements were easily handled by our team of certified professionals.
The creative use of millwork beams provided hidden channels to conceal electrical wiring and thus permit the addition of ceiling lighting where there had previously been none – a much needed design element for our clients who are avid readers and enjoy their art collection.
All surface materials were chosen to provide high performance and low maintenance as well as delivering a WOW factor aesthetic. This includes the engineered hardwood flooring throughout; the porcelain tile flooring in the three bathrooms and two shower enclosures; granite counters in the kitchen, bathrooms and office credenza; all cabinetry materials; as well as the fabrics on upholstered furniture and area rugs. The right products in the right places for the right reasons!!
Our furniture and cabinetry designs include the creative use of decorative glass; stainless steel; natural stone and custom wood and innovative laminate finishes. Soft draperies frame the large picture windows subtly drawing attention to the wonderful waterfront views in seamless fashion. Our attention to detail built on a foundation of good design and integration of quality well-chosen materials is truly a reflection of our client’s chic and balanced sense of style and commitment to live with uncluttered easy but comfortable elegance.
 Liberty Kitchen Design
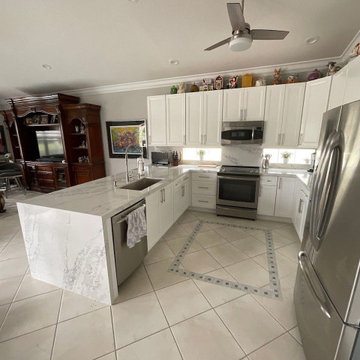
Discover the transformative power of meticulously installed countertops with Liberty Kitchen Design, a name synonymous with quality and finesse in the realm of kitchen and bathroom remodeling. Our countertop installation service isn't just about adding a piece to your space; it's about redefining your interiors with surfaces that resonate with your lifestyle and aesthetic preferences. At Liberty Kitchen Design, we bring to the fore decades of expertise in sculpting and installing countertops that are not only visually compelling but are also built to stand the test of time. Our passion for perfection and dedication to craftsmanship ensures that each installation is a seamless fusion of beauty and functionality, tailored to elevate your kitchen or bathroom's overall ambiance.
Our expansive showroom stands as a testament to our commitment to diversity and quality, featuring an array of countertop options that cater to every taste and design preference. From the timeless elegance of marble to the robust charm of granite and the modern allure of quartz, Liberty Kitchen Design offers a palette of choices, ensuring you find the perfect countertop to match your vision. Our experienced team is on hand to guide you through each selection process, offering insights into the unique characteristics, benefits, and care requirements of different materials. This personalized approach ensures that every countertop installation reflects the homeowner's personality and lifestyle, creating spaces that inspire and delight.
Embarking on a countertop installation project with Liberty Kitchen Design means entrusting your home to seasoned professionals who regard every project with the utmost significance. Our meticulous attention to detail, from precise measurements to the final touches, guarantees flawless execution and results that surpass expectations. We understand that a countertop is not just a work surface but a centerpiece that brings together the aesthetics and functionality of your kitchen and bathroom. That's why we devote ourselves to crafting installations that blend seamlessly with your existing décor, enhancing both the visual appeal and the practicality of your space. Our dedication to excellence at every step of the installation process has cemented our reputation as industry leaders in kitchen and bathroom remodeling.
Liberty Kitchen Design's countertop installation service is where your quest for elegance, durability, and precision finds its answer. Our unyielding commitment to quality, coupled with our diverse showroom selection, ensures that every project we undertake is a hallmark of innovation and craftsmanship. Whether renovating your kitchen, upgrading your bathroom, or simply seeking to inject a new lease of life into your home, partnering with Liberty Kitchen Design guarantees a service that transcends the ordinary. Experience the difference with us, where every countertop installation is a step towards realizing the home of your dreams. Let us help you transform your vision into reality, setting new benchmarks in beauty and functionality.
 RC Designs, LLC
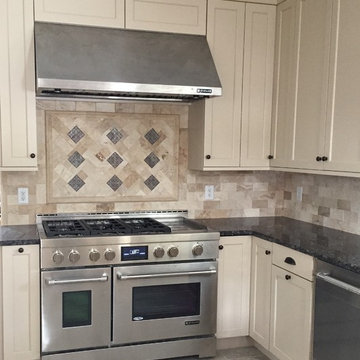
Complete Kitchen renovation required gutting the existing space and designing a new layout. Lighting was re-configured along with the cabinet layout including an L-shaped counter adding much needed work space and a large kitchen island perfect for entertaining large groups, as well as increased storage. All appliances Jenn-Air Professional Series, Lighting ELK.
Find the right local pro for your project
 Turnbull Interiors of Distinction Inc.
This open airy condo overlooking Kempenfelt Bay in Barrie, captures the essence of easy living by combining a harmonious balance of warmth & comfort in a sophisticated contemporary style. Its owners delight in calling it home.
We began this renovation project with a redesign of the interior footprint to permit more efficient use of space and effortless movement throughout. From tear out to completion, the usual challenges of steel stud & concrete construction and special condo bylaw requirements were easily handled by our team of certified professionals.
The creative use of millwork beams provided hidden channels to conceal electrical wiring and thus permit the addition of ceiling lighting where there had previously been none – a much needed design element for our clients who are avid readers and enjoy their art collection.
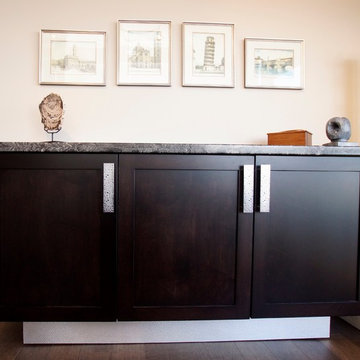
All surface materials were chosen to provide high performance and low maintenance as well as delivering a WOW factor aesthetic. This includes the engineered hardwood flooring throughout; the porcelain tile flooring in the three bathrooms and two shower enclosures; granite counters in the kitchen, bathrooms and office credenza; all cabinetry materials; as well as the fabrics on upholstered furniture and area rugs. The right products in the right places for the right reasons!!
Our furniture and cabinetry designs include the creative use of decorative glass; stainless steel; natural stone and custom wood and innovative laminate finishes. Soft draperies frame the large picture windows subtly drawing attention to the wonderful waterfront views in seamless fashion. Our attention to detail built on a foundation of good design and integration of quality well-chosen materials is truly a reflection of our client’s chic and balanced sense of style and commitment to live with uncluttered easy but comfortable elegance.
 Southernwood Homes
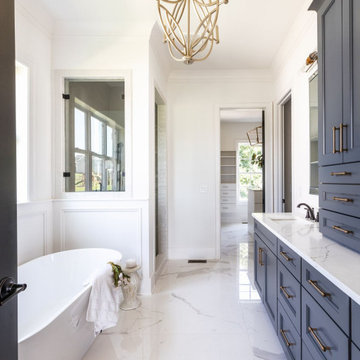
This opulent, newly constructed four-bedroom, three and a half bath residence is situated on a sprawling 1-acre lot within an exclusive gated community. Boasting an elegant exterior of four-sided brick complemented by white-washed stone accents, this home features numerous spacious living areas, each graced by a cozy fireplace and seamlessly connected to the open-concept kitchen. The shared spaces are adorned with exquisite site-finished hardwood flooring and adorned with wood-beamed ceilings, creating a warm and inviting ambiance throughout.
The impeccably designed kitchen features custom white cabinetry adorned with brushed gold hardware, stunning quartz countertops that seamlessly extend up the backsplash, a truly breathtaking Waterfall Kitchen Center Island, and top-of-the-line KitchenAid stainless steel appliances, including a separate gas cooktop and a convenient pot-filler. A striking office is conveniently situated just off the entry foyer, exuding an elevated sense of style with its Board and Batten walls and upgraded lighting. Whether you prefer to unwind in the expansive screened-in porch with its elegant flagstone flooring, brick fireplace, and charming tongue-and-groove ceiling, which overlooks the spacious backyard, or relax on the front porch with similar high-quality finishes, you'll find outdoor living at its finest.
The main level hosts the primary suite, featuring hardwood flooring, a wood-beamed ceiling, and a walk-in closet equipped with custom shelving for optimal organization. The primary spa retreat offers a luxurious standing tub, a beautifully tiled shower, and double vanities complemented by a quartz countertop tower. Upstairs, you'll discover three more bedrooms, including a guest suite with its private bathroom, as well as two additional bedrooms connected by a convenient Jack and Jill bathroom. The upper level also boasts a generously sized bonus room, adding extra flexibility and living space to this exceptional home.
This residence radiates elegant detailing and offers limitless possibilities to accommodate today's lifestyles. The partially finished Terrace Level is graced by a double-sided fireplace, and the builder has thoughtfully included all HVAC, electrical, drywall, and rough plumbing required for a full bathroom and powder room. The property's landscape is professionally designed and features an underground irrigation system to ensure the grounds remain beautifully maintained.

 Ciarcelluti Mathers Architecture
This unique project, in the heart of London Fields' creative sector, involved adjacent live-work units owned individually by a furniture maker and a group of video makers. Although experts in their respective fields, neither had experience with multi-unit development. The project presented several challenges and concerns from our clients, which we addressed with creative solutions, expertise, flexibility and collaboration.
The pair of property owners had become accidental developers by virtue of opportunity. We guided them through a complex process by helping them plan effectively, overcoming several obstacles, and ultimately leading them towards a successful outcome.
Our client's primary challenge was maximising the development potential. The two properties are part of a terrace of four. The other two owners had already added an extra storey. The new volume established a precedent for a volume the planners wanted to complete. Maximising the development potential would require carefully considering the limitations of the established volume to ensure a design that would captivate the target market of young and creative professionals.
To overcome these challenges, we took a comprehensive approach that integrated functional and aesthetic considerations. We first focused on reimagining the interior layout, utilising our expertise to optimise space and create a seamless flow within the units. This involved carefully addressing the planning limitations at the front, resulting in a stepped profile, which had initially posed limits to potential uses.
 Geneva Cabinet
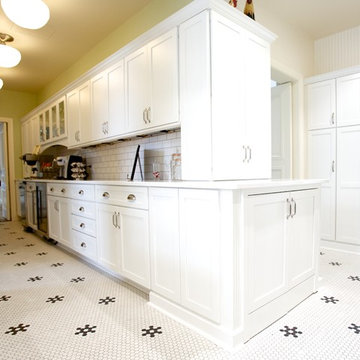
A kitchen by Geneva Cabinet Company designed to accommodate the complex requirements of the kitchen that is used to prepare state dinners as well as family meals. Removing all of the existing cabinets and taking the walls down to the studs, the space was re-imagined with vintage flair to compliment the Classic Revival architecture of the mansion.

Sponsored
Columbus, OH

Wannemacher Interiors
Customized Award-Winning Interior Design Solutions in Franklin Cnty OH
 Turnbull Interiors of Distinction Inc.
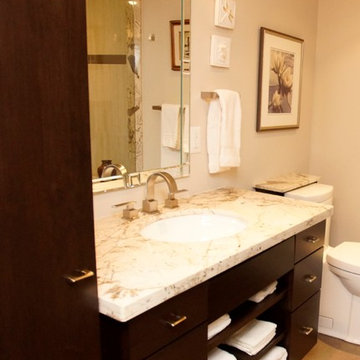
This open airy condo overlooking Kempenfelt Bay in Barrie, captures the essence of easy living by combining a harmonious balance of warmth & comfort in a sophisticated contemporary style. Its owners delight in calling it home.
We began this renovation project with a redesign of the interior footprint to permit more efficient use of space and effortless movement throughout. From tear out to completion, the usual challenges of steel stud & concrete construction and special condo bylaw requirements were easily handled by our team of certified professionals.
The creative use of millwork beams provided hidden channels to conceal electrical wiring and thus permit the addition of ceiling lighting where there had previously been none – a much needed design element for our clients who are avid readers and enjoy their art collection.
All surface materials were chosen to provide high performance and low maintenance as well as delivering a WOW factor aesthetic. This includes the engineered hardwood flooring throughout; the porcelain tile flooring in the three bathrooms and two shower enclosures; granite counters in the kitchen, bathrooms and office credenza; all cabinetry materials; as well as the fabrics on upholstered furniture and area rugs. The right products in the right places for the right reasons!!
Our furniture and cabinetry designs include the creative use of decorative glass; stainless steel; natural stone and custom wood and innovative laminate finishes. Soft draperies frame the large picture windows subtly drawing attention to the wonderful waterfront views in seamless fashion. Our attention to detail built on a foundation of good design and integration of quality well-chosen materials is truly a reflection of our client’s chic and balanced sense of style and commitment to live with uncluttered easy but comfortable elegance.
 Xtreme Renovations, LLC
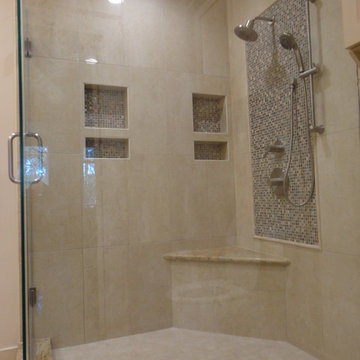
Xtreme Renovations just completed transforming a 1915 constructed Master Bathroom into a Modern Transformation for our clients in NW Harris County. The Master Bath had seen several updates throughout its 100 year history. When our clients desired to convert their pervious renovation into their dream Master Bath, they contact Xtreme Renovations and our Team of professionals that includes Design, Quality Craftsmanship and meticulous attention to details to deliver the final product and the ‘Wow Factor’ that Xtreme Renovations is known for.
The renovation project required removing an existing window, claw tub, extensive plumbing including moving and install new water and drain lines as well as adding an additional propane hot water heater. Many electrical upgrades were included in this renovation as well as extensive drywall work, painting and exterior siding to match the age of this portion of the home.
Our Xtreme Team went to work and presented a design concept that met the needs of our clients and delivered a modern and functional Master Bathroom that completed years of renovation on the Country Home. The project included Custom Built Vanity with full extension soft closing drawers and European hinge soft closing doors. A large shower enclosure was built with corner seating, shower niches, shower wand and stylish tile accents to enhance the shower area. Seamless Glass with heavy duty supports were included in the shower enclosure for ensured safety of our client’s young children and to provide piece of mind and total functionality of the family. The toilet was moved to add space due to the smaller size of this 1915 constructed Master Bath. Recessed LED lighting as well as above vanity light sconces on dimmers completed this amazing transformation.
 The Cultural Landscape Foundation
Saturday, May 30, 9:30 to 11:00am | Atlanta
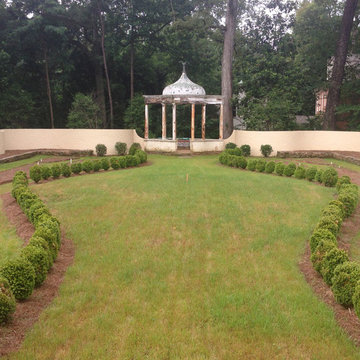
Restoration of the Goodrum House & Garden by Spencer Tunnell II and Matt Sussman of Tunnell + Tunnell Landscape Architecture (TTLA)
A prominent central driveway punctuates the front lawn, guiding visitors toward the exquisitely restored house and inner grounds. Completed in 1932 and recently restored to its original period design, this English Regency-style home was designed by renowned architect Philip Trammell Shutze for May Patterson Goodrum, the widow of a wealthy Atlanta businessman.
Originally built on five acres in the Buckhead neighborhood of north Atlanta, the stucco exterior and geometric design of the house and landscape emulates the grand architectural concepts popularized during the reign of King George IV in early 19th century England. Combining their professional expertise, the site’s architect and landscape architect worked closely throughout the restoration process, drawing on the home’s original design plans, historic photographs, and interviews with former neighbors to ensure that the project accurately reflected Shutze’s intent. An archaeological excavation and detailed paint analysis provided further insight.
Restoring the property’s grounds required recreating lost elements of the period-style landscape, including stunning allées and large boxwood and perennial gardens framed by restored garden walls. The expansive lawns, mixed hedges, and dense oak tree canopy were brought back, returning this distinguished home to its former glory. Photos courtesy Tunnell + Tunnell Landscape Architecture
 Horchow
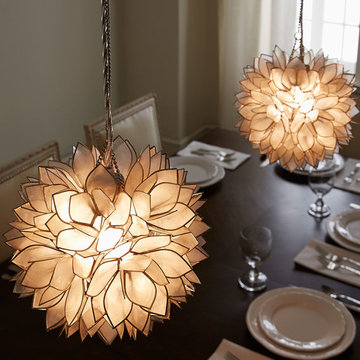
Works well in pairs flanking a mirror or artwork or in multiples above an island.
Handcrafted of capiz and metal.
Uses one 60-watt bulb.
Ceiling canopy included.
Direct wire; professional installation required.
10.5"Dia. with 52.5"L chain.
Imported.
Weight, 2.7 lbs. Boxed weight, approximately 5 lbs.
 Levite Construction Co
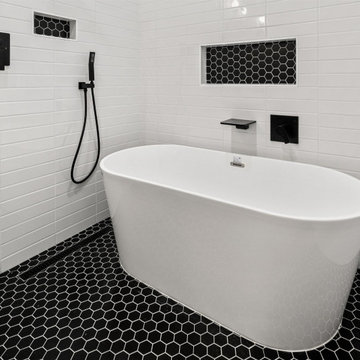
Two Bathroom Remodels in Queen Anne
We can handle all small and big projects. Whether you want to consider replacing the shower in your master bath, guest bath, or common bath, we have the resources and manpower to do the job. Not only will your shower area look more advanced and modern, but we will also make sure that your new space is built to last, and we can design it with your budget in mind.
Our team of highly trained specialists understands the importance of delivering a professional and quality service that meets your specific needs and will help you create a space that's functional, soothing, and beautiful.
Our personal approach to every client allows us to understand their requirements fully, guaranteeing a result that exceeds expectations.
Levite Construction Co
• A family-owned business
• Customer satisfaction guaranteed
• Licensed, Bonded and Insured
Contact us for a free consultation today!
info@leviteconstruction.com
Call 425-998-8958 and for a free consultation today!
#leviteconstruction #constructioncompanyinseattle #bathroomdesign #kitchendesign #kitchen #bathroom #kitchenremodeling #bathroomremodeling #roofing #decksandfencess #garageconversion #basementremodeling #landscaping #seattlehome #seattlebusiness #remodeling #homeproject #seattlehomeowner #seattlecontractor #homerenovation #homeaddition
 Armor Building Solutions
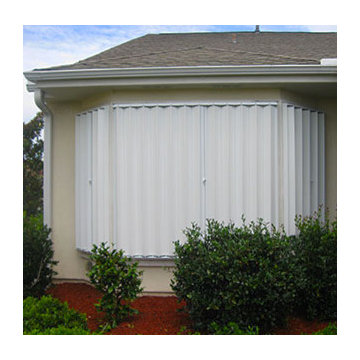
Our accordion shutters are custom-made to fit your openings and fabricated from heavy-duty extruded aluminum. They are hardly noticeable even when tucked away during off-season and only require 1 inch of storage space per foot of the opening. Choose the right color for your home with four options including white, ivory, beige, and bronze. Whether your needs are residential or commercial, a custom-designed and professionally installed accordion hurricane shutter system will keep you protected for years to come.

Sponsored
Columbus, OH

Hope Restoration & General Contracting
Columbus Design-Build, Kitchen & Bath Remodeling, Historic Renovations
 Texas Garden Materials
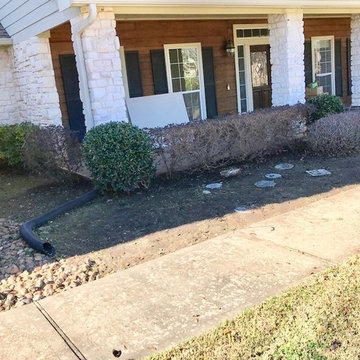
Installing mulch to your residential property will instantly enhance your curb appeal. It will make your home look fresh and well maintained. Our landscape mulch is made from organic and all natural wood debris and is kid and pet friendly. Our team experts offer their expertise to those homeowners who could use our specialized fast and easy mulch installation service. Contact our experienced team of professionals for more information about our affordable mulch installation service, or to discuss mulch delivery to your property (minimum order is required).
If you would like to schedule an appointment for our residential mulch installation services on your residential property, call Texas Garden Materials at (832) 409-1931. Contact Us!
 Southernwood Homes
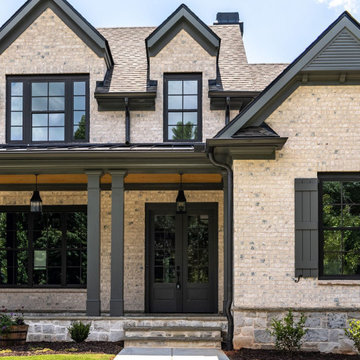
This opulent, newly constructed four-bedroom, three and a half bath residence is situated on a sprawling 1-acre lot within an exclusive gated community. Boasting an elegant exterior of four-sided brick complemented by white-washed stone accents, this home features numerous spacious living areas, each graced by a cozy fireplace and seamlessly connected to the open-concept kitchen. The shared spaces are adorned with exquisite site-finished hardwood flooring and adorned with wood-beamed ceilings, creating a warm and inviting ambiance throughout.
The impeccably designed kitchen features custom white cabinetry adorned with brushed gold hardware, stunning quartz countertops that seamlessly extend up the backsplash, a truly breathtaking Waterfall Kitchen Center Island, and top-of-the-line KitchenAid stainless steel appliances, including a separate gas cooktop and a convenient pot-filler. A striking office is conveniently situated just off the entry foyer, exuding an elevated sense of style with its Board and Batten walls and upgraded lighting. Whether you prefer to unwind in the expansive screened-in porch with its elegant flagstone flooring, brick fireplace, and charming tongue-and-groove ceiling, which overlooks the spacious backyard, or relax on the front porch with similar high-quality finishes, you'll find outdoor living at its finest.
The main level hosts the primary suite, featuring hardwood flooring, a wood-beamed ceiling, and a walk-in closet equipped with custom shelving for optimal organization. The primary spa retreat offers a luxurious standing tub, a beautifully tiled shower, and double vanities complemented by a quartz countertop tower. Upstairs, you'll discover three more bedrooms, including a guest suite with its private bathroom, as well as two additional bedrooms connected by a convenient Jack and Jill bathroom. The upper level also boasts a generously sized bonus room, adding extra flexibility and living space to this exceptional home.
This residence radiates elegant detailing and offers limitless possibilities to accommodate today's lifestyles. The partially finished Terrace Level is graced by a double-sided fireplace, and the builder has thoughtfully included all HVAC, electrical, drywall, and rough plumbing required for a full bathroom and powder room. The property's landscape is professionally designed and features an underground irrigation system to ensure the grounds remain beautifully maintained.
 Mike Hughes Fitted Interiors
Our recent project was for a couple who wanted new fitted wardrobes tailored to their needs.
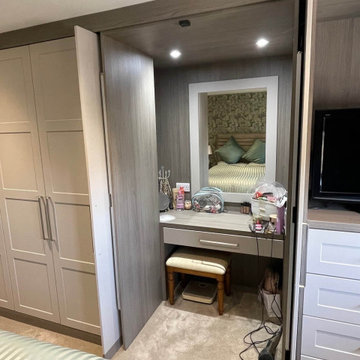
Created by Mike Hughes and expertly installed by our own professional team, the design features a full run of wardrobes with a cleverly hidden dressing table tucked behind closed doors.
An old built-in cupboard above the stairwell was opened up and transformed into a dedicated dressing table area, complete with lighting and sockets. We installed pocket doors so the wardrobe doors could slide back neatly, remaining unobtrusive when in use. When closed, the space returns to a calm, organised bedroom setting.
Each wardrobe was designed internally to suit their individual dressing styles. One specific request from the male client was to have space for a TV beside his side of the bed, which we incorporated into the wardrobe run with an open section and a chest below.
This beautifully smart bedroom was personalised to their exact requirements using Daval Bedroom Furniture, and finished with matching bedside chests.
Ready to transform your bedroom and enhance storage with fitted wardrobes? Get in touch to start planning your perfect space.
 Custom Design & Construction
Our client approached us while he was in the process of purchasing his ½ lot detached unit in Hermosa Beach. He was drawn to a design / build approach because although he has great design taste, as a busy professional he didn’t have the time or energy to manage every detail involved in a home remodel. The property had been used as a rental unit and was in need of TLC. By bringing us onto the project during the purchase we were able to help assess the true condition of the home. Built in 1976, the 894 sq. ft. home had extensive termite and dry rot damage from years of neglect. The project required us to reframe the home from the inside out.
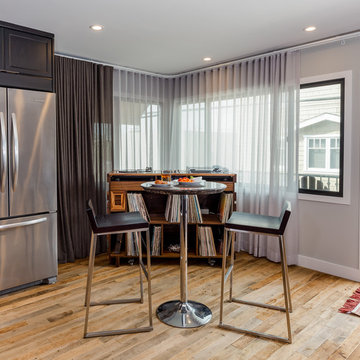
To design a space that your client will love you really need to spend time getting to know them. Our client enjoys entertaining small groups. He has a custom turntable and considers himself a mixologist. We opened up the space, space-planning for his custom turntable, to make it ideal for entertaining. The wood floor is reclaimed wood from manufacturing facilities. The reframing work also allowed us to make the roof a deck with an ocean view. The home is now a blend of the latest design trends and vintage elements and our client couldn’t be happier!
View the 'before' and 'after' images of this project at: http://www.houzz.com/discussions/4189186/bachelors-whole-house-remodel-in-hermosa-beach-ca-part-1 http://www.houzz.com/discussions/4203075/m=23/bachelors-whole-house-remodel-in-hermosa-beach-ca-part-2 http://www.houzz.com/discussions/4216693/m=23/bachelors-whole-house-remodel-in-hermosa-beach-ca-part-3
Features: subway tile, reclaimed wood floors, quartz countertops, bamboo wood cabinetry, Ebony finish cabinets in kitchen
Sponsored
Columbus, OH
Hope Restoration & General Contracting
Columbus Design-Build, Kitchen & Bath Remodeling, Historic Renovations
 Southernwood Homes

This opulent, newly constructed four-bedroom, three and a half bath residence is situated on a sprawling 1-acre lot within an exclusive gated community. Boasting an elegant exterior of four-sided brick complemented by white-washed stone accents, this home features numerous spacious living areas, each graced by a cozy fireplace and seamlessly connected to the open-concept kitchen. The shared spaces are adorned with exquisite site-finished hardwood flooring and adorned with wood-beamed ceilings, creating a warm and inviting ambiance throughout.
The impeccably designed kitchen features custom white cabinetry adorned with brushed gold hardware, stunning quartz countertops that seamlessly extend up the backsplash, a truly breathtaking Waterfall Kitchen Center Island, and top-of-the-line KitchenAid stainless steel appliances, including a separate gas cooktop and a convenient pot-filler. A striking office is conveniently situated just off the entry foyer, exuding an elevated sense of style with its Board and Batten walls and upgraded lighting. Whether you prefer to unwind in the expansive screened-in porch with its elegant flagstone flooring, brick fireplace, and charming tongue-and-groove ceiling, which overlooks the spacious backyard, or relax on the front porch with similar high-quality finishes, you'll find outdoor living at its finest.
The main level hosts the primary suite, featuring hardwood flooring, a wood-beamed ceiling, and a walk-in closet equipped with custom shelving for optimal organization. The primary spa retreat offers a luxurious standing tub, a beautifully tiled shower, and double vanities complemented by a quartz countertop tower. Upstairs, you'll discover three more bedrooms, including a guest suite with its private bathroom, as well as two additional bedrooms connected by a convenient Jack and Jill bathroom. The upper level also boasts a generously sized bonus room, adding extra flexibility and living space to this exceptional home.
This residence radiates elegant detailing and offers limitless possibilities to accommodate today's lifestyles. The partially finished Terrace Level is graced by a double-sided fireplace, and the builder has thoughtfully included all HVAC, electrical, drywall, and rough plumbing required for a full bathroom and powder room. The property's landscape is professionally designed and features an underground irrigation system to ensure the grounds remain beautifully maintained.
 Geneva Cabinet
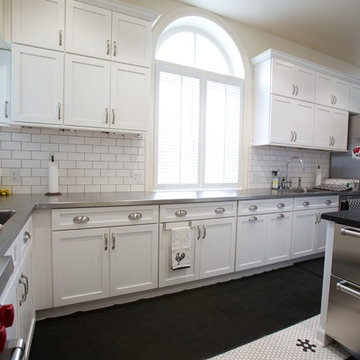
A kitchen by Geneva Cabinet Company designed to accommodate the complex requirements of the kitchen that is used to prepare state dinners as well as family meals. Removing all of the existing cabinets and taking the walls down to the studs, the space was re-imagined with vintage flair to compliment the Classic Revival architecture of the mansion.

 Traditions Landscape Group
This landscape project features a series of tiered retaining walls constructed with High Format Rosetta Outcroppings, designed to stabilize a sloped backyard while improving the overall appearance of the landscape. Installed for a homeowner in Westerville, Ohio, the retaining wall system addresses significant hillside erosion while creating a structured and visually appealing outdoor environment.
The project includes three distinct tiers of Rosetta Outcropping retaining walls, strategically installed along the back hillside to help control soil movement and reduce erosion. The large-scale stone appearance of the Rosetta Outcroppings provides the look of natural quarried stone while offering the structural strength required for retaining wall applications in sloped terrain.
Each tier of the retaining wall system helps slow water runoff and stabilize the hillside by creating stepped levels across the slope. This tiered approach not only improves erosion control but also adds dimension and depth to the backyard landscape.
The textured surfaces and natural stone character of the High Format Rosetta Outcroppings blend naturally with the surrounding greenery, allowing the retaining walls to complement the existing landscape while providing essential structural support.
Retaining wall systems like this are commonly used throughout Westerville, Ohio and Central Ohio to address drainage challenges and hillside erosion. By incorporating professionally installed retaining walls, homeowners can transform unstable slopes into functional, attractive landscape features while protecting their property from ongoing soil loss.
Projects like this demonstrate how thoughtfully designed retaining walls in Westerville, Ohio can provide both practical erosion control and long-term landscape enhancement for homes throughout Central Ohio.
77